
Address
800 Colesbourne Circle, Uniontown, OH
Price
$ 479,900
Property Attributes
- MLS#5207215
- TypeSingle Family
- Listing Status Active
- CountySummit
- CityUniontown
- NeighborhoodSpring Hill Villas
- Zip44685
- Style
- Taxes$ 3733
- Price$ 479,900
- Bedrooms3
- Full Bathrooms2
- Half Bathrooms0
- Lot Size0.18 Acres
Data Source:
MLSNow
Property Description
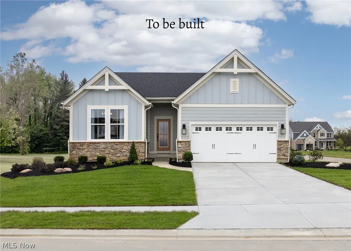
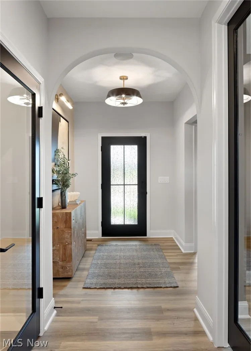
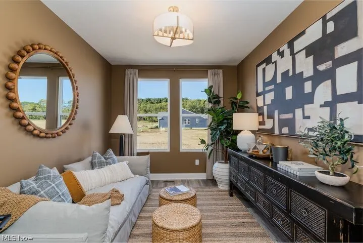
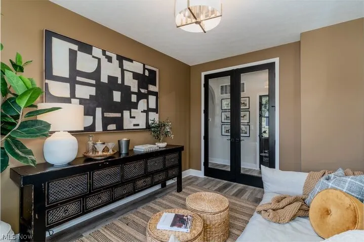
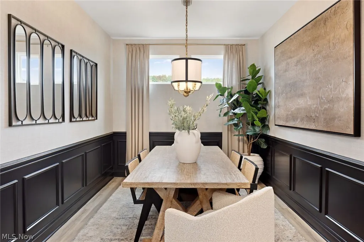
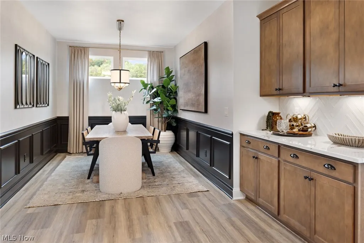
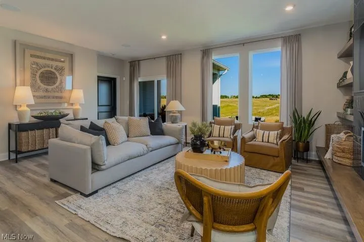
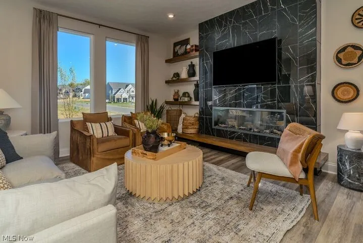
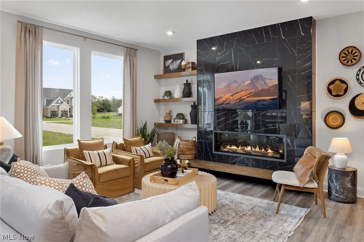
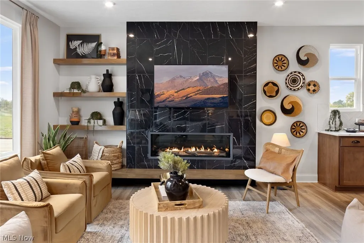
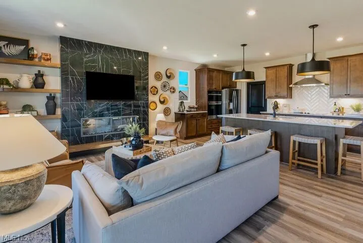
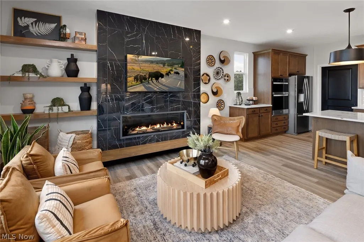
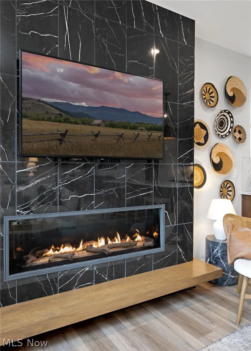
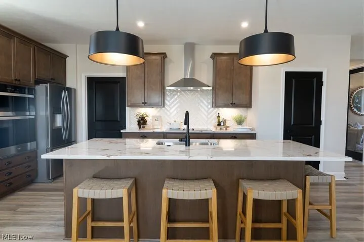
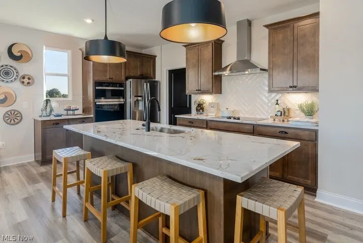
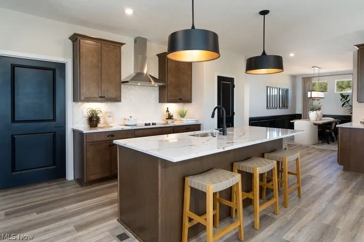
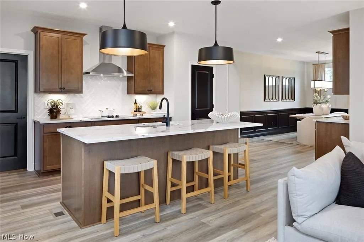
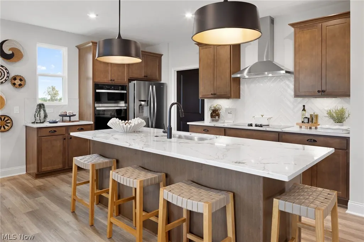
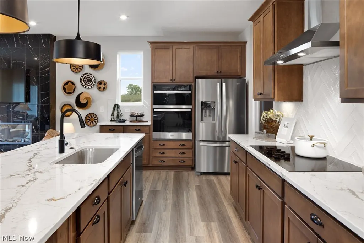
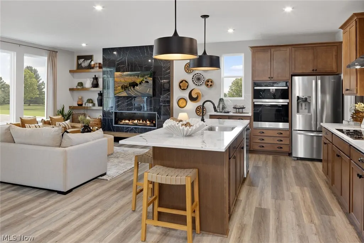
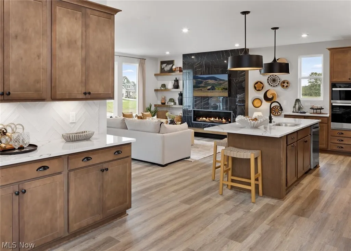
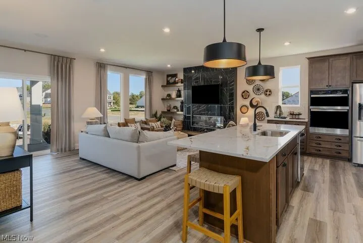
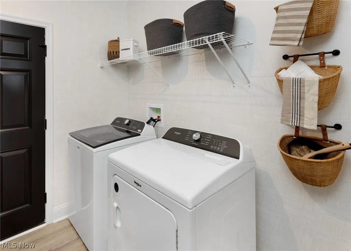
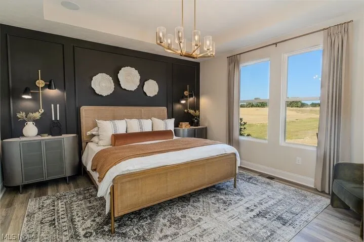
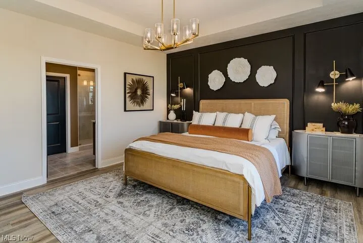
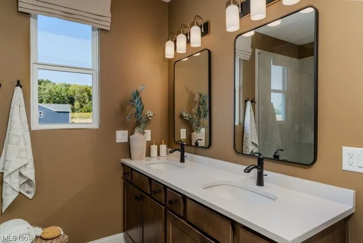
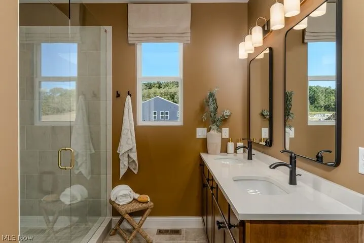
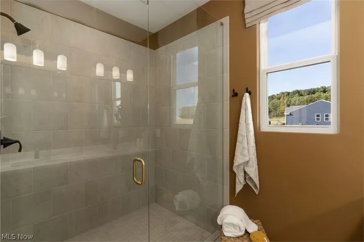
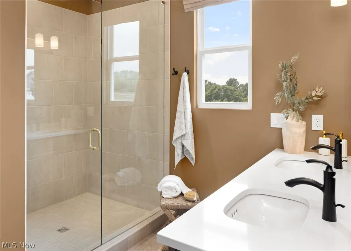
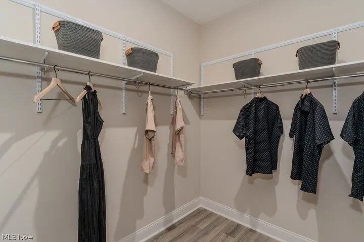
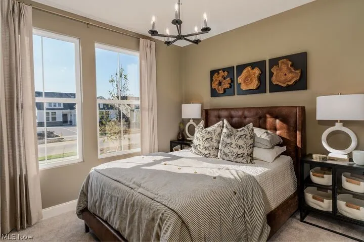
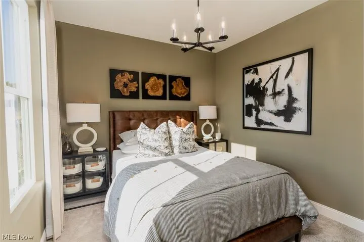
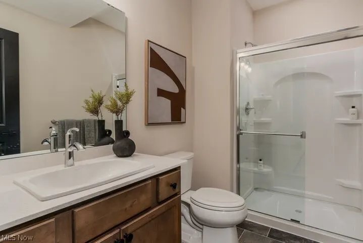
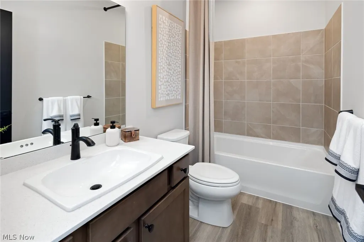
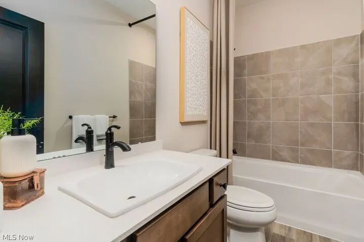
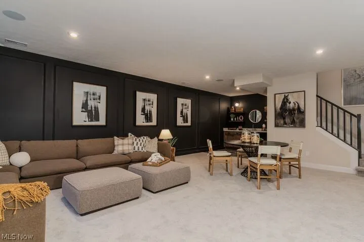
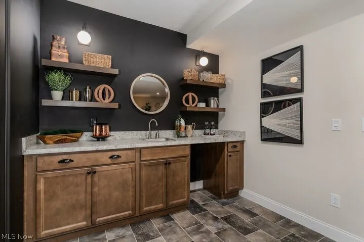
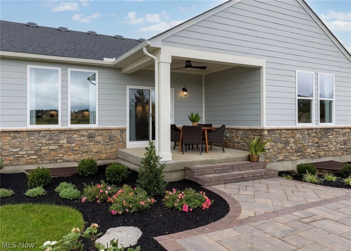
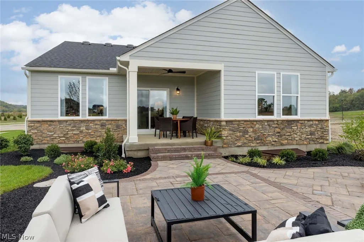
Welcome home to the Kenai, a thoughtfully designed ranch-style home that adapts to your life today and tomorrow. This floor plan offers the ease of main-level living with the unique ability to fully customize every detail, allowing buyers to create a home that truly fits their lifestyle from structural options to interior finishes. Designed for flexibility, the Kenai features an open-concept kitchen, dining, and family room ideal for everyday living and entertaining, along with a private primary suite and convenient main-floor laundry. Optional features include expanded outdoor living, a sunroom, a finished lower level, or even an optional second floor, giving you the freedom to add space only when and where you need it. Drees Homes is offering six distinct floor plans in this community, including three ranch-style homes, two with all bedrooms upstairs, and one with the owner’s suite on the main level. Homes range from 1500 sq feet to over 3000 sq feet of finished space. You can customize the home of your dreams from the ground up in just 6–8 months, or take advantage of one of our homes already under construction for a faster move-in. From our energy-efficient materials to our time-tested construction process, Drees Homes delivers the quality, integrity, and lasting value your family deserves. Spring Hill Villas is an intimate neighborhood of just 39 homes, conveniently located off Arlington Road in Green. A low-maintenance community, homeowners enjoy lawn care and snow removal included, freeing up time to focus on what matters most. This home is also zoned for the highly regarded Green Local School District, adding long-term value and peace of mind. You’ll enjoy easy access to shopping, dining, highways, top rated schools, and beautiful local parks, all within minutes of home. To be built. Photos for illustration purposes.
| Price History | |
|---|---|
| 5/5/2026 | Listed $479,900 |
General Features
| Sewer | Public Sewer |
|---|---|
| Heating | Gas |
| Cooling | Central Air |
| Possession | Delivery Of Deed |
| Roof | Asphalt,Fiberglass |
| Appliances | Dishwasher,Disposal,Microwave,Range |
| Garage Spaces | 2 |
| Association Fee Includes | Common Area Maintenance |
| Architectural Style | Ranch |
| Construction Materials | Stone,Vinyl Siding |
| Stories Count | 1 |
| Township | Green |
| Levels | One |
| Property Subtype | Single Family Residence |
| Tax Year | 2025 |
| Assoc Fee Paid Per | Monthly |
| County | Summit |
| Property Type | Residential |
| HOA | false |
| Attached Garage | true |
| Subdivision Name | Spring Hill Villas |
| Garage Y/N | true |
| Full Baths | 2 |
| Status | Active |
| Directions | Spring Hill Villas Community is located off Arlington Road in Green, OH. One mile from 77. Use “Great Windsor Lane Green, OH 44685” in your GPS to be directed to the front of the community. The model home is the first home on the left. |
| ModificationTimestamp | 2026-06-01T16:04:43.123-00:00 |
| City | Uniontown |
| Association Name | Spring Hill Villas |
| High School District | Green LSD (Summit)- 7707 |
| Lot Size Units | Acres |
| Carport Y/N | false |
| Land Lease Y/N | false |
| Tax Annual Amount | 3733 |
| Home Warranty Y/N | true |
| Property Condition | To Be Built |
| Living Area Units | Square Feet |
| Standard Status | Active |
| Middle/Junior School District | Green LSD (Summit)- 7707 |
| Elementary School District | Green LSD (Summit)- 7707 |
| Year Built Source | Builder |
| Property Sub Type Additional | Single Family Residence |
| PostalCity | UNIONTOWN |
Interior Features
| Basement | Full |
|---|---|
| Total Fireplaces | 1 |
| Fireplace Features | Family Room,Gas |
| Basement (Y/N) | true |
| Air Conditioning Y/N | true |
| Heating Y/N | true |
| Fireplace Y/N | true |
| Laundry Features | Main Level |
| Total Bedrooms | 3 |
| Main Level Bedrooms | 3 |
| Main Level Bathrooms | 2 |
| Total Baths | 2 |
Exterior Features
| Parking Features | Attached,Garage |
|---|---|
| Water Source | Public |
| Lot Size Area | 0.18 |
| Lot Size Acres | 0.18 |
| Lot Size Source | Assessor |
| Waterfront Y/N | false |
Amenities
- Foreclosure
- Views
- Short Sale
- New Construction
- Adult 55+
- Lease To Own
- No HOA Fees
- Furnished
- Primary On Main
- Air Conditioning
- Seller Finance
- Green
- Fixer Upper
- Horse
- Golf
- Fireplace
- Deck
- Garage
- Basement
- Pool
Property vs Single Family Average in 44685
Price
Taxes

In The Neighborhood
Reduced
Uniontown
$ 487,900
3639 Great Windsor Lane
Uniontown, OH 44685
- Type
- Single Family
- Size
- 2,518 SqFt
- Rooms
- 4 Beds + 2.5 Baths

Reduced
Uniontown
$ 529,900
3633 Great Windsor Lane
Uniontown, OH 44685
- Type
- Single Family
- Size
- 3,002 SqFt
- Rooms
- 4 Beds + 2.5 Baths
Reduced
Uniontown
$ 479,900
3618 Great Windsor Lane
Uniontown, OH 44685
- Type
- Single Family
- Size
- 2,220 SqFt
- Rooms
- 4 Beds + 2.5 Baths
Primary On Main
Uniontown
$ 478,900
827 Colesbourne Circle
Uniontown, OH 44685
- Type
- Single Family
- Size
- 1,778 SqFt
- Rooms
- 3 Beds + 2 Baths
