
Price Reduction - Views
Address
1098 Mace Road Ne, Carrollton, OH
Price
$ 1,600,000
Property Attributes
- MLS#5225728
- TypeSingle Family
- Listing Status Active
- CountyCarroll
- CityCarrollton
- Zip44615
- Style
- Year Built1996
- Taxes$ 4513
- Price$ 1,600,000
- Bedrooms4
- Full Bathrooms3
- Half Bathrooms1
- Sqr Footage3560
- Lot Size77.738 Acres
Data Source:
MLSNow
Property Description
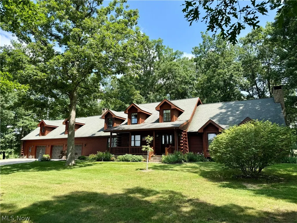
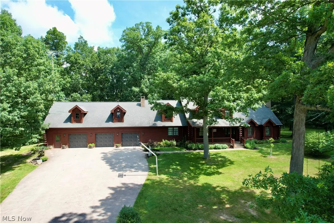
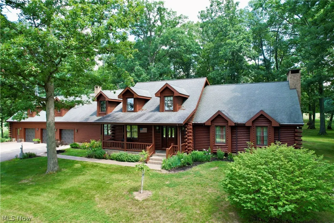
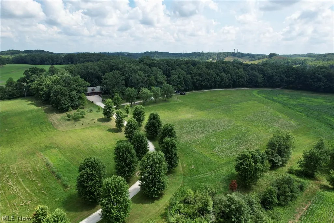
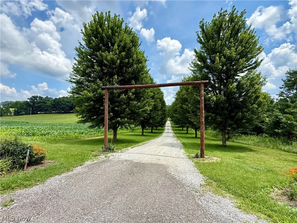
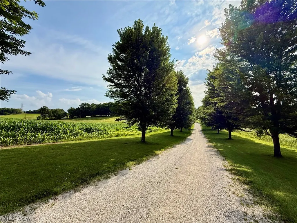
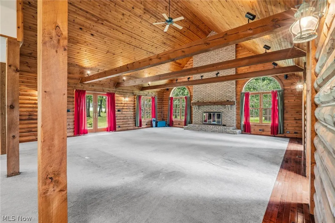
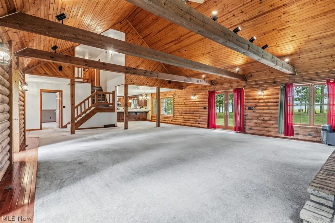
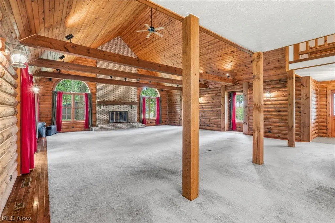
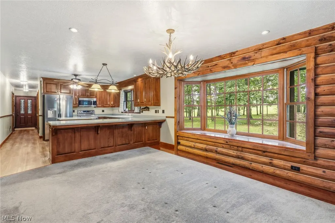
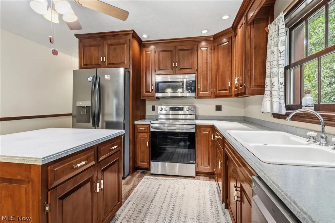
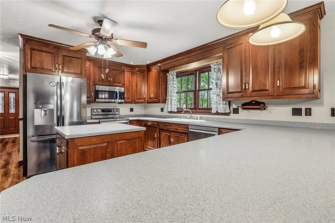
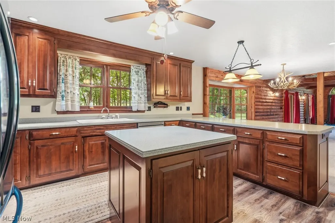
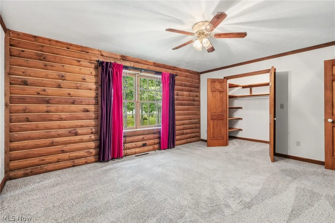
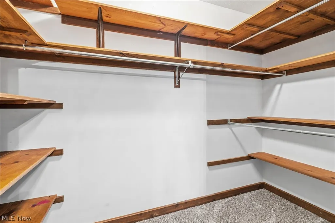
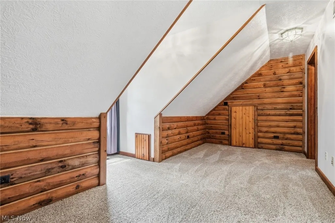
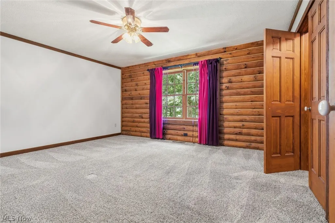
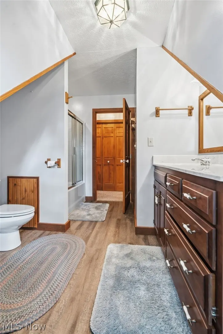
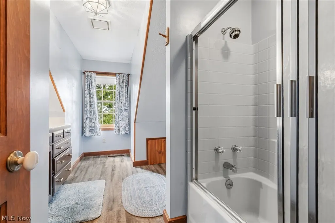
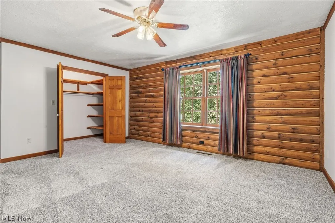
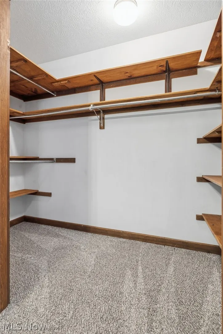
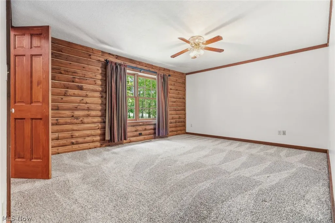
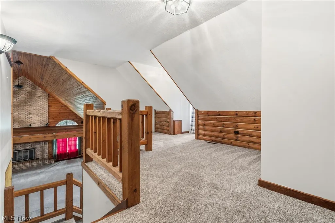
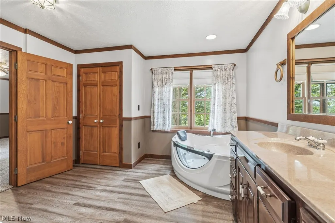
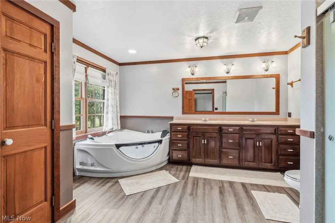
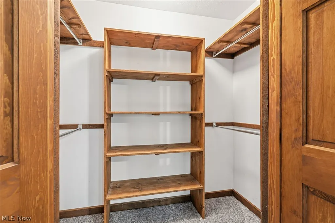
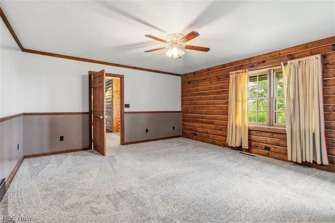
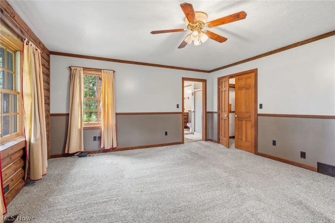
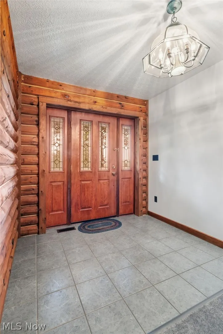
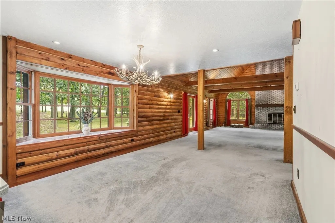
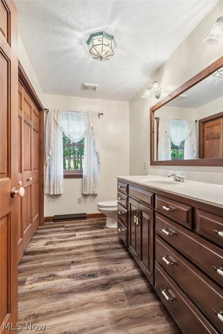
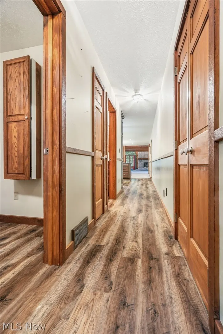
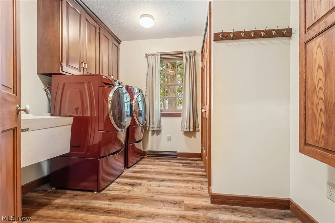
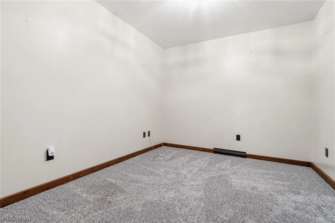
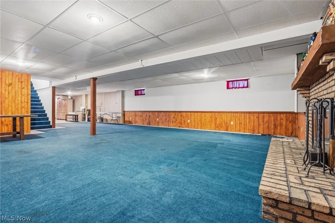
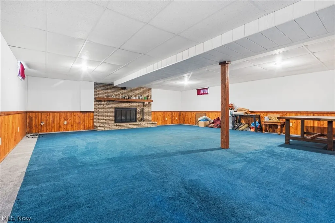
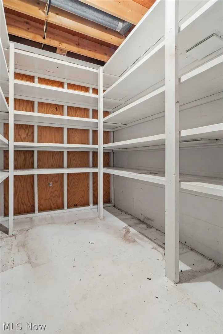
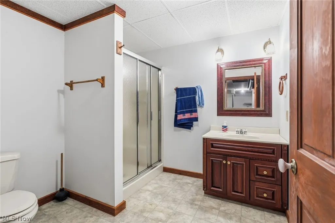
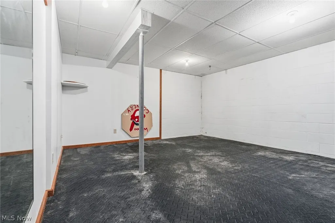
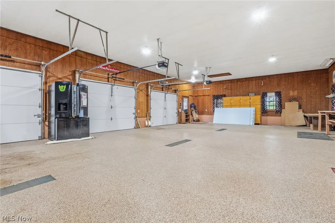
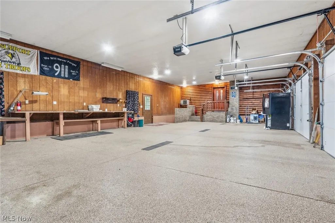
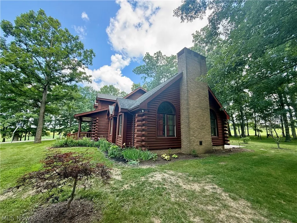
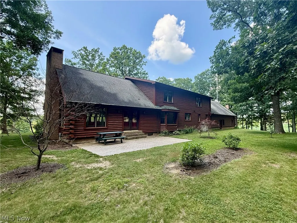
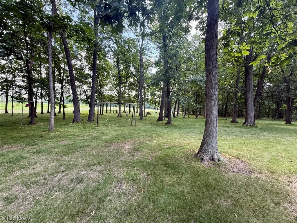
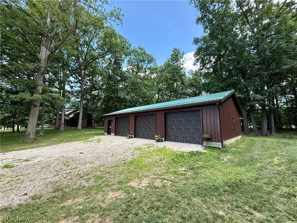
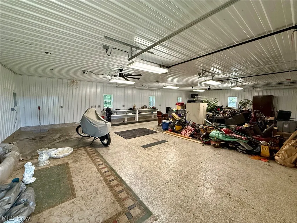
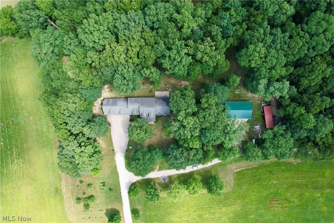
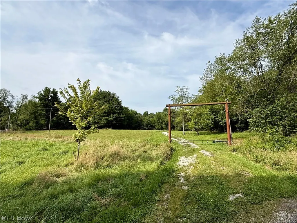
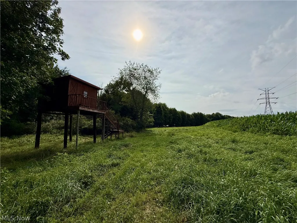
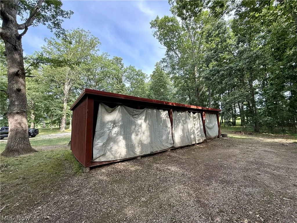
Stunning One-of-a-Kind Ranch Property on 77+ Acres Just Outside Carrollton! Welcome to the 5-Star Farm, an extraordinary estate offering the perfect blend of luxury, privacy, recreation, and convenience. Spanning 77+ acres from Mace Road to Brenner Road, this exceptional property features a gated gravel driveway extending from road to road, providing excellent access throughout the property and a grand entrance lined with ornamental trees. The land offers a beautiful mix of productive tillable acreage and mature hardwoods with established walking and ATV trails. Wildlife is abundant, with trophy whitetail deer and wild turkey, making this an ideal hunting, recreational, or working farm. The custom-built, one-owner 5,200 sq. ft. log home has been meticulously maintained and features 4 bedrooms, 3.5 bathrooms, and exceptional craftsmanship throughout. The vaulted great room is highlighted by a spectacular three-story brick fireplace extending from the basement through the roof. Custom cabinetry and rustic log home accents add warmth and character. The main level includes a spacious owner's suite with a jetted soaking tub, separate shower, walk-in closet, main-floor laundry, and private office. Upstairs offers three generously sized bedrooms with oversized walk-in closets and a full bath. The finished basement provides a large family room, full bath, canning cellar, fitness area, storage, and a mechanical room with custom cabinetry, plus walk-up access to the attached heated and finished 3-car garage. Relax on the front porch or rear patio overlooking the peaceful setting surrounded by mature white oaks. Additional improvements include a newly built heated and finished 30x50 three-car outbuilding with propane heat and water, plus a 40' x 14' storage building. Public water and natural gas, just 2 minutes from Carrollton and 35 minutes from Canton. A rare opportunity to own one of Carroll County's finest legacy properties.
| Price History | |
|---|---|
| 7/24/2026 | Listed $1,650,000 |
| 8/20/2026 | 3$1,600,000 |
General Features
| Sewer | Septic Tank |
|---|---|
| Heating | Forced Air,Gas |
| Cooling | Central Air |
| Possession | Negotiable |
| Roof | Asphalt,Fiberglass,Shingle |
| Appliances | Dryer,Dishwasher,Microwave,Range,Refrigerator,Washer |
| Garage Spaces | 6 |
| Patio/Porch Features | Front Porch,Patio |
| Architectural Style | Log Home |
| Construction Materials | Block,Log |
| Year Built | 1996 |
| View | Panoramic,Rural,Trees/Woods |
| Stories Count | 2 |
| Township | Center Twp |
| Levels | Two |
| Property Subtype | Single Family Residence |
| Tax Year | 2025 |
| Additional Parcels Description | 09-0000592.005,09-0000592.006 |
| County | Carroll |
| Property Type | Residential |
| HOA | false |
| Attached Garage | true |
| Garage Y/N | true |
| Other Structures | Garage(s),Outbuilding,Shed(s) |
| Total Rooms | 5 |
| Full Baths | 3 |
| Status | Active |
| Directions | From 12th st. in Carrollton, Turn onto Lincoln ave. This turns into Mace road, house is on right. Showings by appointment only |
| ModificationTimestamp | 2026-08-20T12:22:18.940-00:00 |
| City | Carrollton |
| High School District | Carrollton EVSD - 1002 |
| Lot Size Units | Acres |
| Carport Y/N | false |
| Land Lease Y/N | false |
| Tax Annual Amount | 4513.34 |
| Home Warranty Y/N | false |
| Living Area Units | Square Feet |
| Standard Status | Active |
| Middle/Junior School District | Carrollton EVSD - 1002 |
| Elementary School District | Carrollton EVSD - 1002 |
| Year Built Source | Assessor |
| Property Sub Type Additional | Single Family Residence |
| PostalCity | CARROLLTON |
| Legal Description | 5 14 33 PT NE EX MIN 74.614A |
Interior Features
| Interior Amenities | Storage,Vaulted Ceiling(s),Walk-In Closet(s) |
|---|---|
| Basement | Finished,Storage Space,Walk-Up Access |
| Total Fireplaces | 2 |
| Fireplace Features | Gas Log |
| Total Stories | 2 |
| Basement (Y/N) | true |
| Air Conditioning Y/N | true |
| Heating Y/N | true |
| Fireplace Y/N | true |
| Above Grade Finished Area | 3560 |
| Half Baths | 1 |
| Laundry Features | Washer Hookup,Electric Dryer Hookup,Main Level,Laundry Room |
| Total Bedrooms | 4 |
| Below Grade Finished Area | 1675 |
| Main Level Bedrooms | 1 |
| Main Level Bathrooms | 2 |
| Below Grade Finished Area Source | Owner |
| Above Grade Finished Area Source | Assessor |
| Total Baths | 4 |
Exterior Features
| Exterior Amenities | Fire Pit |
|---|---|
| Parking Features | Attached,Concrete,Detached,Garage,Gated |
| Lot Features | Farm,Wooded |
| Water Source | Public |
| Lot Size Area | 77.738 |
| Foundation Details | Block |
| Lot Size Acres | 77.738 |
| Lot Size Source | Assessor |
| Waterfront Y/N | false |
Amenities
- Foreclosure
- Views
- Short Sale
- New Construction
- Adult 55+
- Lease To Own
- No HOA Fees
- Furnished
- Primary On Main
- Air Conditioning
- Seller Finance
- Green
- Fixer Upper
- Horse
- Golf
- Fireplace
- Deck
- Garage
- Basement
- Pool
Property vs Single Family Average in 44615
Price
Taxes
Year Built

 © MLS Now, INC - Northern Ohio Regional Multiple Listing Service All information deemed reliable but not guaranteed. All properties are subject to prior sale, change or withdrawal. Neither listing broker(s) or information provider(s) shall be responsible for any typographical errors, misinformation, misprints and shall be held totally harmless. Listing(s) information is provided for consumer's personal, non-commercial use and may not be used for any purpose other than to identify prospective
