
Address
209 Sipple Avenue, Amherst, OH
Price
$ 225,000
Property Attributes
- MLS#5227013
- TypeSingle Family
- Listing Status Active
- CountyLorain
- CityAmherst
- Zip44001
- Style
- Year Built1953
- Taxes$ 2839
- Price$ 225,000
- Bedrooms3
- Full Bathrooms2
- Half Bathrooms0
- Sqr Footage1855
- Lot Size0.17 Acres
Data Source:
MLSNow
Property Description
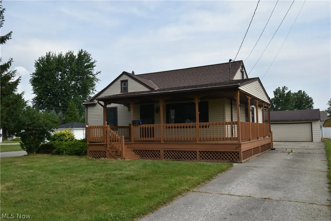
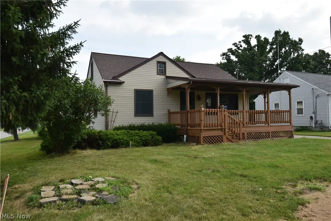
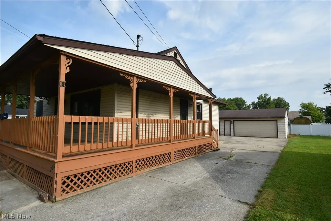
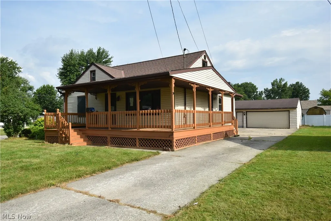
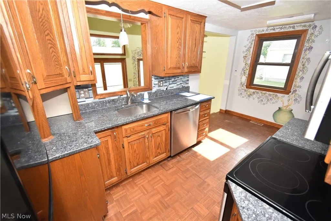
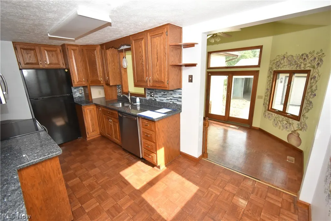
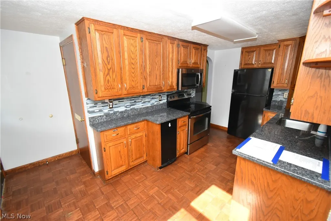
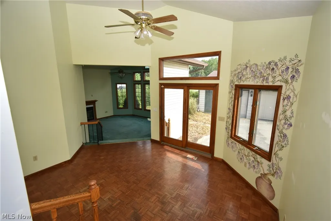
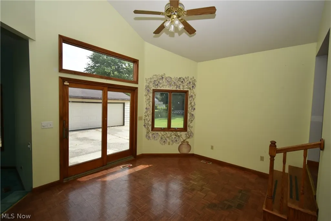
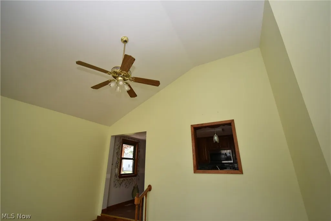
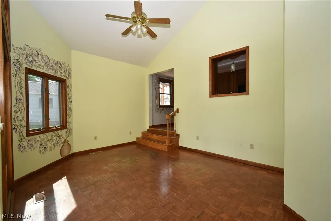
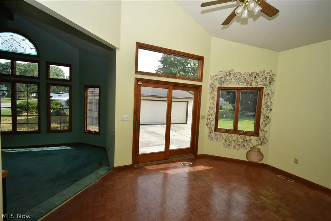
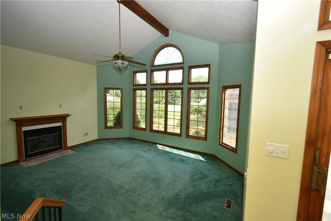
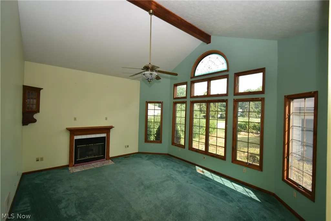
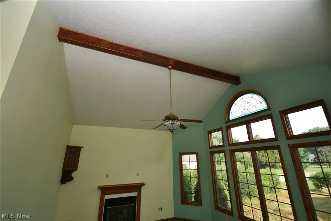
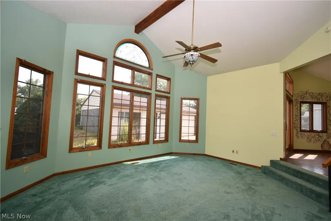
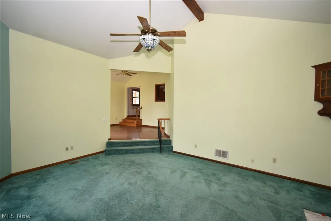
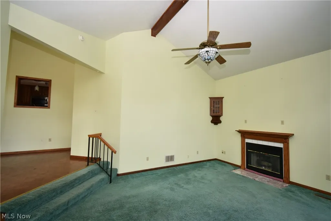
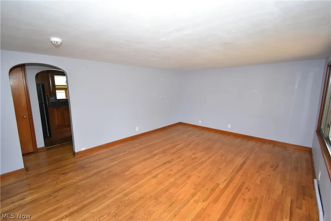
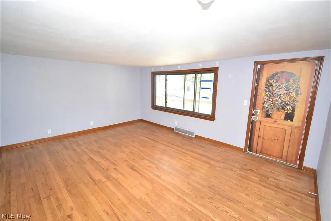
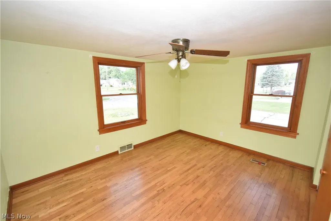
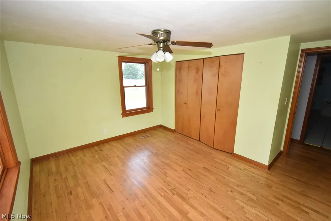
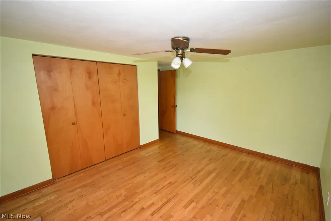
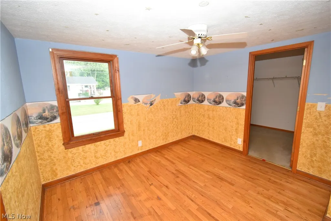
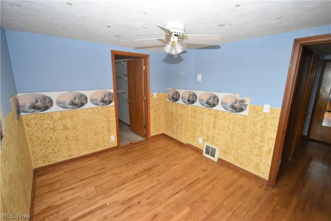
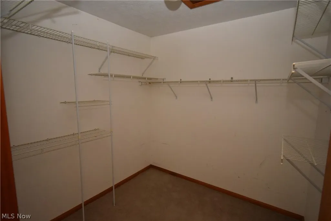
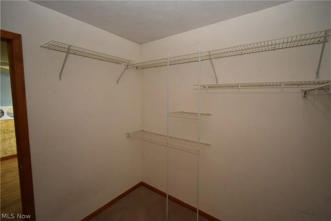
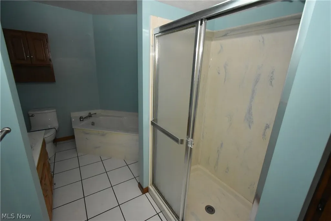
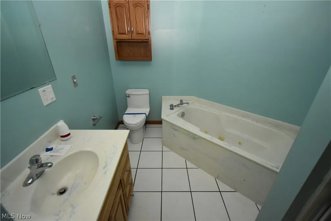
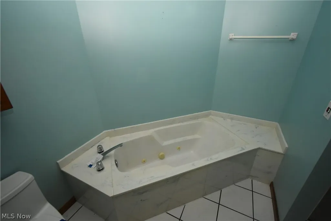
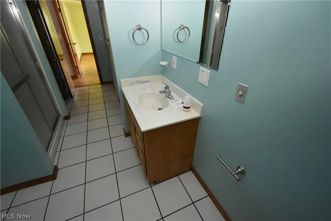
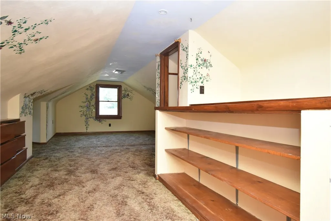
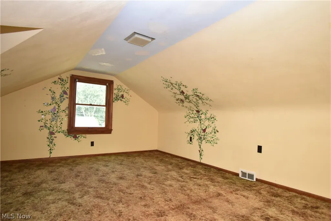
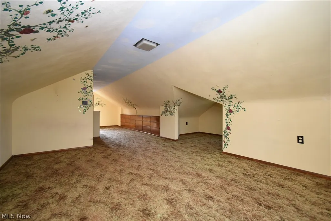
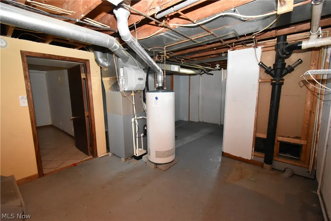
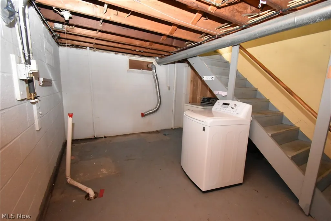
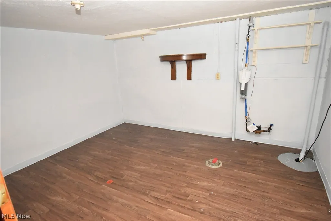
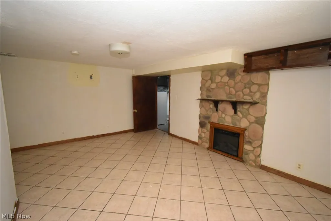
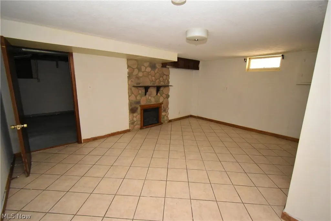
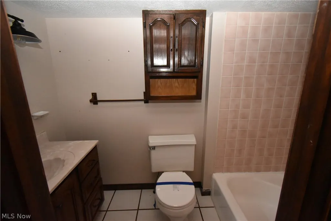
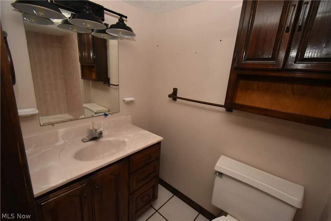
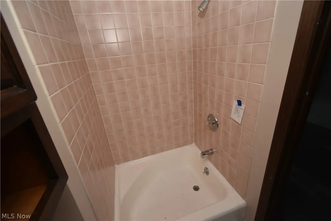
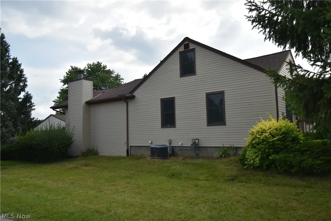
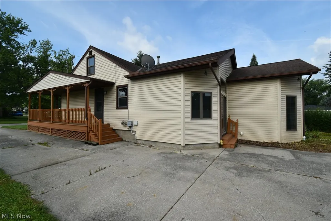
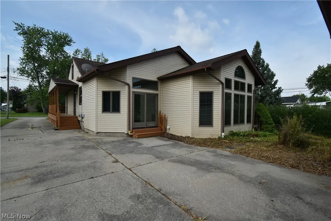
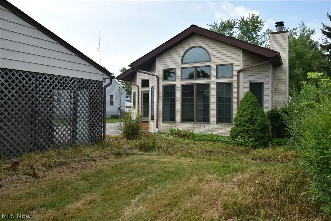
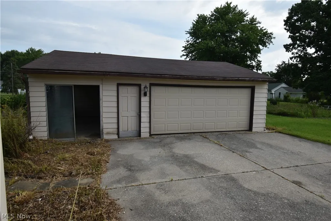
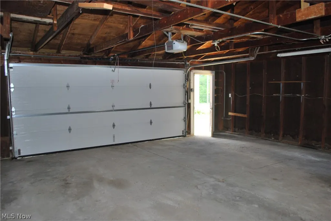
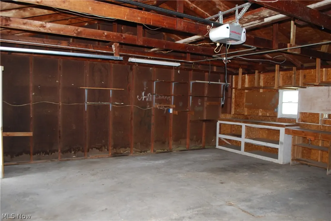
Charming Cape Cod/Bungalow welcomes you with a spacious wraparound front porch. Inside, you'll find an updated eat-in kitchen featuring granite countertops, abundant cabinetry, and included appliances. The home offers three bedrooms, including one with a walk-in closet and a second-floor bedroom with built-in drawers and a bookshelf for added character and storage.There are two full bathrooms, including one with a relaxing soaking tub and separate shower. Enjoy a formal living room along with a light-filled great room featuring vaulted ceilings, a cozy fireplace, and an open flow into the dining area with sliding doors leading outdoors. The finished basement provides additional living space with a partial recreation room. Completing the home are a two-car garage and a side patio, perfect for outdoor entertaining or relaxing. Conveniently located near schools, houses of worship, restaurants, shopping, parks, and public transportation, this home offers comfort and character.
| Price History | |
|---|---|
| 7/19/2026 | Listed $225,000 |
General Features
| Sewer | Public Sewer |
|---|---|
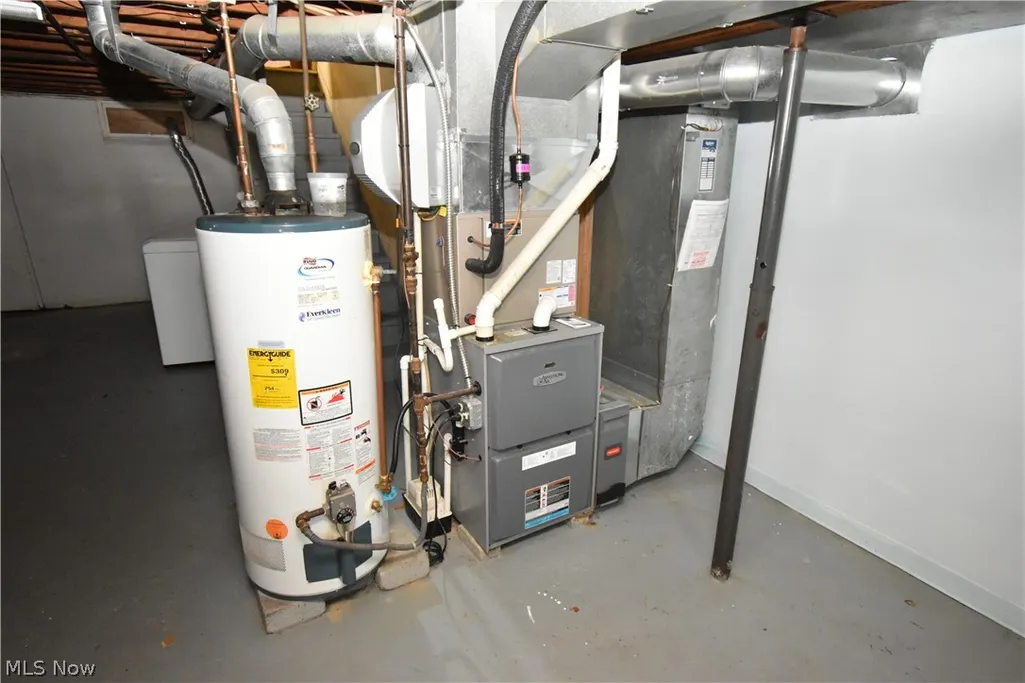
| Heating | Forced Air |
| Cooling | Central Air |
| Possession | Delivery Of Deed |
| Roof | Asphalt,Fiberglass |
| Appliances | Dryer,Dishwasher,Range,Refrigerator,Washer |
| Garage Spaces | 2 |
| Patio/Porch Features | Patio,Porch |
| Architectural Style | Bungalow,Cape Cod |
| Construction Materials | Vinyl Siding |
| Year Built | 1953 |
| Stories Count | 2 |
| Township | Amherst |
| Levels | Two |
| Property Subtype | Single Family Residence |
| Tax Year | 2025 |
| County | Lorain |
| Property Type | Residential |
| HOA | false |
| Attached Garage | false |
| Garage Y/N | true |
| Full Baths | 2 |
| Status | Active |
| Directions | East Of N. Main. |
| ModificationTimestamp | 2026-09-01T13:47:31.047-00:00 |
| City | Amherst |
| High School District | Amherst EVSD - 4701 |
| Lot Size Units | Acres |
| Carport Y/N | false |
| Property Attached Y/N | false |
| Land Lease Y/N | false |
| Tax Annual Amount | 2839.66 |
| Home Warranty Y/N | false |
| Living Area Units | Square Feet |
| Standard Status | Active |
| Middle/Junior School District | Amherst EVSD - 4701 |
| Elementary School District | Amherst EVSD - 4701 |
| Year Built Source | Public Records |
| Property Sub Type Additional | Single Family Residence |
| PostalCity | AMHERST |
Interior Features
| Interior Amenities | Vaulted Ceiling(s),Walk-In Closet(s),Jetted Tub |
|---|---|
| Basement | Finished,Unfinished,Sump Pump |
| Total Fireplaces | 2 |
| Basement (Y/N) | true |
| Air Conditioning Y/N | true |
| Heating Y/N | true |
| Fireplace Y/N | true |
| Above Grade Finished Area | 1855 |
| Laundry Features | In Basement |
| Total Bedrooms | 3 |
| Main Level Bedrooms | 2 |
| Main Level Bathrooms | 1 |
| Above Grade Finished Area Source | Assessor |
| Total Baths | 2 |
Exterior Features
| Parking Features | Driveway,Garage |
|---|---|
| Water Source | Public |
| Lot Size Area | 0.17 |
| Lot Size Acres | 0.17 |
| Lot Size Source | Assessor |
| Waterfront Y/N | false |
Amenities
- Foreclosure
- Views
- Short Sale
- New Construction
- Adult 55+
- Lease To Own
- No HOA Fees
- Furnished
- Primary On Main
- Air Conditioning
- Seller Finance
- Green
- Fixer Upper
- Horse
- Golf
- Fireplace
- Deck
- Garage
- Basement
- Pool
Property vs Single Family Average in 44001
Price
Taxes
Year Built

 © MLS Now, INC - Northern Ohio Regional Multiple Listing Service All information deemed reliable but not guaranteed. All properties are subject to prior sale, change or withdrawal. Neither listing broker(s) or information provider(s) shall be responsible for any typographical errors, misinformation, misprints and shall be held totally harmless. Listing(s) information is provided for consumer's personal, non-commercial use and may not be used for any purpose other than to identify prospective
