
Address
5566 River Road, Madison, OH
Price
$ 399,900
Property Attributes
- MLS#5227875
- TypeSingle Family
- Listing Status Contingent
- CountyLake
- CityMadison
- Zip44057
- Style
- Year Built1996
- Taxes$ 3694
- Price$ 399,900
- Bedrooms4
- Full Bathrooms3
- Half Bathrooms1
- Sqr Footage1672
- Lot Size1.7 Acres
Data Source:
MLSNow
Property Description
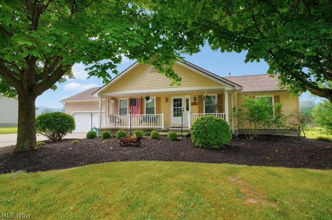
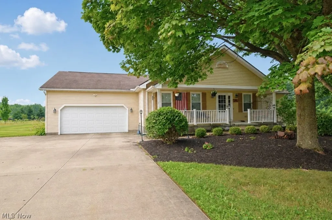
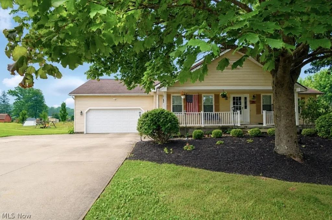
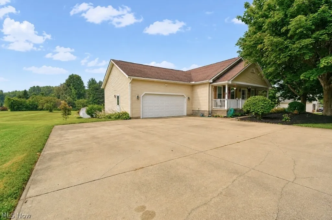
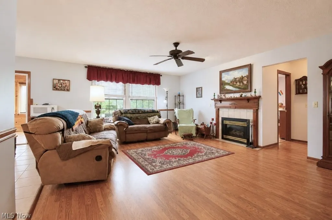
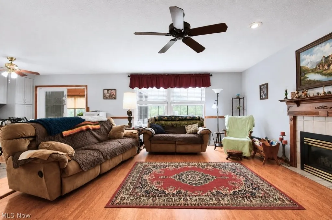
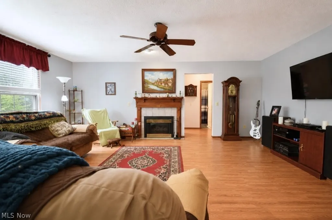
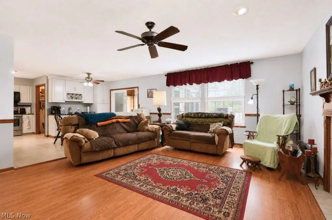
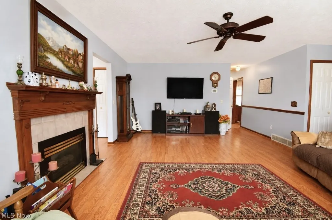
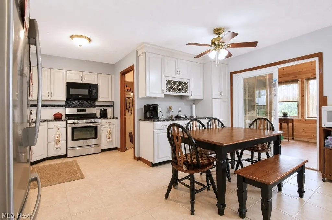
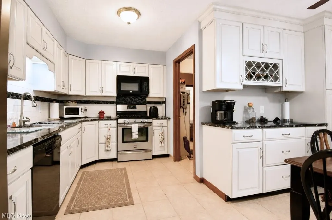
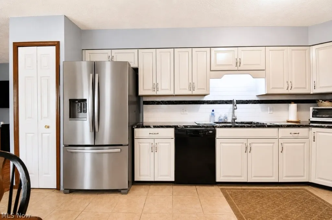
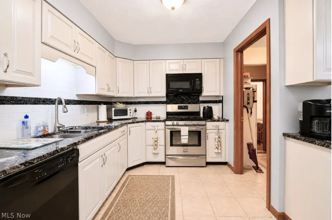
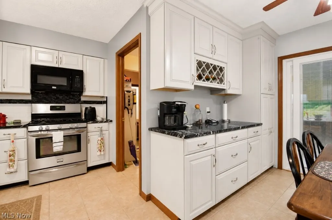
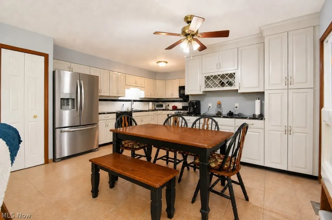
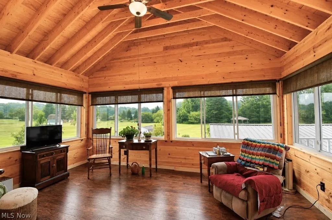
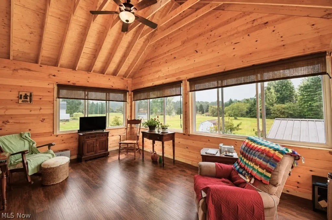
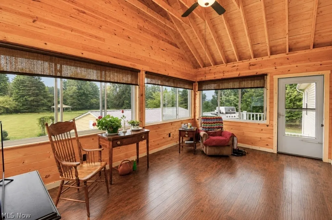
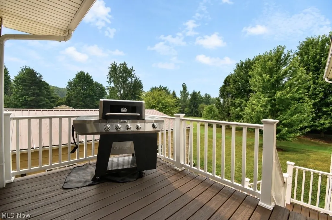
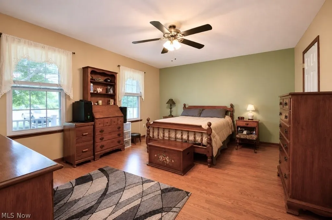
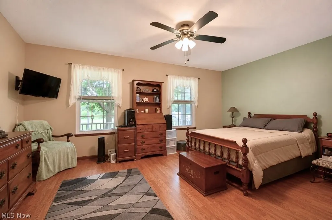
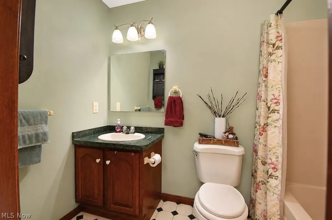
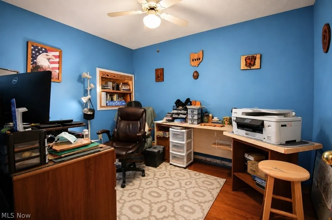
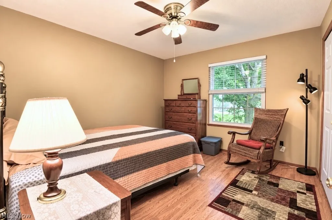
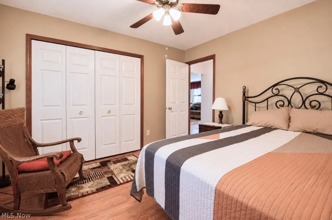
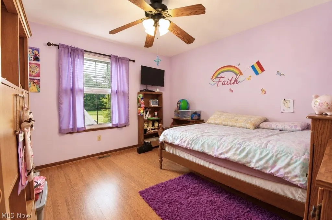
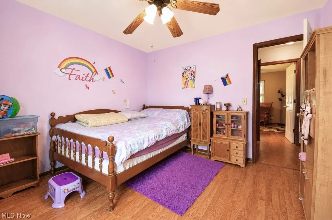
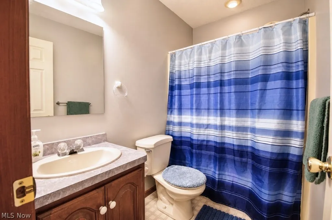
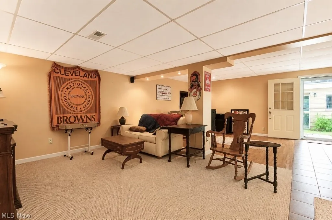
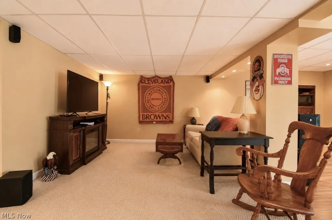
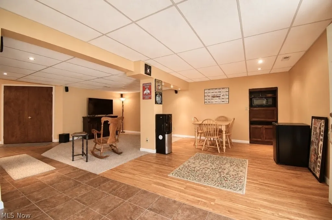
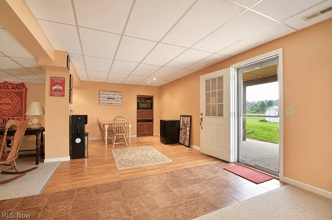
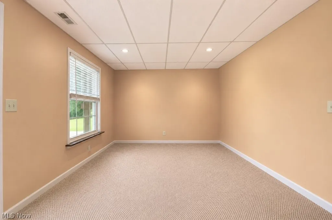
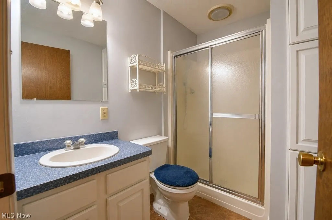
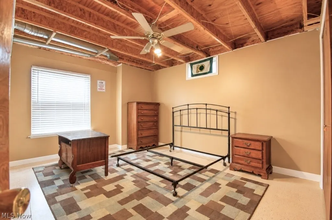
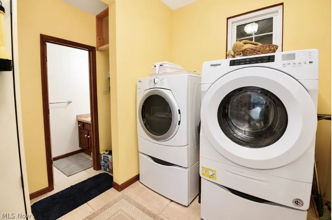
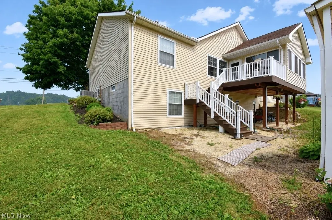
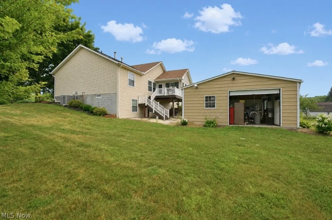
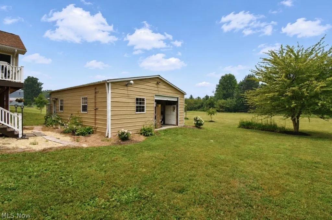
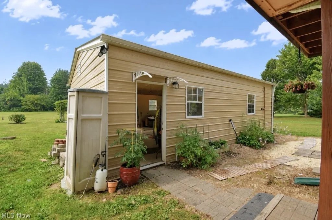
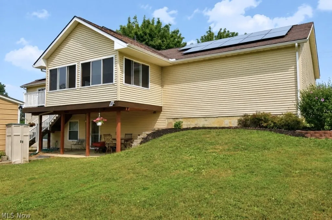
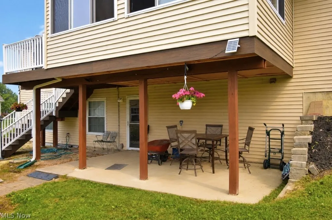
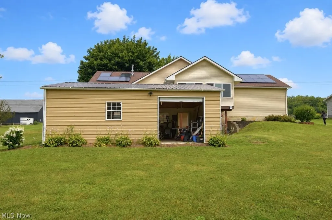
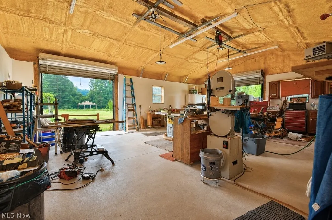
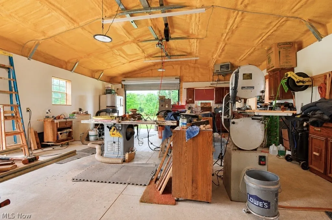
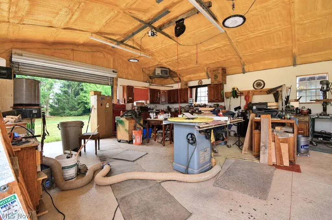
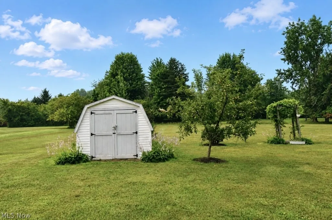
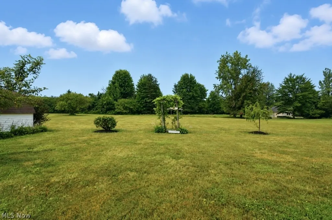
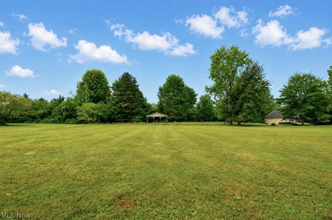
Welcome to this beautiful 4-bedroom, 3.5-bath ranch situated on a picturesque 1.7-acre lot, offering the perfect blend of comfort, space, & functionality. Step inside to discover an updated eat-in kitchen featuring ceramic tile flooring, newer cabinetry, granite countertops, & a stylish ceramic tile backsplash. The open-concept family room is warm and inviting with luxury vinyl plank flooring & a cozy gas fireplace-perfect for relaxing or entertaining. The convenient main-level laundry room makes everyday living a breeze. The spacious primary suite offers luxury vinyl plank flooring, a walk-in closet, & a private ensuite bath complete with a whirlpool tub. 2 additional bedrooms & a dedicated home office complete the main level, providing flexibility for family, guests, or remote work. You'll love spending time in the bright & airy 3-season room, featuring knotty pine walls and ceiling, luxury vinyl plank flooring, and an abundance of natural light. It's the perfect place to enjoy peaceful views of the property year-round. The finished walkout basement expands your living space with a 4th bedroom featuring durable epoxy flooring, a full bath, a spacious recreation room, & a generous workshop/storage area. Outside, enjoy everything this property has to offer. Relax on the welcoming front porch, covered back patio or the wood deck, and take advantage of the impressive 24x30 outbuilding - a dream space for car enthusiasts, hobbyists, or anyone needing extra workspace. The outbuilding features a metal roof- approximately four years old. A 24x24 pavilion and 10x16 storage shed provide even more outdoor versatility. Additional highlights include a 2.5-car attached garage with epoxy flooring, newer furnace and a/c (2018) & hot water tank (2026). A one year Home Warranty is being offered for peace of mind. If you've been searching for a move-in ready ranch with modern updates, exceptional indoor & outdoor living spaces, & room to spread out, this one checks all the boxes!
| Price History | |
|---|---|
| 7/23/2026 | Listed $399,900 |
General Features
| Sewer | Septic Tank |
|---|---|
| Heating | Forced Air,Gas |
| Cooling | Central Air |
| Possession | Negotiable |
| Roof | Asphalt,Fiberglass |
| Appliances | Dishwasher,Microwave,Range,Refrigerator |
| Garage Spaces | 2.5 |
| Patio/Porch Features | Covered,Deck,Front Porch,Patio |
| Architectural Style | Ranch |
| Pool Features | None |
| Construction Materials | Vinyl Siding |
| Year Built | 1996 |
| Stories Count | 1 |
| Township | Madison Twp |
| Levels | One |
| Property Subtype | Single Family Residence |
| Tax Year | 2025 |
| County | Lake |
| Property Type | Residential |
| HOA | false |
| Attached Garage | true |
| Contingency | Appraisal,Inspections |
| Garage Y/N | true |
| Other Structures | Outbuilding,Other |
| Full Baths | 3 |
| Status | Contingent |
| Directions | From East >> Rt 90 to 528 to River Rd. From West >> Rt 90 to Vrooman Rd. to Rt 84 to Adams Rd. to River Rd. |
| ModificationTimestamp | 2026-09-06T16:16:49.010-00:00 |
| City | Madison |
| Disclosures | Principal is Real Estate Licensed |
| High School District | Madison LSD Lake- 4303 |
| Lot Size Units | Acres |
| Carport Y/N | false |
| Land Lease Y/N | false |
| Tax Annual Amount | 3694 |
| Home Warranty Y/N | true |
| Living Area Units | Square Feet |
| Standard Status | Active Under Contract |
| Middle/Junior School District | Madison LSD Lake- 4303 |
| Elementary School District | Madison LSD Lake- 4303 |
| Year Built Source | Public Records |
| Property Sub Type Additional | Single Family Residence |
| PostalCity | MADISON |
| Legal Description | TRACT 5 |
Interior Features
| Interior Amenities | Eat-in Kitchen,Granite Counters |
|---|---|
| Basement | Full,Finished,Walk-Out Access |
| Total Fireplaces | 1 |
| Fireplace Features | Gas |
| Basement (Y/N) | true |
| Air Conditioning Y/N | true |
| Heating Y/N | true |
| Fireplace Y/N | true |
| Above Grade Finished Area | 1672 |
| Half Baths | 1 |
| Laundry Features | Main Level |
| Total Bedrooms | 4 |
| Below Grade Finished Area | 715 |
| Main Level Bedrooms | 3 |
| Main Level Bathrooms | 3 |
| Below Grade Finished Area Source | Estimated |
| Above Grade Finished Area Source | Assessor |
| Total Baths | 4 |
Exterior Features
| Fencing | None |
|---|---|
| Parking Features | Attached,Driveway,Electricity,Garage,Garage Door Opener,Paved |
| Lot Features | Back Yard,Front Yard,Wooded |
| Water Source | Public |
| Lot Size Area | 1.7 |
| Lot Size Acres | 1.7 |
| Lot Size Source | Assessor |
| Waterfront Y/N | false |
Amenities
- Foreclosure
- Views
- Short Sale
- New Construction
- Adult 55+
- Lease To Own
- No HOA Fees
- Furnished
- Primary On Main
- Air Conditioning
- Seller Finance
- Green
- Fixer Upper
- Horse
- Golf
- Fireplace
- Deck
- Garage
- Basement
- Pool
Property vs Single Family Average in 44057
Price
Taxes
Year Built

 © MLS Now, INC - Northern Ohio Regional Multiple Listing Service All information deemed reliable but not guaranteed. All properties are subject to prior sale, change or withdrawal. Neither listing broker(s) or information provider(s) shall be responsible for any typographical errors, misinformation, misprints and shall be held totally harmless. Listing(s) information is provided for consumer's personal, non-commercial use and may not be used for any purpose other than to identify prospective
