
Address
260 Anthony Drive, Wintersville, OH
Price
$ 790,000
Property Attributes
- MLS#5228180
- TypeSingle Family
- Listing Status Pending
- CountyJefferson
- CityWintersville
- Zip43953
- Style
- Year Built2000
- Taxes$ 6267
- Price$ 790,000
- Bedrooms4
- Full Bathrooms4
- Half Bathrooms1
- Sqr Footage2940
- Lot Size0.32 Acres
Data Source:
MLSNow
Property Description
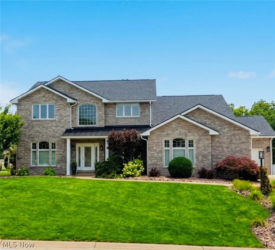
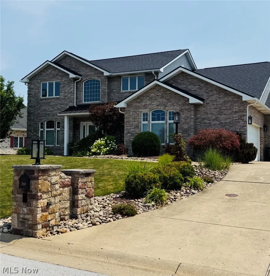
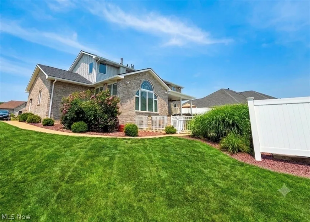
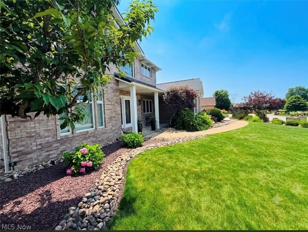
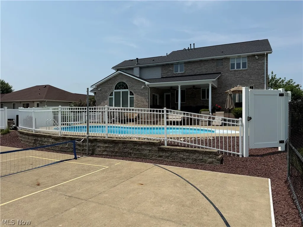
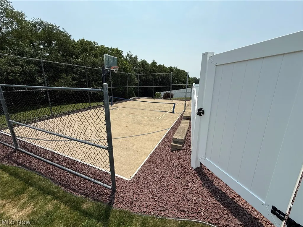
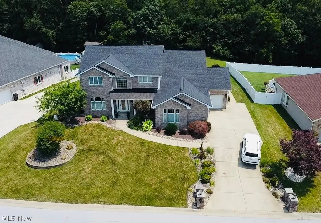
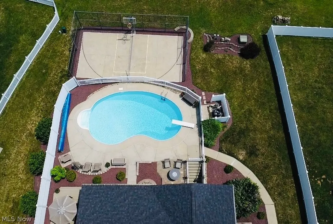
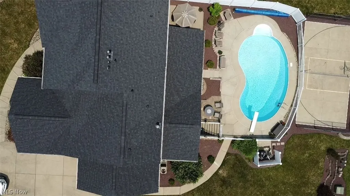
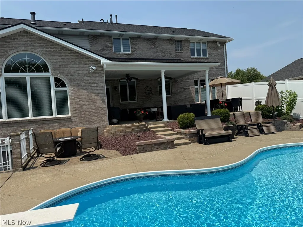
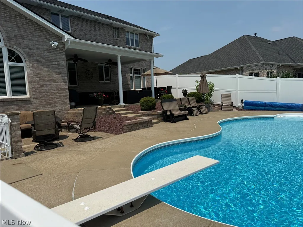
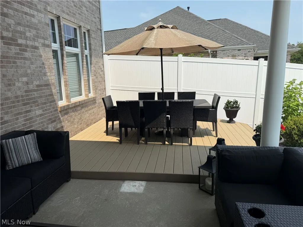
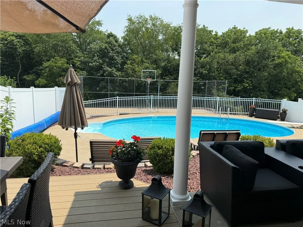
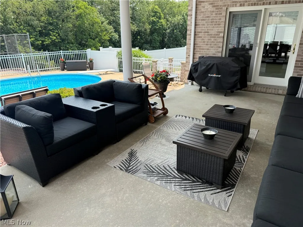
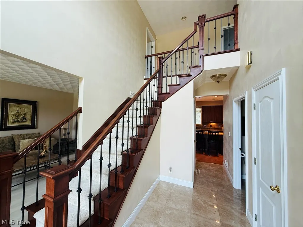
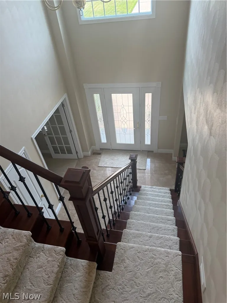
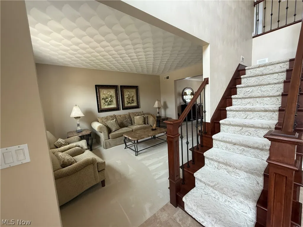
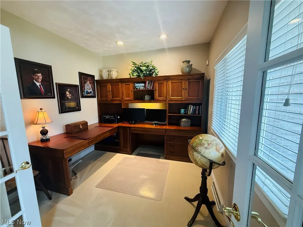
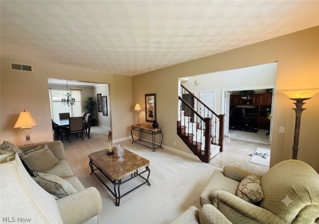
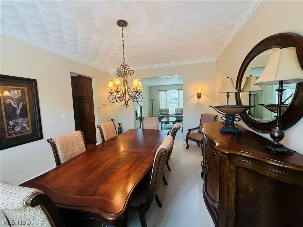
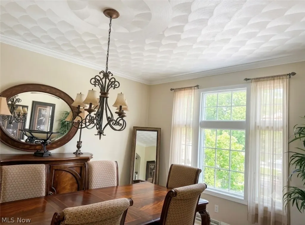
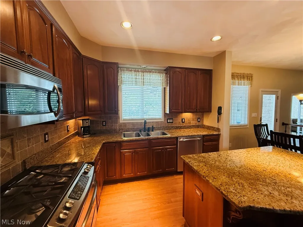
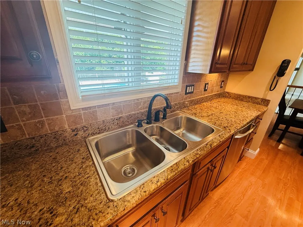
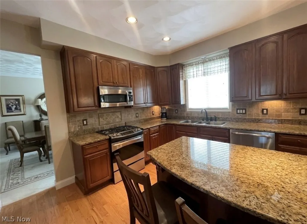
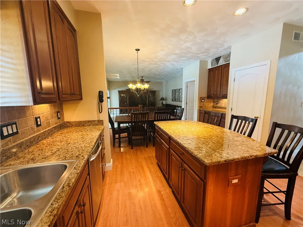
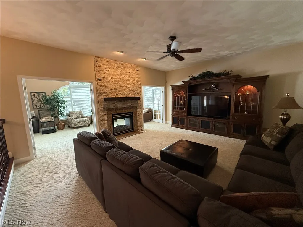
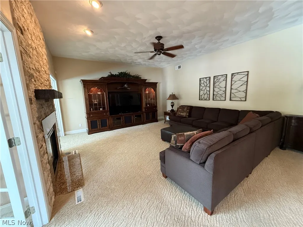
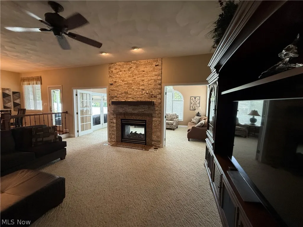
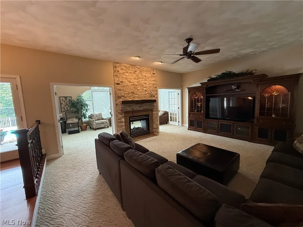
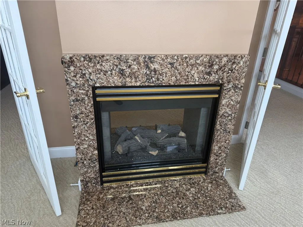
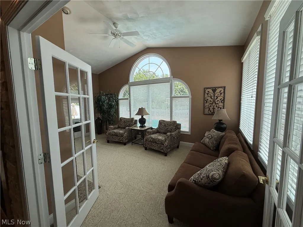
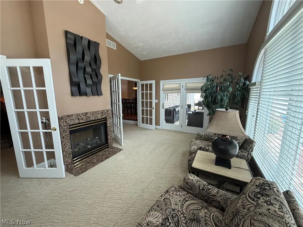
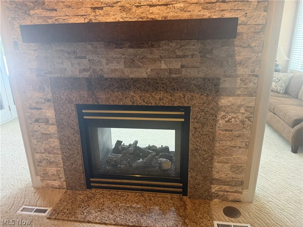
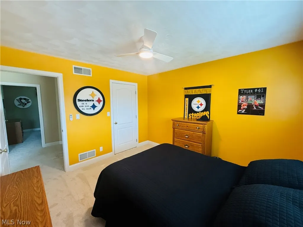
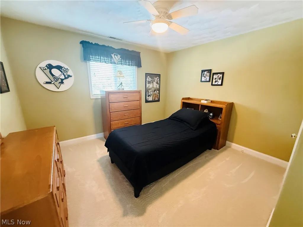
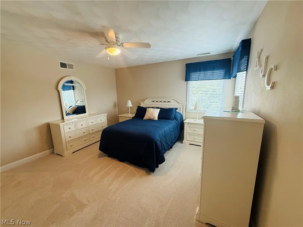
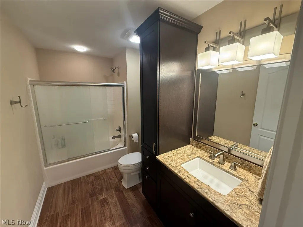
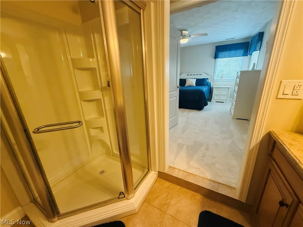
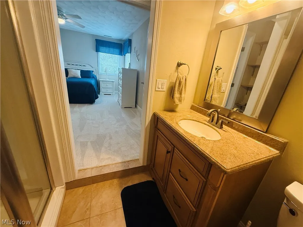
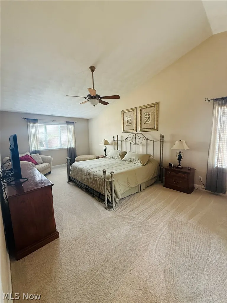
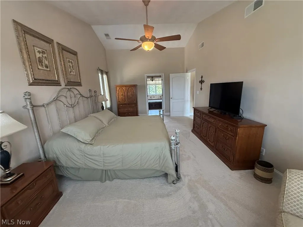
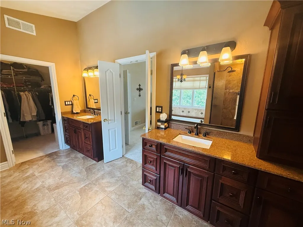
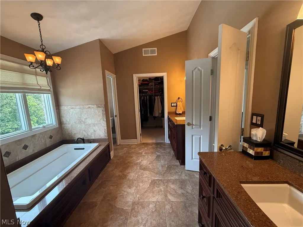
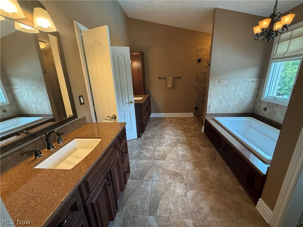
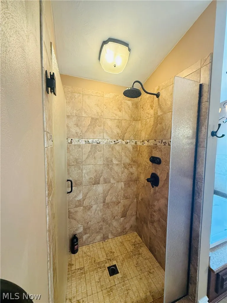
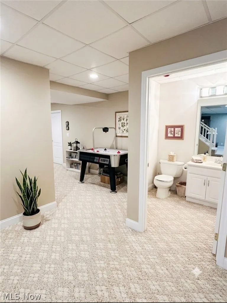
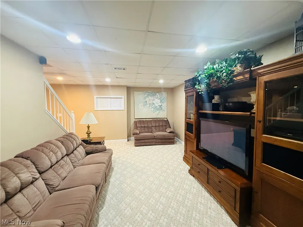
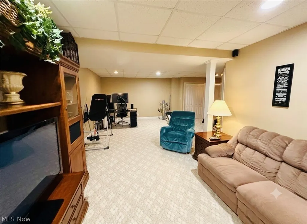
Welcome to 260 Anthony Dr. This distinguished, luxury, two-story brick residence is premierly situated just before the cul-de-sac in the highly desirable Rolling Acres subdivision. From the moment you arrive, the professionally landscaped property boasts curb appeal, anchored by the custom stone columns framing the driveway entrance. Step through the front door into a soaring, two-story foyer designed to make a memorable first impression. The focal point is a majestic, newly updated, custom cherry wooded staircase with classic wrought-iron balusters. Gleaming high-gloss porcelain tile reflects the natural light, stretching throughout the hallway to create a bright, seamless flow. The sophisticated French Doors open to the private den or office. A half bath is also located in the foyer leading to the eat-in kitchen. The first floor also boasts a formal living & dining room area. Thick luxurious wall to wall carpeting make this space cozy yet refined. The beautifully textured 9' ceilings also feature stunning artistry with crown molding in the dining area. Next, the HEART of the home is the open concept kitchen, dining and family room. Premier granite counters, Custom high-end cabinetry, modern appliances, and gorgeous hardwood-style flooring are featured. flowing into the eat-in dining area and connecting to the expansive family room featuring 10' ceilings and double-sided fireplace. This focal point is a masterclass in texture and design, blending rustic warmth with polished elegance. Double doors open to the sun room with gorgeous views of the back decks and pool. Walk out into the backyard OASIS, with pool, covered patio, fire pit, outdoor dining area and even a pickle ball court! 2nd Floor features 3 full baths, and 4 bedrooms. The master bedroom/en-suite reveal sophistication and comfort, featuring vaulted ceilings, custom walk-in rain shower with body jets, large soaking tub, dual vanities, and walk in closet. Rec Room also has a full bath and walk out access.
| Price History | |
|---|---|
| 7/17/2026 | Listed $790,000 |
General Features
| Sewer | Public Sewer |
|---|---|
| Heating | Forced Air,Gas |
| Cooling | Central Air |
| Possession | Close Plus 30 Days,Negotiable |
| Roof | Shingle |
| Appliances | Cooktop,Dryer,Dishwasher,Disposal,Humidifier,Microwave,Range,Refrigerator,Washer |
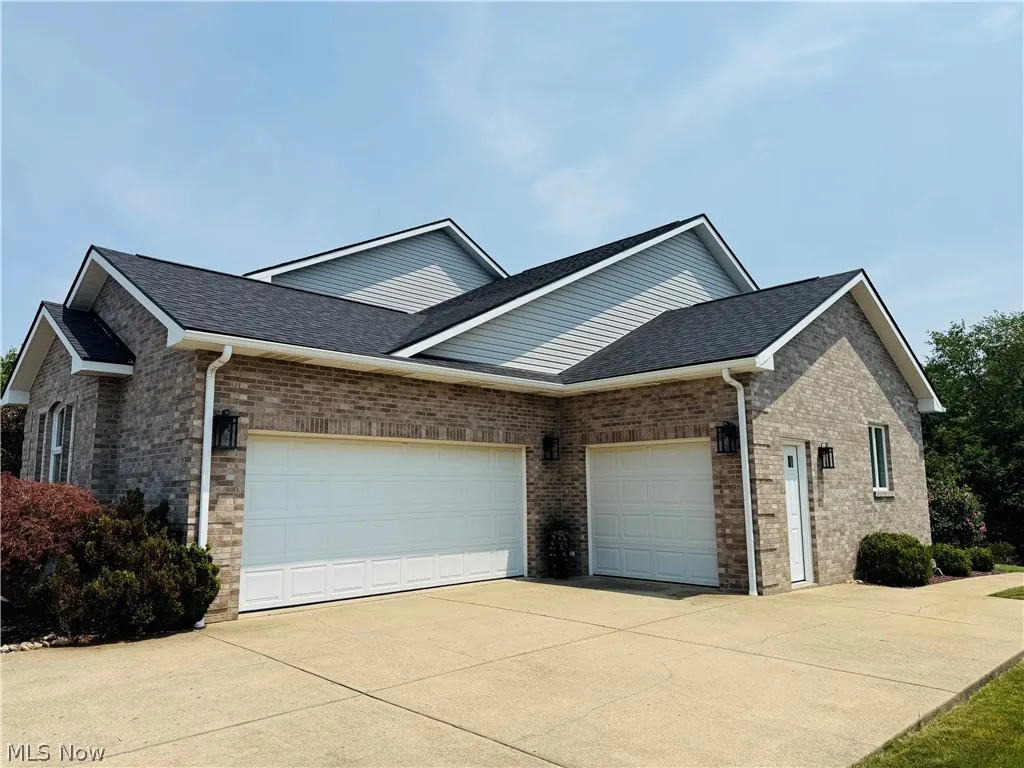
| Garage Spaces | 3 |
| Patio/Porch Features | Rear Porch,Covered,Deck,Front Porch |
| Architectural Style | Traditional |
| Pool Features | Diving Board,Fenced,Electric Heat,Heated,In Ground,Pool Cover,Pool/Spa Combo,Liner |
| Security Features | Security System,Smoke Detector(s) |
| Construction Materials | Brick,Block |
| Year Built | 2000 |
| View | Neighborhood,Trees/Woods |
| Stories Count | 2 |
| Township | Cross Creek Twp |
| Levels | Two |
| Property Subtype | Single Family Residence |
| Tax Year | 2025 |
| County | Jefferson |
| Property Type | Residential |
| HOA | false |
| Attached Garage | true |
| Garage Y/N | true |
| Total Rooms | 11 |
| Full Baths | 4 |
| Status | Pending |
| Directions | Bantam Ridge Rd to Ward Dr., Ward Dr. turns into Anthony Dr |
| ModificationTimestamp | 2026-09-04T14:06:58.840-00:00 |
| City | Wintersville |
| High School District | Indian Creek LSD - 4103 |
| Lot Size Units | Acres |
| Carport Y/N | false |
| Land Lease Y/N | false |
| Tax Annual Amount | 6267 |
| Home Warranty Y/N | false |
| Living Area Units | Square Feet |
| Standard Status | Pending |
| Occupancy Type | Owner |
| Middle/Junior School District | Indian Creek LSD - 4103 |
| Elementary School District | Indian Creek LSD - 4103 |
| Year Built Source | Builder |
| Property Sub Type Additional | Single Family Residence |
| PostalCity | STEUBENVILLE |
| Legal Description | 51 ROLLING AC PHASE 2 100.04X150 IRR MAP03-29C-55K |
Interior Features
| Interior Amenities | Ceiling Fan(s),Crown Molding,Cathedral Ceiling(s),Entrance Foyer,Eat-in Kitchen,Granite Counters,High Ceilings,High Speed Internet,Kitchen Island,Open Floorplan,Pantry,Recessed Lighting,Soaking Tub,Vaulted Ceiling(s),Walk-In Closet(s) |
|---|---|
| Basement | Full,Finished,Walk-Out Access |
| Total Fireplaces | 2 |
| Fireplace Features | Double Sided,Gas Log |
| Total Stories | 2 |
| Basement (Y/N) | true |
| Air Conditioning Y/N | true |
| Heating Y/N | true |
| Fireplace Y/N | true |
| Above Grade Finished Area | 2940 |
| Half Baths | 1 |
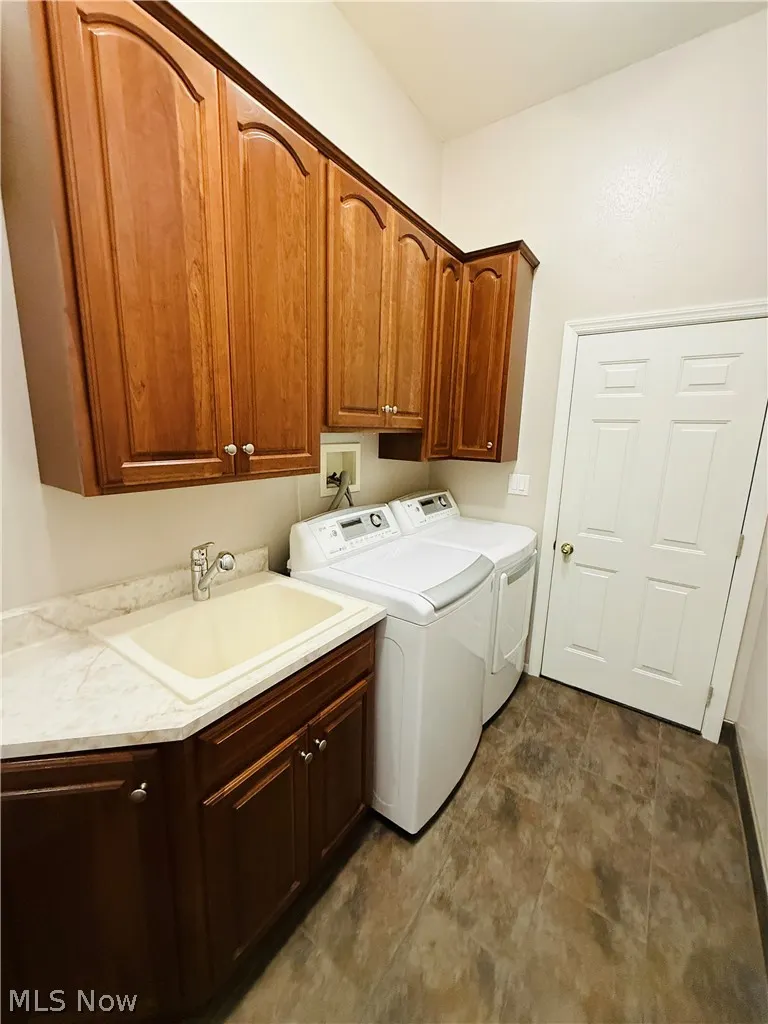
| Laundry Features | Main Level,Laundry Tub,Sink |
| Total Bedrooms | 4 |
| Below Grade Finished Area | 800 |
| Main Level Bathrooms | 1 |
| Below Grade Finished Area Source | Owner |
| Above Grade Finished Area Source | Owner |
| Total Baths | 5 |
Exterior Features
| Exterior Amenities | Basketball Court,Fire Pit,Lighting,Private Yard |
|---|---|
| Fencing | Back Yard,Chain Link,Privacy,Vinyl |
| Parking Features | Additional Parking,Attached,Concrete,Driveway,Garage |
| Lot Features | Flat,Landscaped,Level |
| Water Source | Public |
| Lot Size Area | 0.32 |
| Foundation Details | Block |
| Lot Size Acres | 0.32 |
| Lot Size Source | Assessor |
| Waterfront Y/N | false |
Amenities
- Foreclosure
- Views
- Short Sale
- New Construction
- Adult 55+
- Lease To Own
- No HOA Fees
- Furnished
- Primary On Main
- Air Conditioning
- Seller Finance
- Green
- Fixer Upper
- Horse
- Golf
- Fireplace
- Deck
- Garage
- Basement
- Pool
Property vs Single Family Average in 43953
Price
Taxes
Year Built

 © MLS Now, INC - Northern Ohio Regional Multiple Listing Service All information deemed reliable but not guaranteed. All properties are subject to prior sale, change or withdrawal. Neither listing broker(s) or information provider(s) shall be responsible for any typographical errors, misinformation, misprints and shall be held totally harmless. Listing(s) information is provided for consumer's personal, non-commercial use and may not be used for any purpose other than to identify prospective
