
Water Views
Address
95 Sunset Drive, Mcconnelsville, OH
Price
$ 334,900
Property Attributes
- MLS#5228285
- TypeSingle Family
- Listing Status Active
- CountyMorgan
- CityMcconnelsville
- NeighborhoodVickroys Add
- Zip43756
- Style
- Year Built1952
- Taxes$ 3182
- Price$ 334,900
- Bedrooms4
- Full Bathrooms2
- Half Bathrooms0
- Sqr Footage3556
- Lot Size1.17 Acres
Data Source:
MLSNow
Property Description
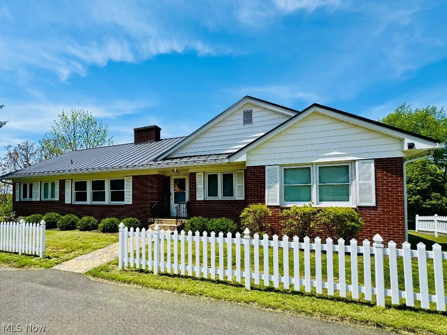
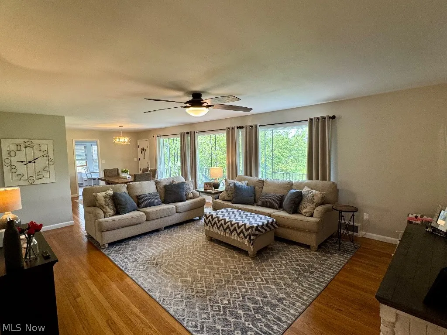
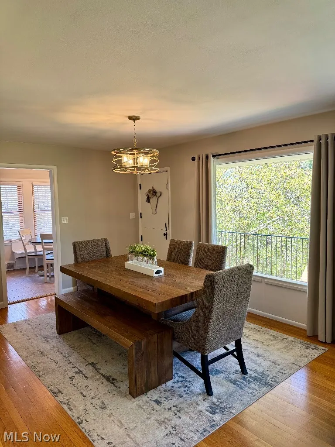
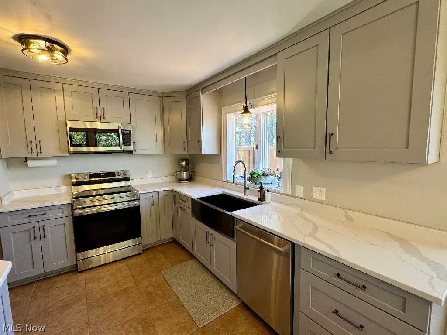
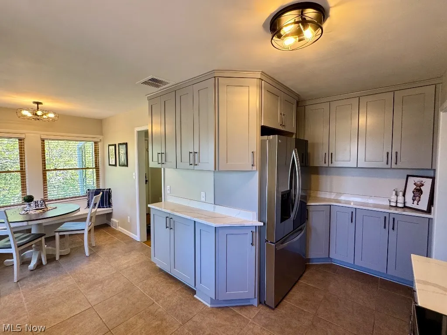
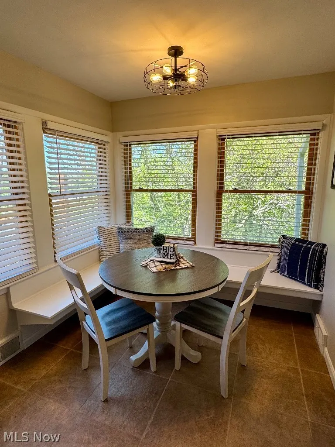
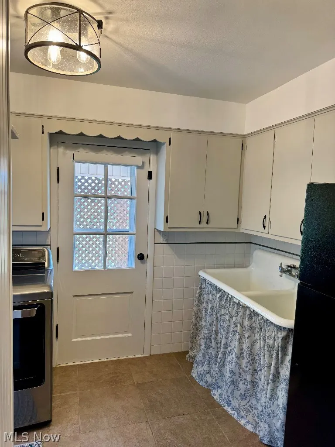
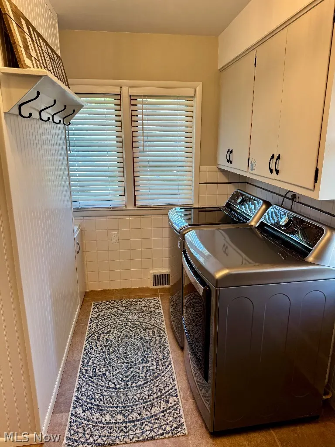
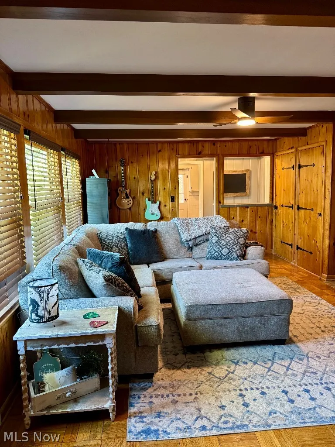
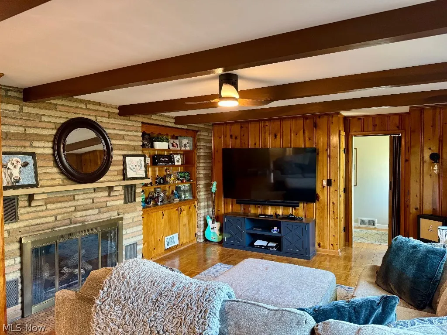
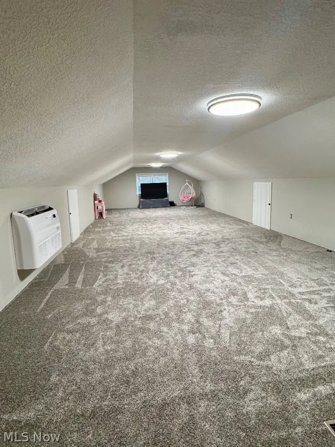
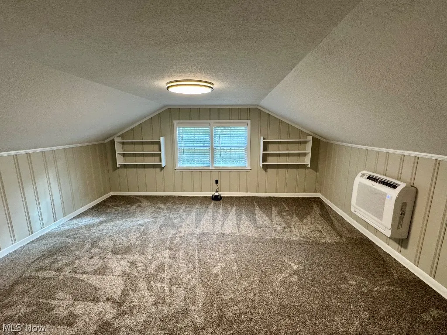
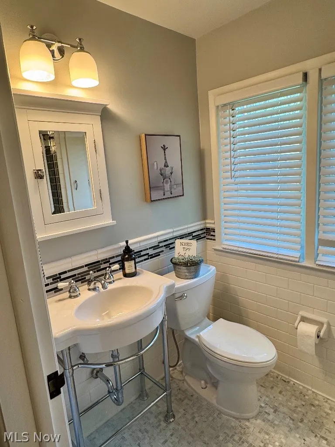
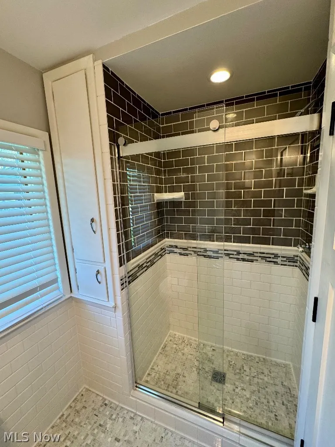
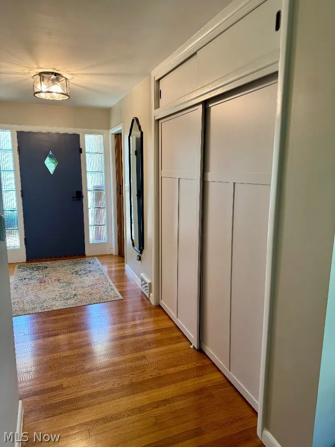
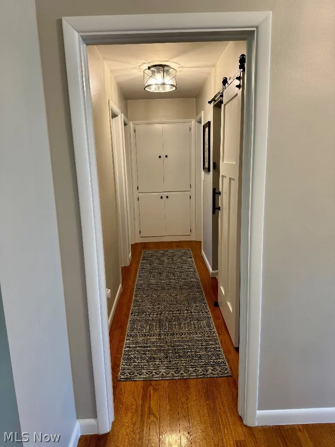
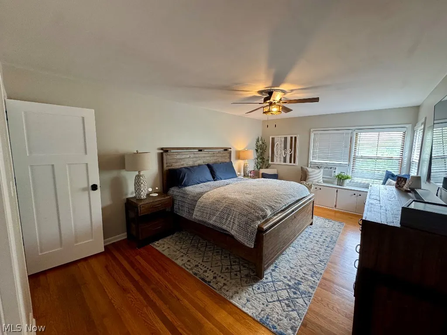
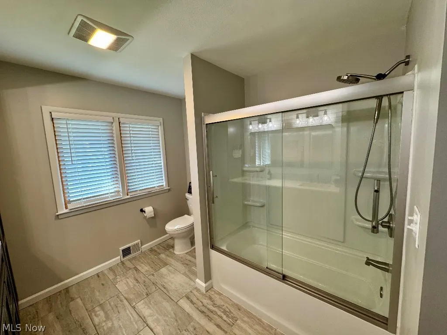
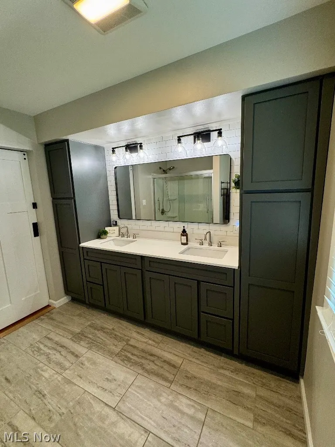
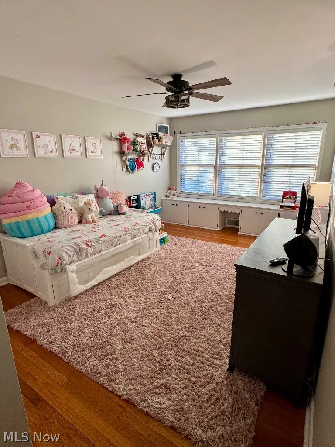
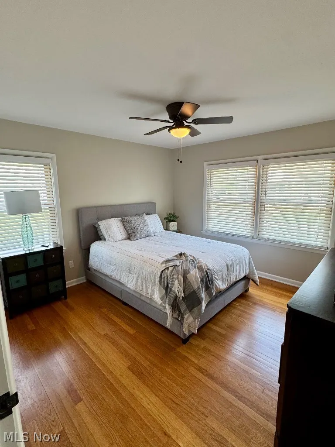
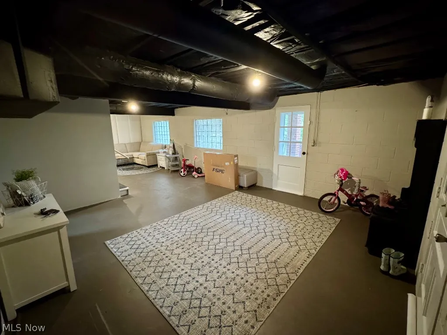
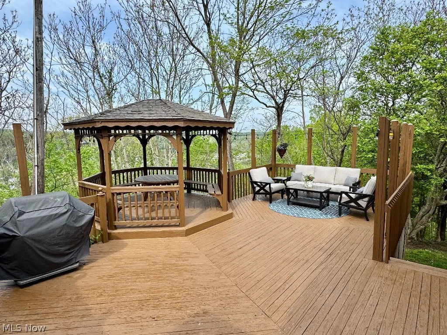
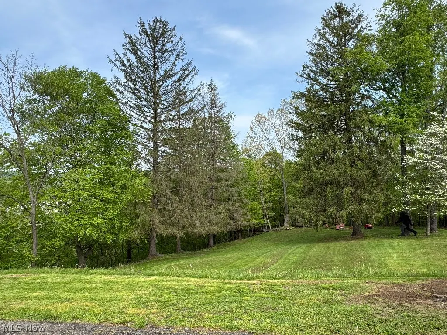
Not sure which is better—the view inside or the view outside! Perched beautifully at the end of Sunset Drive, just one mile +/- outside of town yet within the Village, this completely revamped and move-in ready home offers over 3,500 sq. ft. of pristine, upgraded living space. Nestled on 1.17 partially wooded acres, this property boasts breathtaking panoramic views of the Muskingum River and the village below.Step inside to discover gorgeous, real hardwood flooring flowing throughout a spacious, light-filled layout. The living and dining rooms feature a massive bank of picture windows showcasing spectacular scenic views. The fully remodeled, brand-new kitchen is a chef's dream, complete with premium quartz countertops, a spacious eat-in layout.The main level features three large bedrooms with cedar-lined closets, two beautifully updated full bathrooms, and an oversized, highly convenient laundry room. Upstairs, you will find a fourth bedroom and a (44'X15' Approx) game room. Outside is an absolute entertainer’s paradise! Relax on the covered rear concrete patio overlooking the peaceful backyard, or host friends on the expansive side deck featuring a lovely gazebo that overlooks the river.Key Upgrades & Features:New Standing Seam Metal Roof (Installed 2024)New solid interior doors, fresh paint, and updated lighting/ceiling fans throughout and a built-in 4-car garage with a new belted door. Transferred Choice Ultimate Home Warranty (valid through 6/30/2028!)This spectacular property blends peaceful country vibes with close-to-town convenience. Schedule your tour today! Room measurements are approximate. Realtor is related to the seller.
| Price History | |
|---|---|
| 7/17/2026 | Listed $339,900 |
| 8/7/2026 | 1$334,900 |
General Features
| Sewer | PublicSewer |
|---|---|
| Heating | Electric,ForcedAir,Gas |
| Cooling | CentralAir,Electric,MultiUnits,Zoned |
| Possession | Negotiable |
| Roof | Metal |
| Garage Spaces | 4 |
| Patio/Porch Features | RearPorch,Covered,Deck,Other,Patio |
| Architectural Style | Ranch |
| Construction Materials | BrickVeneer |
| Year Built | 1952 |
| View | Neighborhood,River,TreesWoods |
| Stories Count | 1 |
| Township | Morgan Twp |
| Levels | Two |
| Property Subtype | SingleFamilyResidence |
| Tax Year | 2025 |
| Additional Parcels Description | 140-002-650-0,140-010-510-0 |
| County | Morgan |
| Property Type | Residential |
| HOA | false |
| Attached Garage | true |
| Subdivision Name | Vickroys Add |
| Garage Y/N | true |
| Total Rooms | 9 |
| Full Baths | 2 |
| Status | Active |
| Directions | SR 60 turn onto Kennebec Ave and follow to Sunset Dr. Home is the on the right at the end of the dead end drive. GPS accurate. |
| ModificationTimestamp | 2026-08-07T01:17:00.423-00:00 |
| City | Mcconnelsville |
| High School District | Morgan LSD - 5801 |
| Lot Size Units | Acres |
| Carport Y/N | true |
| Land Lease Y/N | false |
| Tax Annual Amount | 3182 |
| Home Warranty Y/N | false |
| Property Condition | UpdatedRemodeled |
| Living Area Units | SquareFeet |
| Standard Status | Active |
| Occupancy Type | Owner |
| Middle/Junior School District | Morgan LSD - 5801 |
| Elementary School District | Morgan LSD - 5801 |
| Year Built Source | Owner |
| Property Sub Type Additional | SingleFamilyResidence |
| PostalCity | MCCONNELSVILLE |
| Legal Description | IN LOT 4,5 & 6 VICKROY'S ADDITION |
Interior Features
| Interior Amenities | BuiltInFeatures,CedarClosets,CeilingFans,DryBar,DoubleVanity,EntranceFoyer,EatInKitchen,StoneCounters,SeeRemarks,Storage,NaturalWoodwork |
|---|---|
| Basement | ExteriorEntry,Full,InteriorEntry,Concrete,WalkOutAccess |
| Total Fireplaces | 1 |
| Fireplace Features | Gas |
| Basement (Y/N) | true |
| Air Conditioning Y/N | true |
| Heating Y/N | true |
| Fireplace Y/N | true |
| Above Grade Finished Area | 3556 |
| Laundry Features | InBasement,MainLevel,LaundryRoom,LaundryTub,Sink |
| Total Bedrooms | 4 |
| Main Level Bedrooms | 3 |
| Main Level Bathrooms | 2 |
| Above Grade Finished Area Source | Realist |
| Total Baths | 2 |
Exterior Features
| Exterior Amenities | Lighting,Other |
|---|---|
| Fencing | Partial |
| Parking Features | Attached,Concrete,Driveway,Garage,GarageDoorOpener,GarageFacesRear,WaterAvailable |
| Lot Features | BackYard,DeadEnd,FrontYard,Views |
| Water Source | Public |
| Lot Size Area | 1.17 |
| Foundation Details | Block |
| Lot Size Acres | 1.17 |
| Lot Size Source | Owner |
| Waterfront Y/N | false |
Amenities
- Foreclosure
- Views
- Short Sale
- New Construction
- Adult 55+
- Lease To Own
- No HOA Fees
- Furnished
- Primary On Main
- Air Conditioning
- Seller Finance
- Green
- Fixer Upper
- Horse
- Golf
- Fireplace
- Deck
- Garage
- Basement
- Pool
Property vs Single Family Average in 43756
Price
Taxes
Year Built

 © MLS Now, INC - Northern Ohio Regional Multiple Listing Service All information deemed reliable but not guaranteed. All properties are subject to prior sale, change or withdrawal. Neither listing broker(s) or information provider(s) shall be responsible for any typographical errors, misinformation, misprints and shall be held totally harmless. Listing(s) information is provided for consumer's personal, non-commercial use and may not be used for any purpose other than to identify prospective
