
Price Reduction
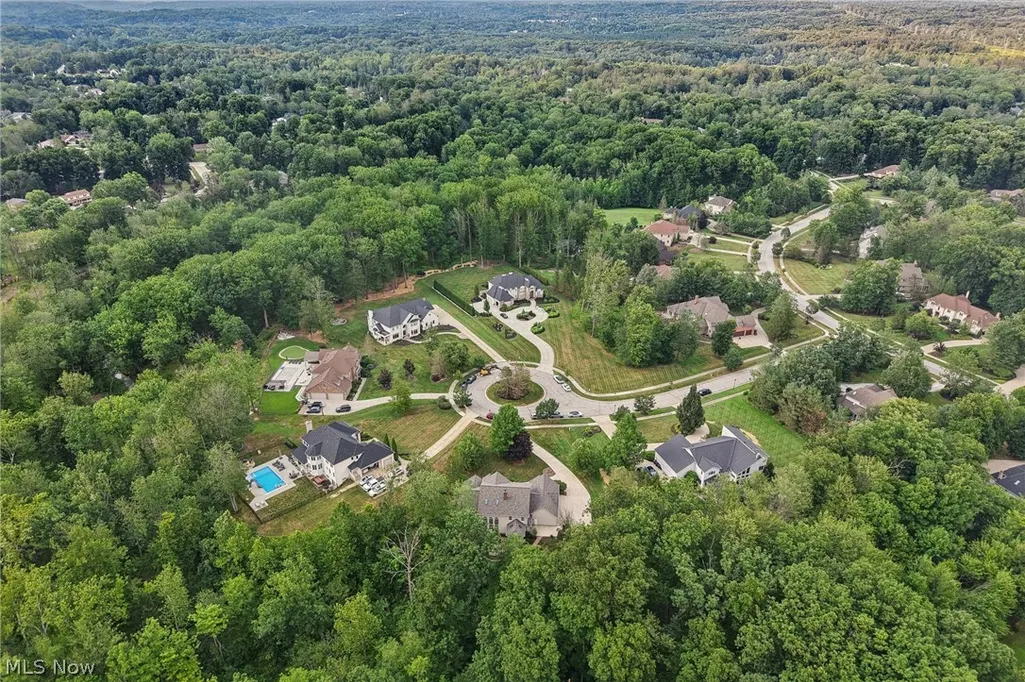
Address
37540 Delamere Court, Solon, OH
Price
$ 825,000
Property Attributes
- MLS#5229185
- TypeSingle Family
- Listing Status Active
- CountyCuyahoga
- CitySolon
- Zip44139
- Style
- Year Built1999
- Taxes$ 13711
- Price$ 825,000
- Bedrooms5
- Full Bathrooms5
- Half Bathrooms1
- Sqr Footage3852
- Lot Size1.28 Acres
Data Source:
MLSNow
Property Description
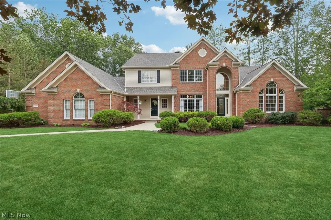
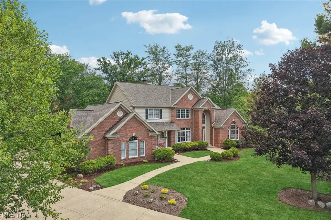
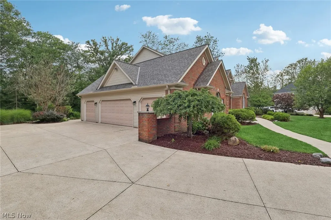
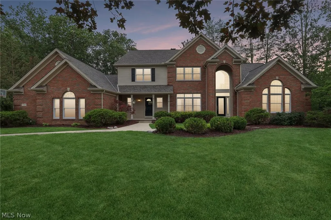
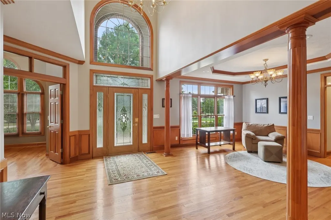
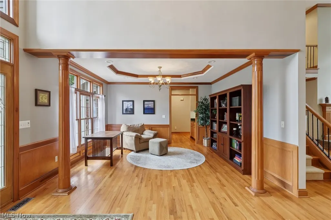
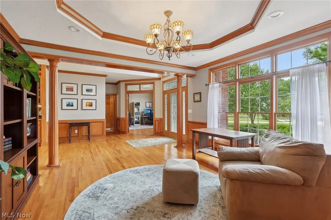
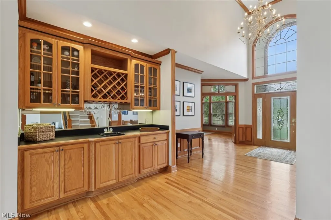
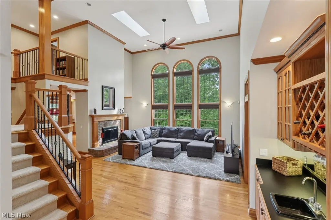
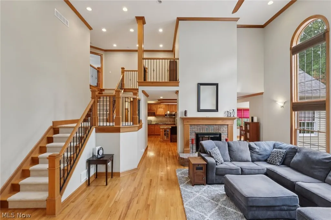
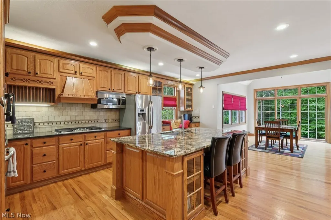
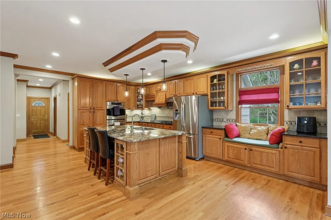
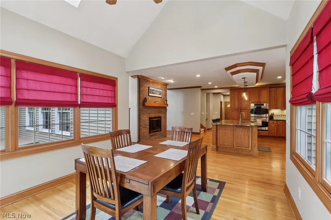
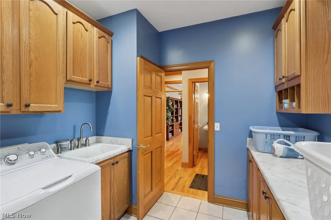
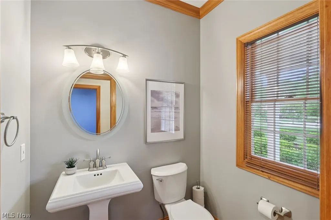
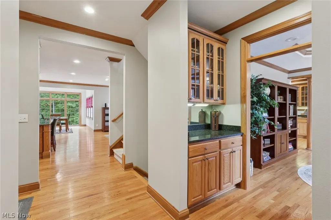
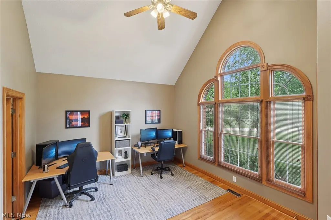
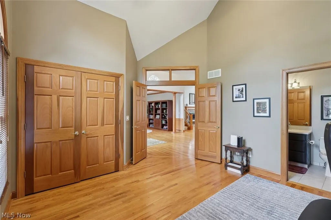
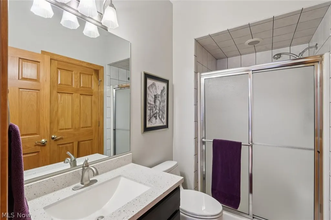
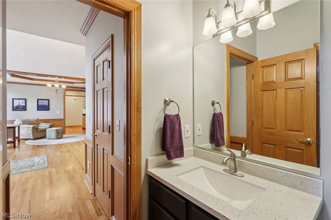
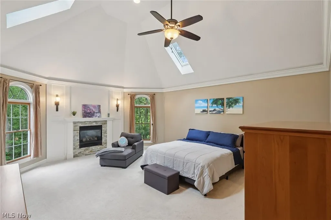
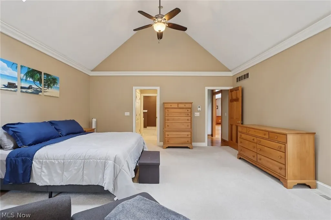
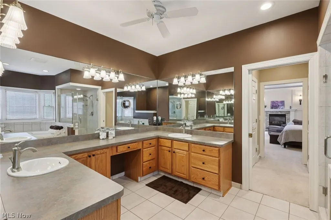
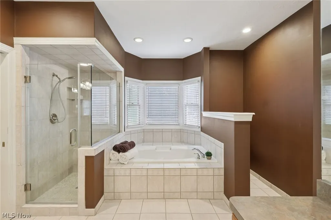
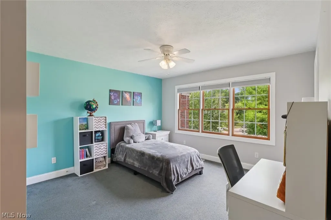
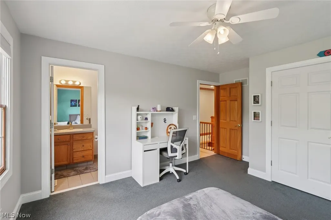
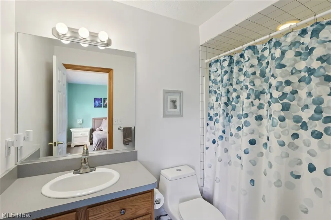
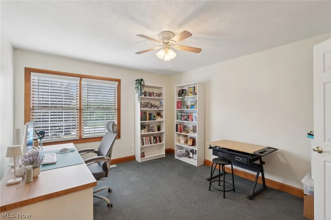
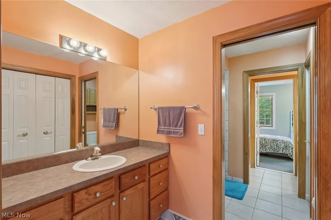
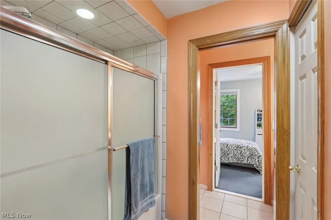
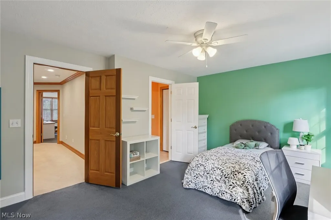
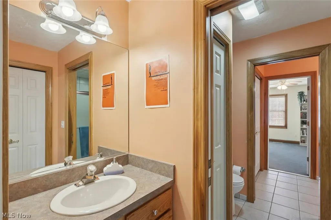
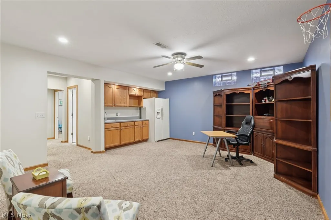
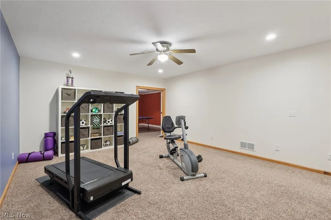
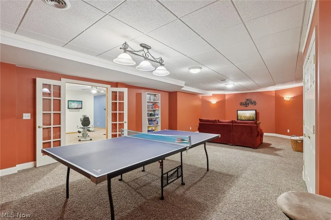
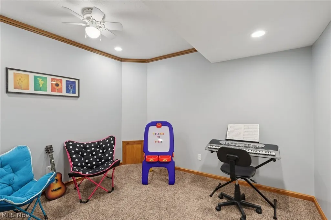
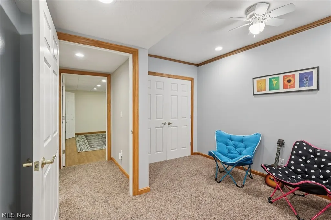
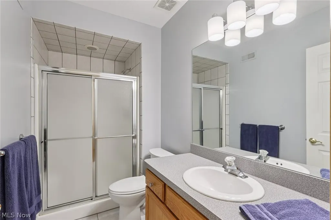
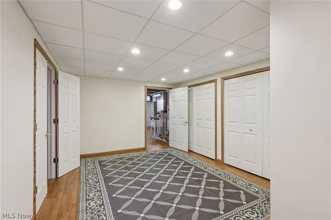
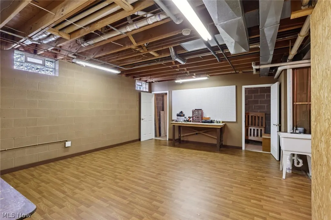
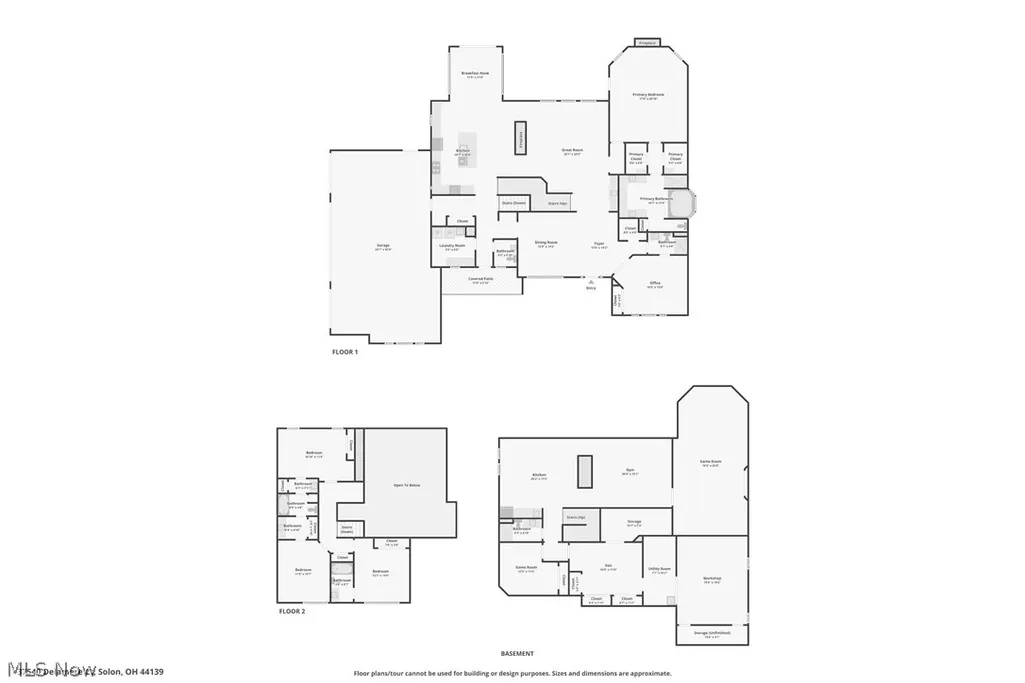
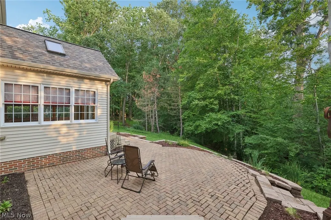
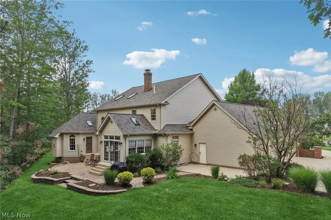
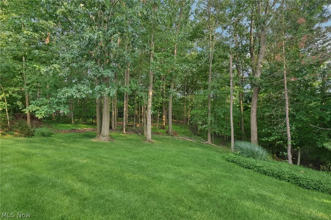
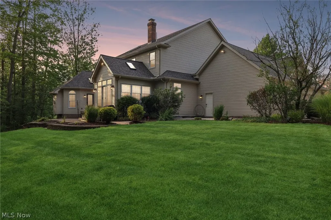
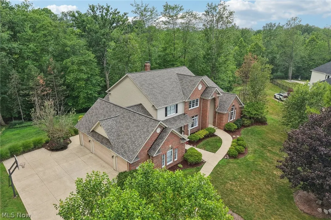
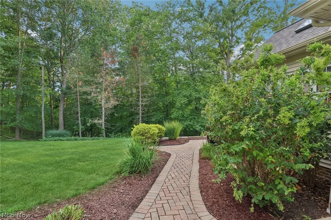
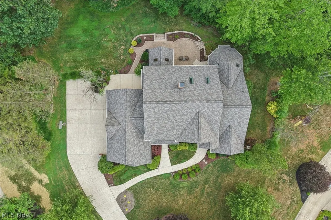
Nestled on a private cul-de-sac in the Chagrin Highlands Development in Solon, this regal colonial offers a rare blend of elegance and comfort from the moment you arrive! It features a first-floor primary suite, with a cozy fireplace, ensuite bathroom, and walk-in closets. A grand foyer welcomes you inside, opening to a formal dining/living room with a tray ceiling. The great room impresses with a warm fireplace, wet bar, ornate windows, and gleaming hardwood floors. Prepare culinary delights in the gourmet kitchen, featuring extensive cabinetry, granite countertops, stainless steel appliances, large center island/breakfast bar, fireplace, a dining area, and a butler's pantry. The half bathroom and laundry room are conveniently located nearby. The handsome office presents vaulted ceilings and an attached full bathroom, perfect for a 5th bedroom. Upstairs, three additional bedrooms and two full bathrooms (1 is Jack-n-Jill) provide plenty of space for family or guests. The finished basement continues to impress with a wet bar, gym space, rec areas, workshop, 5th full bathroom, and abundant storage Step outside to a brick patio overlooking 1.28 acres with a serene, wooded backdrop presenting ultimate privacy. An attached four-car garage completes this stunning property. Recent updates include a new roof, siding, gutters, and a new hot water tank, all in 2026. This home also features a convenient whole house vacuum! Located in the desirable Solon school district, this home is truly one of a kind. Schedule your showing today! A home inspection and appraisal have been completed and are available upon request.
| Price History | |
|---|---|
| 8/1/2026 | Listed $750,000 |
| 9/12/2026 | 13$850,000 |
| 9/18/2026 | 3$825,000 |
General Features
| Sewer | Public Sewer |
|---|---|
| Heating | Forced Air |
| Cooling | Central Air |
| Possession | Negotiable |
| Roof | Asphalt,Fiberglass |
| Appliances | Built-In Oven,Dishwasher,Microwave,Refrigerator |
| HOA Fee | 275 |
| Garage Spaces | 4 |
| Association Fee Includes | Common Area Maintenance |
| Patio/Porch Features | Patio,Porch |
| Architectural Style | Colonial |
| Construction Materials | Brick,Vinyl Siding |
| Year Built | 1999 |
| Stories Count | 2 |
| Township | Solon |
| Levels | Two |
| Property Subtype | Single Family Residence |
| Tax Year | 2025 |
| Assoc Fee Paid Per | Annually |
| County | Cuyahoga |
| Property Type | Residential |
| HOA | true |
| Attached Garage | true |
| Garage Y/N | true |
| Full Baths | 5 |
| Status | Active |
| Directions | Liberty Rd to Chagrin Highland Dr to Penfield Ln to Delamere Ct |
| ModificationTimestamp | 2026-09-18T19:30:27.320-00:00 |
| City | Solon |
| Association Name | Chagrin Highlands HOA |
| High School District | Solon CSD - 1828 |
| Lot Size Units | Acres |
| Carport Y/N | false |
| Land Lease Y/N | false |
| Tax Annual Amount | 13711 |
| Home Warranty Y/N | false |
| Living Area Units | Square Feet |
| Standard Status | Active |
| Middle/Junior School District | Solon CSD - 1828 |
| Elementary School District | Solon CSD - 1828 |
| Year Built Source | Public Records |
| Property Sub Type Additional | Single Family Residence |
| PostalCity | SOLON |
Interior Features
| Interior Amenities | Wet Bar,Bookcases,Tray Ceiling(s),Ceiling Fan(s),Chandelier,Central Vacuum,Double Vanity,Entrance Foyer,Granite Counters,High Ceilings,Kitchen Island |
|---|---|
| Basement | Full,Finished |
| Total Fireplaces | 2 |
| Fireplace Features | Bedroom,Kitchen |
| Total Stories | 2 |
| Basement (Y/N) | true |
| Air Conditioning Y/N | true |
| Heating Y/N | true |
| Fireplace Y/N | true |
| Above Grade Finished Area | 3852 |
| Half Baths | 1 |
| Laundry Features | Main Level |
| Total Bedrooms | 5 |
| Below Grade Finished Area | 2152 |
| Main Level Bedrooms | 2 |
| Main Level Bathrooms | 3 |
| Below Grade Finished Area Source | Appraiser |
| Above Grade Finished Area Source | Assessor |
| Total Baths | 6 |
Exterior Features
| Parking Features | Attached,Driveway,Garage |
|---|---|
| Lot Features | Cul-De-Sac |
| Water Source | Public |
| Lot Size Area | 1.28 |
| Lot Size Acres | 1.28 |
| Lot Size Source | Public Records |
| Waterfront Y/N | false |
Amenities
- Foreclosure
- Views
- Short Sale
- New Construction
- Adult 55+
- Lease To Own
- No HOA Fees
- Furnished
- Primary On Main
- Air Conditioning
- Seller Finance
- Green
- Fixer Upper
- Horse
- Golf
- Fireplace
- Deck
- Garage
- Basement
- Pool
Property vs Single Family Average in 44139
Price
Taxes
Year Built

 © MLS Now, INC - Northern Ohio Regional Multiple Listing Service All information deemed reliable but not guaranteed. All properties are subject to prior sale, change or withdrawal. Neither listing broker(s) or information provider(s) shall be responsible for any typographical errors, misinformation, misprints and shall be held totally harmless. Listing(s) information is provided for consumer's personal, non-commercial use and may not be used for any purpose other than to identify prospective
