
Price Reduction - Water Views
Address
3725 East Boulevard, Aurora, OH
Price
$ 399,900
Property Attributes
- MLS#5229682
- TypeSingle Family
- Listing Status Pending
- CountySummit
- CityAurora
- Zip44202
- Style
- Year Built2016
- Taxes$ 5824
- Price$ 399,900
- Bedrooms3
- Full Bathrooms2
- Half Bathrooms0
- Sqr Footage1774
- Lot Size0.1351 Acres
Data Source:
MLSNow
Property Description
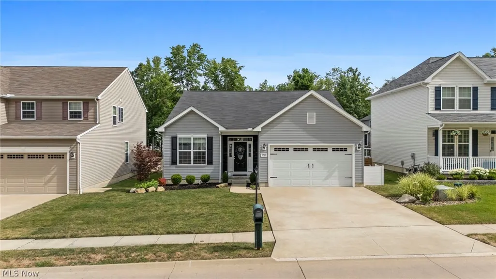
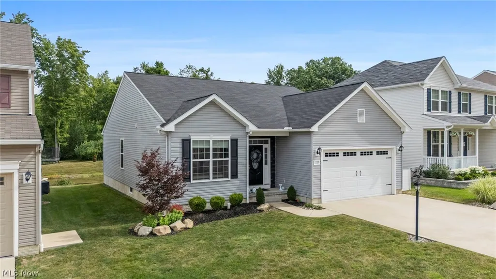
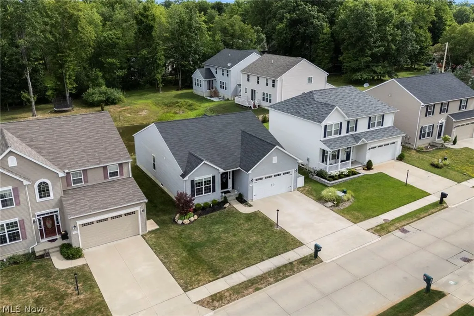
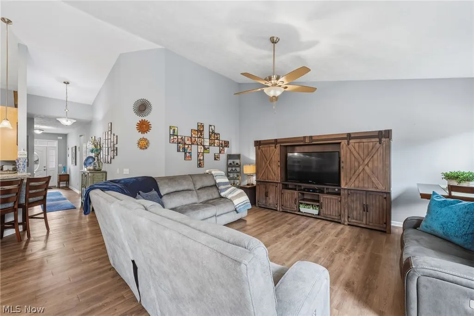
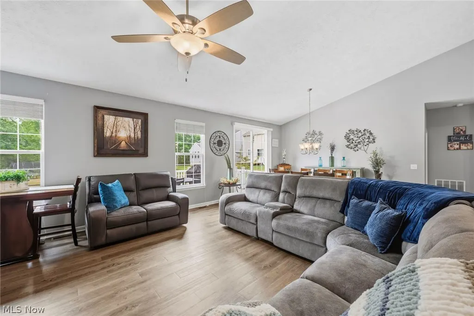
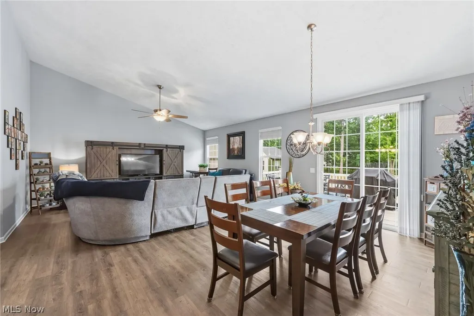
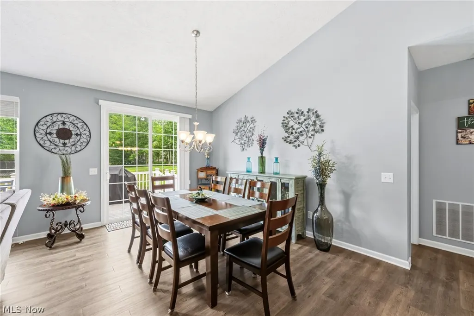
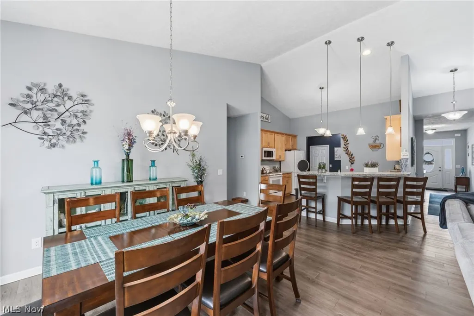
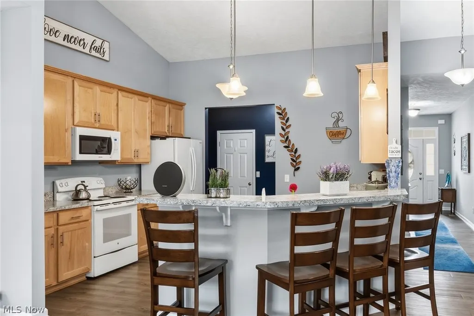
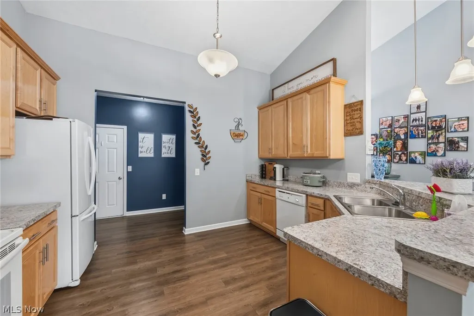
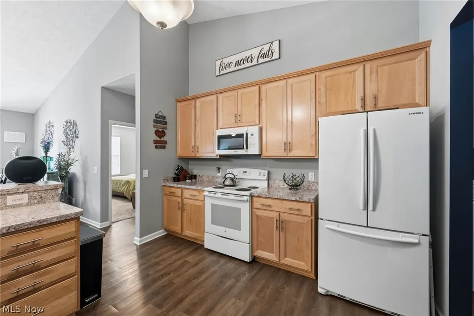
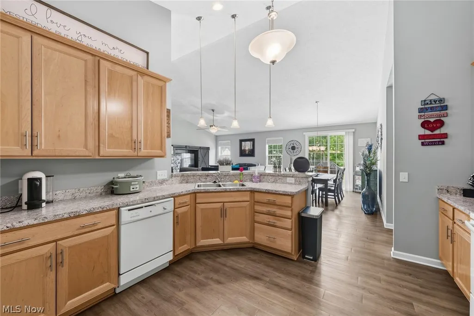
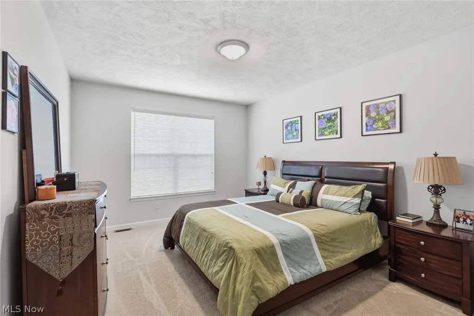
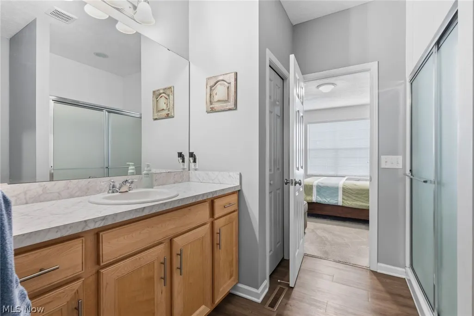
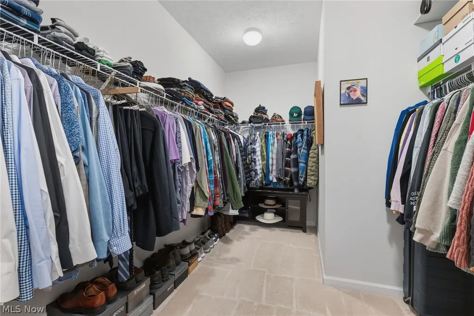
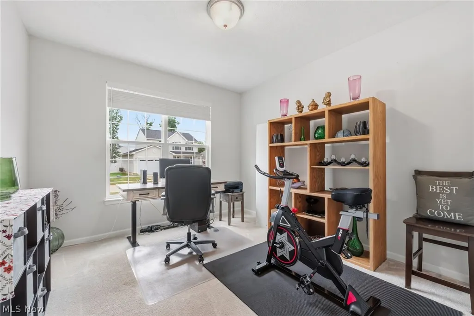
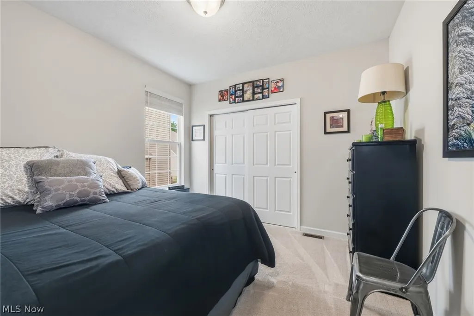
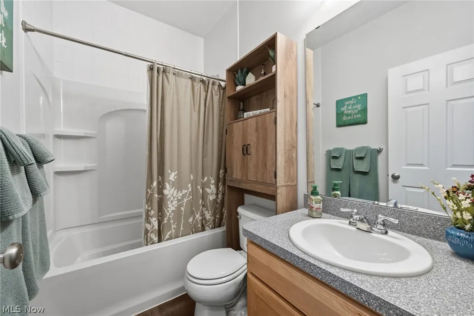
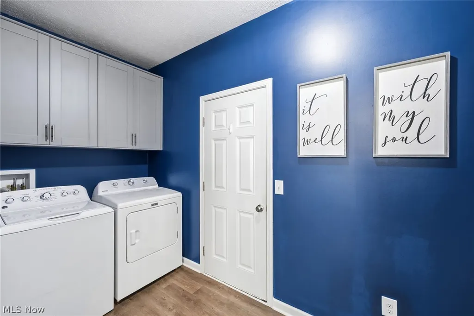
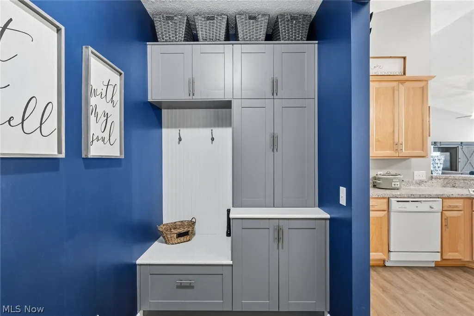
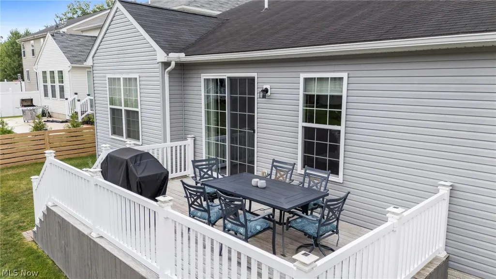
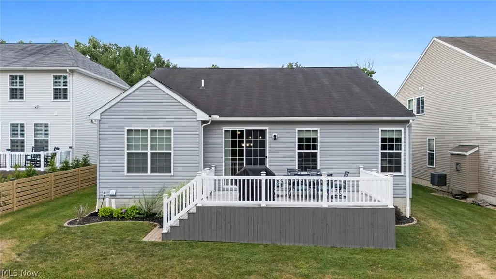
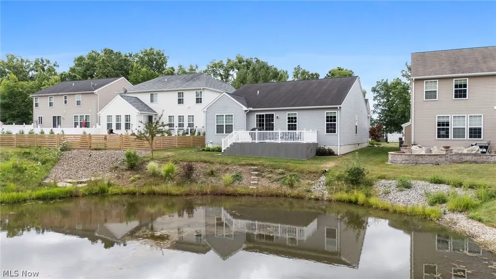
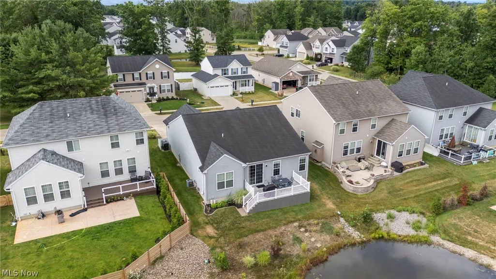
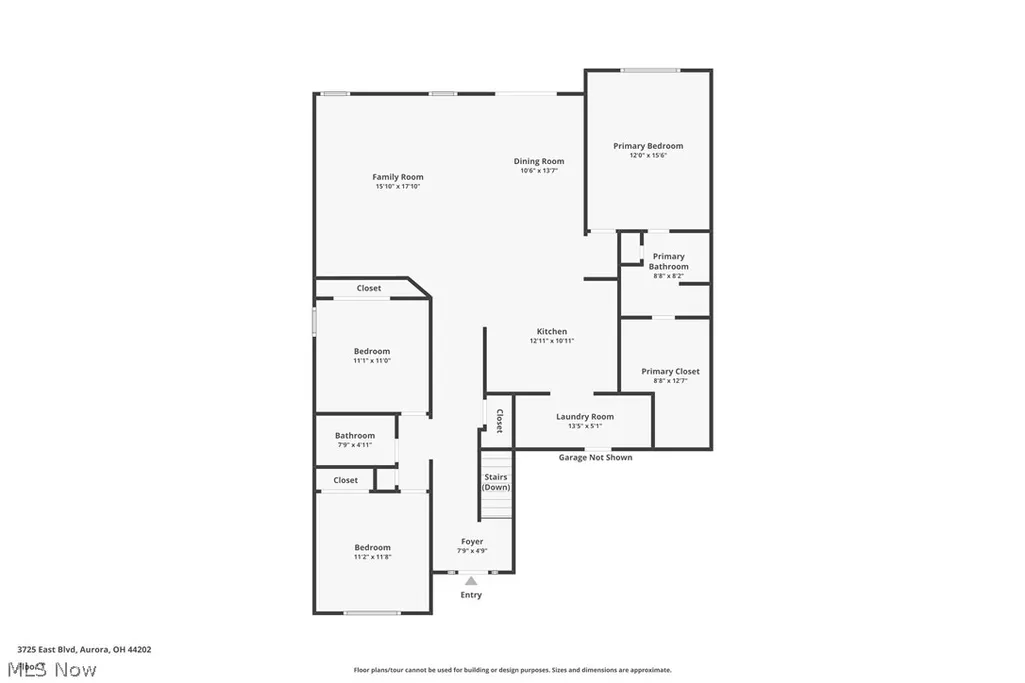
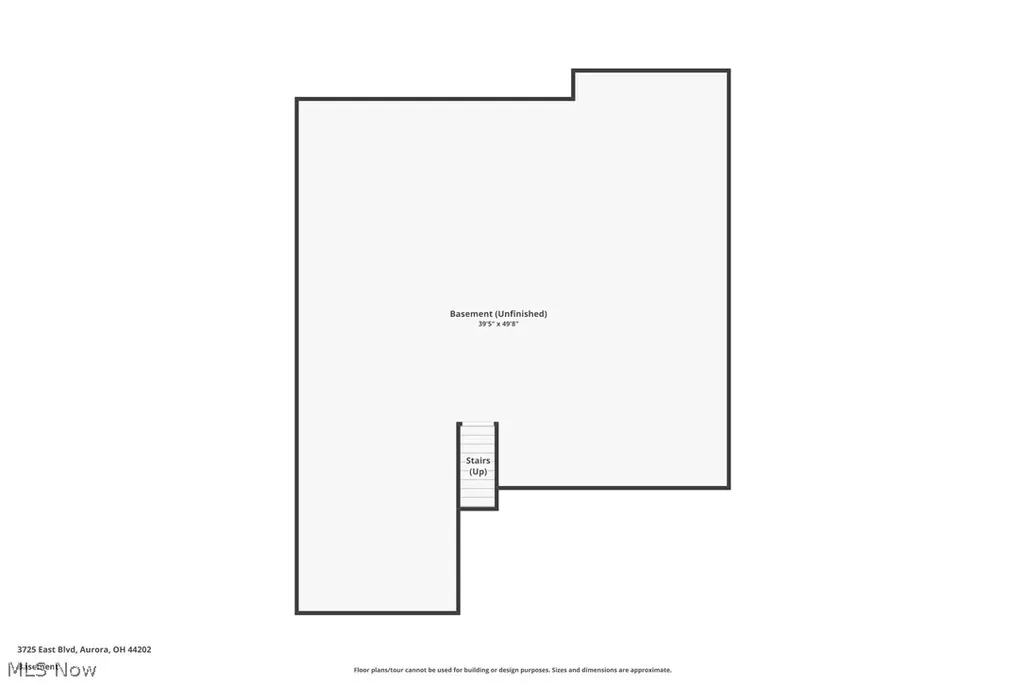
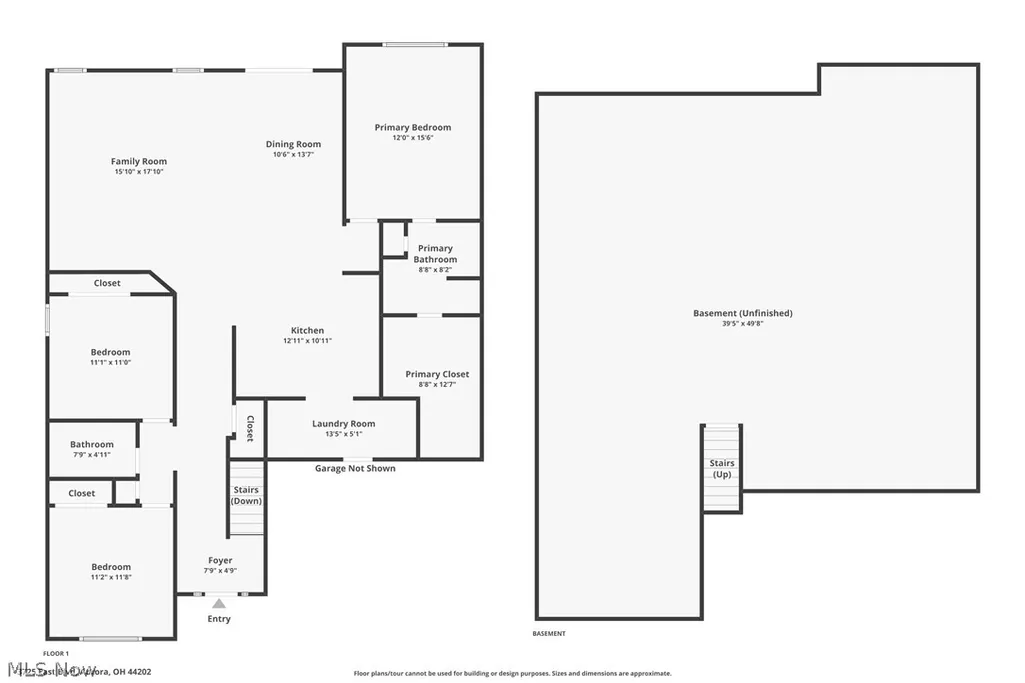
Welcome home to this gorgeous 3 bedroom, 2 bath Ranch style home that has been meticulously kept! Move in ready with an amazing view of the community pond. Located on a quiet street. Walk in to be greeted with a open concept floor plan that provides 1 floor living at its finest! High quality LVP spans throughout the living areas. Great room boast vaulted ceilings, lots of natural light and is the epicenter for entertaining or relaxing. Vaulted ceilings flow into the eat-in kitchen featuring loads of beautiful wood cabinets (extra tall), granite look comfort height counters, stainless sink, all appliances, breakfast bar, and open views of the entertaining spaces. Large dining boast elegant lighting and room for a full size table without having to squeeze by! Retreat to the owners suite featuring a spacious bedroom with 9 ft ceilings and plenty of space to house all of your furniture plus a on-suite bath providing a comfort height vanity, clean shower, and a walk in closet that will be sure to wow! Lovely views of the pond/backyard from the owners bedroom! Other 2 bedrooms offer enough space for queen sized beds, provide great natural light, and wonderful closets space. 2nd full bath is like new and provides all the needed amenities! No dragging the laundry up and down stairs with the first floor laundry room featuring cabinetry, welcome center and extra pantry storage! Walk downstairs to a massive 1700 sqft basement, pre-plumbed for a bathroom, ready for your finishing touches. Enough room for an additional living space, home office, workout area, and more! 2 car attached garage with additional attic storage. Enter the backyard through your 8ft sliding door that leads to a sizable deck with solar lights overlooking a peaceful pond. Updated and well manicured landscaping throughout. Updated vinyl entry way and door! Close to parks, playgrounds, shopping and more! Do not miss your chance to view this well cared for home. Schedule a tour today!
| Price History | |
|---|---|
| 7/23/2026 | Listed $415,000 |
| 8/11/2026 | 2$407,000 |
| 8/24/2026 | 2$399,900 |
General Features
| Sewer | Public Sewer |
|---|---|
| Heating | Forced Air |
| Cooling | Central Air |
| Possession | Negotiable |
| Roof | Asphalt,Fiberglass |
| Appliances | Dryer,Dishwasher,Microwave,Range,Refrigerator,Washer |
| HOA Fee | 380 |
| Garage Spaces | 2 |
| Association Fee Includes | Other |
| Patio/Porch Features | Deck |
| Architectural Style | Ranch |
| Construction Materials | Vinyl Siding |
| Year Built | 2016 |
| View | Pond |
| Stories Count | 1 |
| Township | Reminderville |
| Levels | One |
| Property Subtype | Single Family Residence |
| Tax Year | 2025 |
| Assoc Fee Paid Per | Annually |
| County | Summit |
| Property Type | Residential |
| HOA | true |
| Attached Garage | true |
| Garage Y/N | true |
| Total Rooms | 7 |
| Full Baths | 2 |
| Status | Pending |
| Directions | Located in Herrington Place subdivision in the Village of Reminderville. Take Glenwood Blvd. to Maryland St. to East Blvd. |
| ModificationTimestamp | 2026-09-14T18:43:33.863-00:00 |
| City | Aurora |
| Association Name | Herrington Place HOA |
| High School District | Aurora CSD - 6701 |
| Lot Size Units | Acres |
| Carport Y/N | false |
| Property Attached Y/N | false |
| Land Lease Y/N | false |
| Tax Annual Amount | 5824 |
| Home Warranty Y/N | false |
| Living Area Units | Square Feet |
| Standard Status | Pending |
| Occupancy Type | Owner |
| Middle/Junior School District | Aurora CSD - 6701 |
| Elementary School District | Aurora CSD - 6701 |
| Year Built Source | Public Records |
| Property Sub Type Additional | Single Family Residence |
| PostalCity | AURORA |
| Legal Description | HERRINGTON PLACE PLAT PHASE 8 LOT 186 ALL RN 56173131 |
Interior Features
| Interior Amenities | Breakfast Bar,Ceiling Fan(s),Cathedral Ceiling(s),Entrance Foyer,Eat-in Kitchen,Open Floorplan,Walk-In Closet(s) |
|---|---|
| Basement | Full,Bath/Stubbed,Sump Pump |
| Fireplace Features | None |
| Total Stories | 1 |
| Basement (Y/N) | true |
| Air Conditioning Y/N | true |
| Heating Y/N | true |
| Window Features | Double Pane Windows |
| Fireplace Y/N | false |
| Above Grade Finished Area | 1774 |
| Laundry Features | Main Level |
| Total Bedrooms | 3 |
| Main Level Bedrooms | 3 |
| Main Level Bathrooms | 2 |
| Above Grade Finished Area Source | Assessor |
| Total Baths | 2 |
Exterior Features
| Parking Features | Attached,Electricity,Garage,Garage Door Opener,Water Available |
|---|---|
| Lot Features | Pond on Lot |
| Water Source | Public |
| Lot Size Area | 0.1351 |
| Lot Dimensions | 55x107 |
| Lot Size Acres | 0.1351 |
| Lot Size Source | Assessor |
| Waterfront Y/N | true |
Amenities
- Foreclosure
- Views
- Short Sale
- New Construction
- Adult 55+
- Lease To Own
- No HOA Fees
- Furnished
- Primary On Main
- Air Conditioning
- Seller Finance
- Green
- Fixer Upper
- Horse
- Golf
- Fireplace
- Deck
- Garage
- Basement
- Pool
Property vs Single Family Average in 44202
Price
Taxes
Year Built

 © MLS Now, INC - Northern Ohio Regional Multiple Listing Service All information deemed reliable but not guaranteed. All properties are subject to prior sale, change or withdrawal. Neither listing broker(s) or information provider(s) shall be responsible for any typographical errors, misinformation, misprints and shall be held totally harmless. Listing(s) information is provided for consumer's personal, non-commercial use and may not be used for any purpose other than to identify prospective
