
Price Reduction
Address
2390 Rinard Road, Cleveland Heights, OH
Price
$ 224,900
Property Attributes
- MLS#5229856
- TypeSingle Family
- Listing Status Active
- CountyCuyahoga
- CityCleveland Heights
- Zip44118
- Style
- Year Built1925
- Taxes$ 5167
- Price$ 224,900
- Bedrooms3
- Full Bathrooms1
- Half Bathrooms1
- Sqr Footage1286
- Lot Size0.12 Acres
Data Source:
MLSNow
Property Description
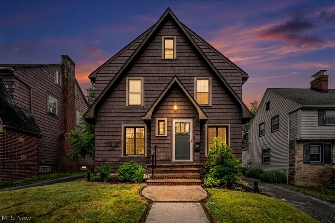
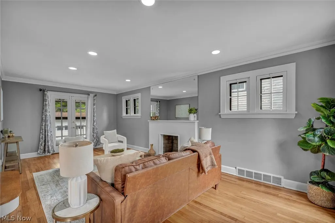
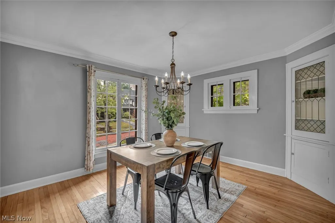
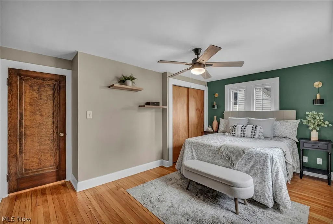
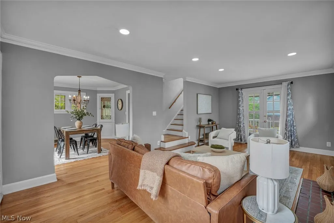
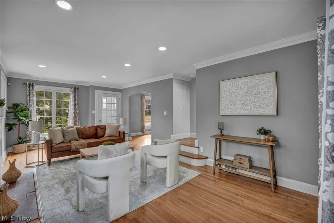
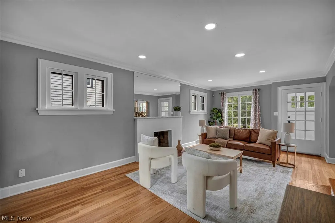
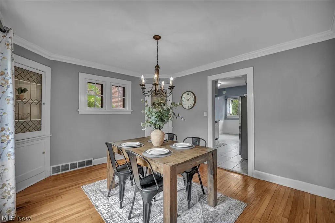
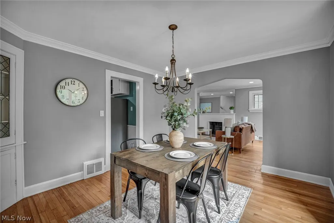
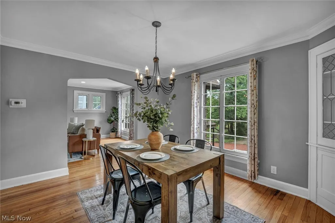
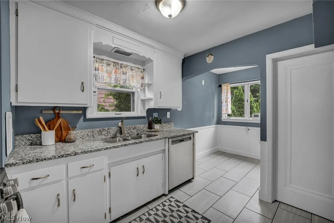
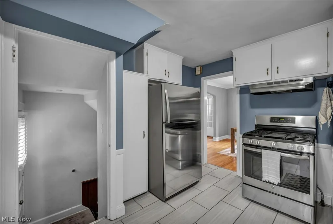
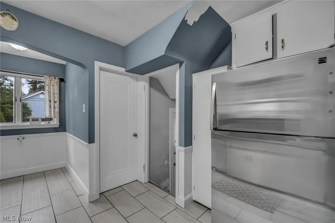
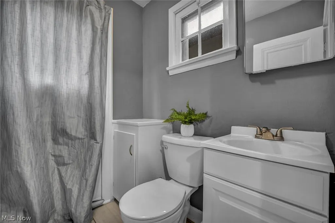
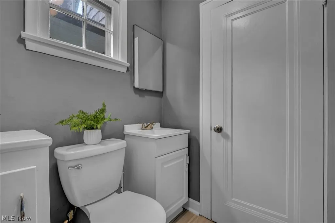
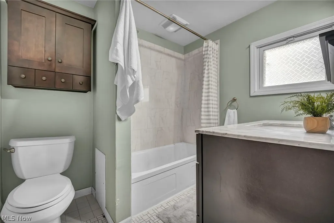
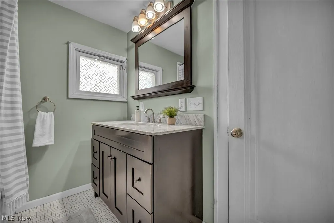
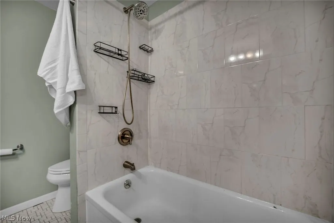
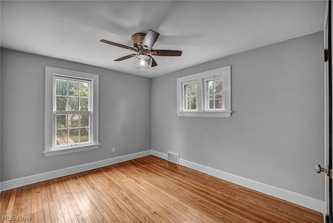
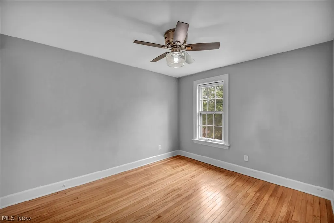
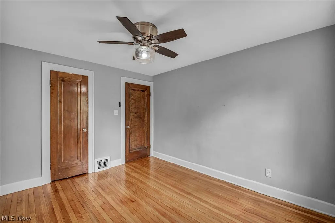
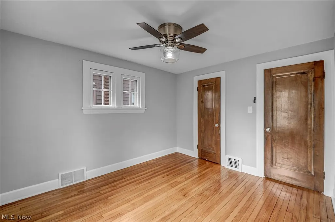
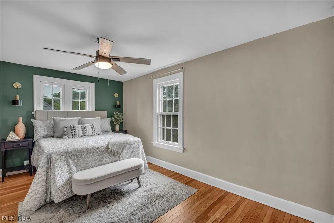
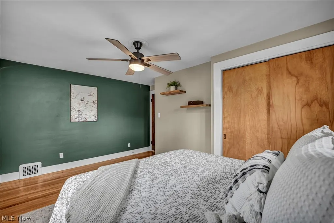
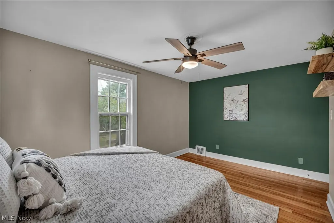
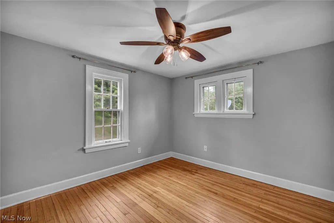
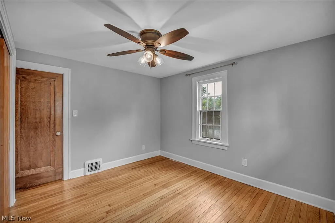
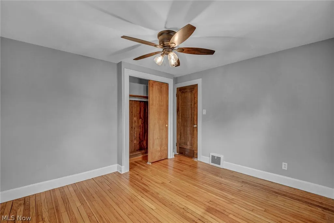
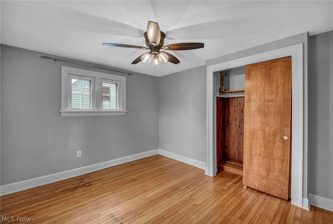
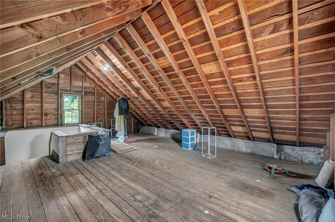
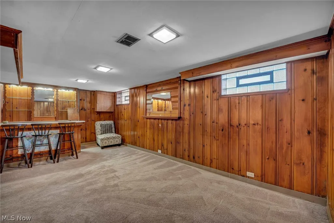
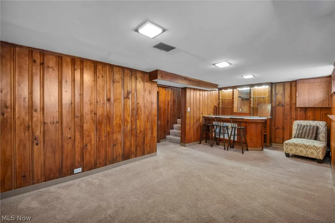
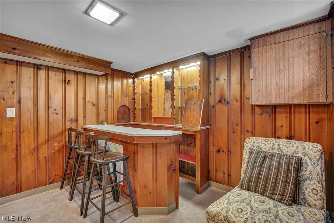
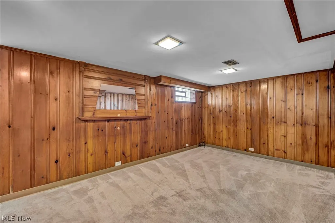
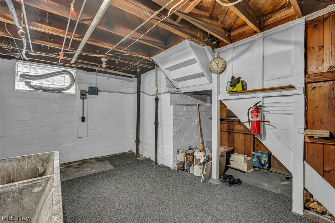
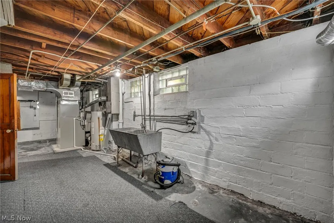
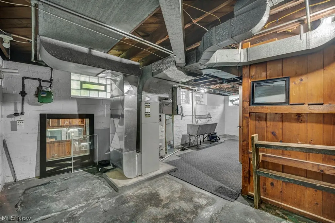
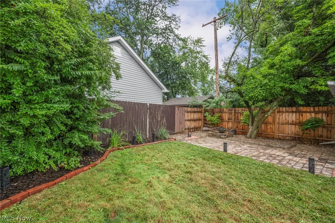
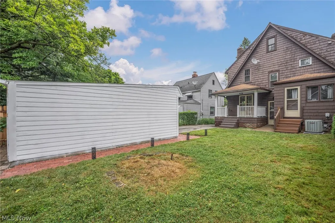
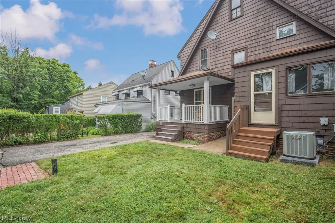
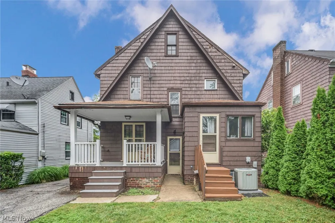
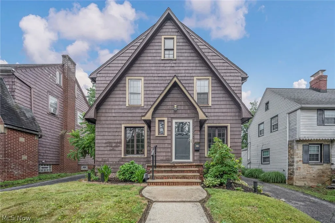
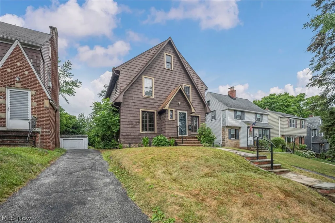
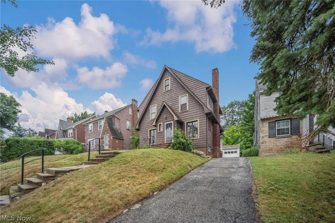
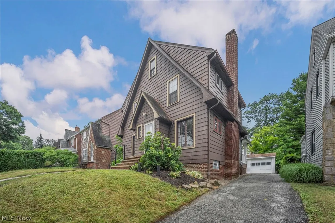
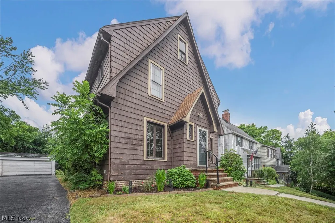
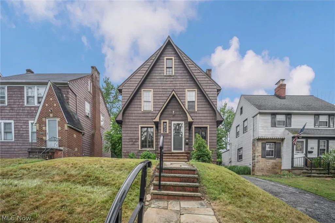
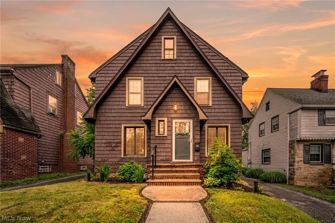
Welcome to 2390 Rinard Rd - where classic Cleveland Heights charm meets an airy, light-filled layout built for modern living and entertaining. Nestled on a quiet, historic brick street, this home commands picturesque curb appeal from its elevated hilltop vantage point, offering scenic views and a distinct natural advantage: superior elevation that ensures a dry, worry-free basement year-round. Step inside the 688-square-foot main level, where gleaming hardwood floors, crisp architectural details, and sunlit living spaces instantly invite you in. The spacious living room, anchored by a timeless decorative fireplace, flows seamlessly into the heart of the home. Double French doors open directly onto a covered back porch, stepping down to a brick patio and privacy-fenced backyard - creating the ultimate indoor-outdoor setup for summer dinners and weekend hosting. The main floor continues into an elegant formal dining room featuring classic built-in china cabinets, an eat-in kitchen with a cozy breakfast nook, and a convenient main-floor half bath. Upstairs, the 598-square-foot second level features three light-filled bedrooms and a charming full bath. Up one more flight sits an expansive full attic offering endless upside - ready to be transformed into a private fourth bedroom suite, high-end home office, or creative studio. Extending your living space even further, the 670-square-foot lower level boasts a waterproofed basement with custom built-in bar and retro-chic wood paneling, perfect for game nights, a cozy media lounge, or a home gym. All of this is situated just minutes from University Circle, Cleveland Clinic, University Hospitals, Case Western Reserve University, and the bustling local dining and boutiques along Cedar-Lee and Coventry. Schedule your private tour today!
| Price History | |
|---|---|
| 7/22/2026 | Listed $245,000 |
| 8/7/2026 | 4$235,000 |
| 9/9/2026 | 4$224,900 |
General Features
| Sewer | Public Sewer |
|---|---|
| Heating | Forced Air,Gas |
| Cooling | Central Air,Ceiling Fan(s) |
| Possession | Delivery Of Deed |
| Roof | Asphalt,Fiberglass |
| Appliances | Dishwasher,Range,Refrigerator |
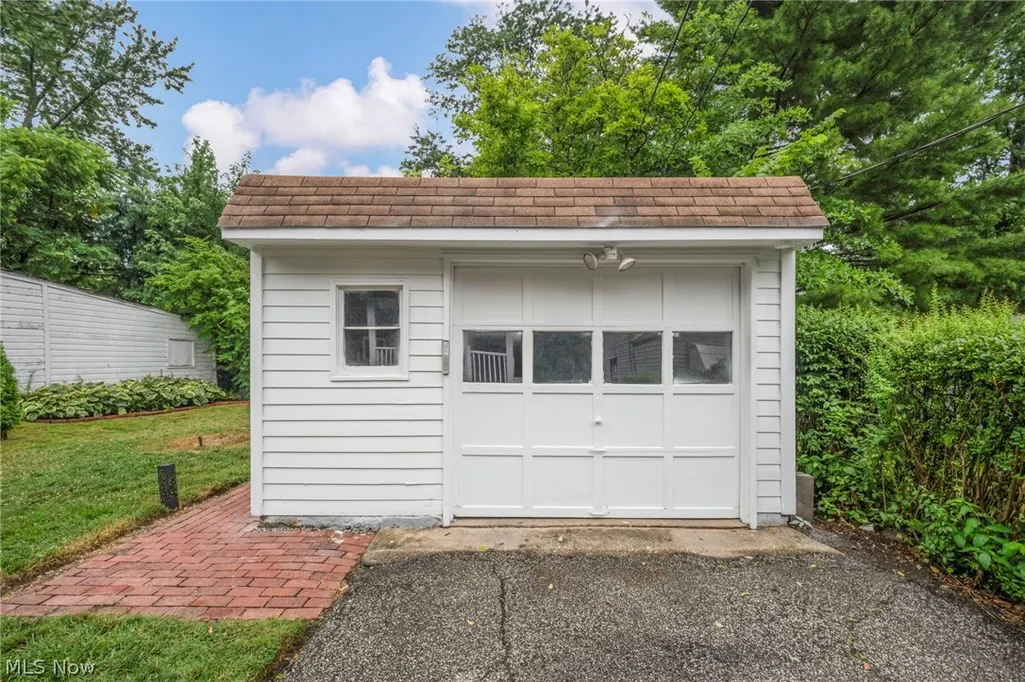
| Garage Spaces | 1 |
| Patio/Porch Features | Rear Porch,Covered,Patio |
| Architectural Style | Colonial,Tudor |
| Security Features | Smoke Detector(s) |
| Construction Materials | Wood Siding |
| Year Built | 1925 |
| Stories Count | 2 |
| Township | Cleveland Heights |
| Levels | Two |
| Property Subtype | Single Family Residence |
| Tax Year | 2025 |
| County | Cuyahoga |
| Property Type | Residential |
| HOA | false |
| Attached Garage | false |
| Garage Y/N | true |
| Total Rooms | 7 |
| Full Baths | 1 |
| Status | Active |
| Directions | Turn right onto Meadowbrook Blvd. Turn right onto Rinard Rd. |
| ModificationTimestamp | 2026-09-10T15:06:30.993-00:00 |
| City | Cleveland Heights |
| High School District | Cleveland Hts-Univer - 1810 |
| Lot Size Units | Acres |
| Carport Y/N | false |
| Land Lease Y/N | false |
| Tax Annual Amount | 5167 |
| Home Warranty Y/N | false |
| Living Area Units | Square Feet |
| Standard Status | Active |
| Middle/Junior School District | Cleveland Hts-Univer - 1810 |
| Elementary School District | Cleveland Hts-Univer - 1810 |
| Year Built Source | Public Records |
| Property Sub Type Additional | Single Family Residence |
| PostalCity | CLEVELAND |
Interior Features
| Interior Amenities | Built-in Features,Ceiling Fan(s),Eat-in Kitchen,Granite Counters,Recessed Lighting,Bar |
|---|---|
| Basement | Full,Partially Finished |
| Total Fireplaces | 1 |
| Fireplace Features | Decorative,Living Room |
| Basement (Y/N) | true |
| Air Conditioning Y/N | true |
| Heating Y/N | true |
| Window Features | Wood Frames |
| Fireplace Y/N | true |
| Above Grade Finished Area | 1286 |
| Half Baths | 1 |
| Laundry Features | Laundry Chute,Washer Hookup,Electric Dryer Hookup,In Basement,Laundry Tub,Sink |
| Total Bedrooms | 3 |
| Below Grade Finished Area | 670 |
| Main Level Bathrooms | 1 |
| Below Grade Finished Area Source | Public Records |
| Above Grade Finished Area Source | Public Records |
| Total Baths | 2 |
Exterior Features
| Exterior Amenities | Fire Pit |
|---|---|
| Fencing | Partial,Privacy |
| Parking Features | Asphalt,Detached,Garage,Garage Door Opener,Paved |
| Lot Features | Back Yard,Landscaped |
| Water Source | Public |
| Lot Size Area | 0.12 |
| Lot Size Acres | 0.12 |
| Lot Size Source | Assessor |
| Waterfront Y/N | false |
Amenities
- Foreclosure
- Views
- Short Sale
- New Construction
- Adult 55+
- Lease To Own
- No HOA Fees
- Furnished
- Primary On Main
- Air Conditioning
- Seller Finance
- Green
- Fixer Upper
- Horse
- Golf
- Fireplace
- Deck
- Garage
- Basement
- Pool
Property vs Single Family Average in 44118
Price
Taxes
Year Built

 © MLS Now, INC - Northern Ohio Regional Multiple Listing Service All information deemed reliable but not guaranteed. All properties are subject to prior sale, change or withdrawal. Neither listing broker(s) or information provider(s) shall be responsible for any typographical errors, misinformation, misprints and shall be held totally harmless. Listing(s) information is provided for consumer's personal, non-commercial use and may not be used for any purpose other than to identify prospective
