
Address
40308 Whitney Road, LaGrange, OH
Price
$ 445,000
Property Attributes
- MLS#5230719
- TypeSingle Family
- Listing Status Active
- CountyLorain
- CityLaGrange
- NeighborhoodLagrange
- Zip44050
- Style
- Year Built2008
- Taxes$ 4093
- Price$ 445,000
- Bedrooms3
- Full Bathrooms2
- Half Bathrooms1
- Sqr Footage2356
- Lot Size4 Acres
Data Source:
MLSNow
Property Description
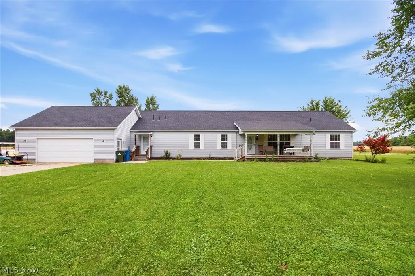
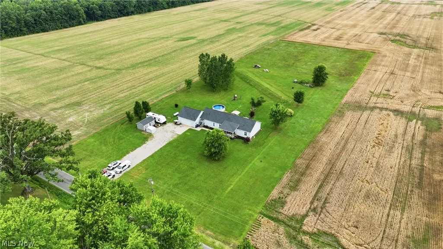
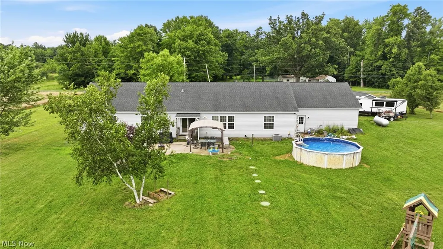
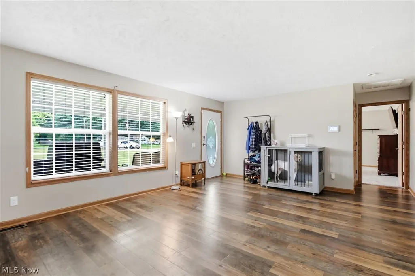
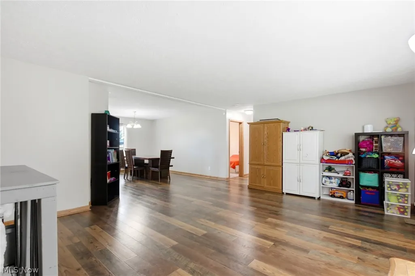
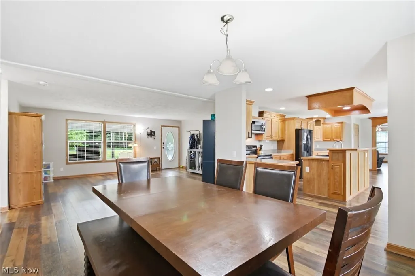
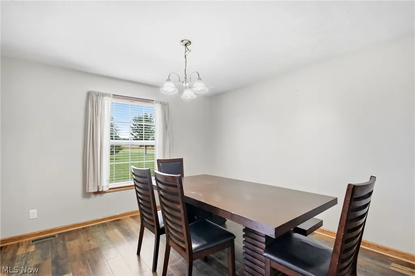
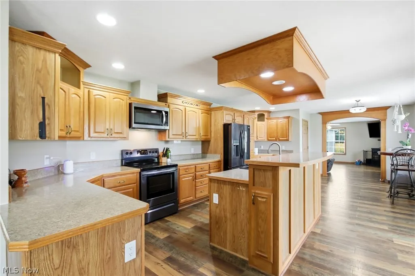
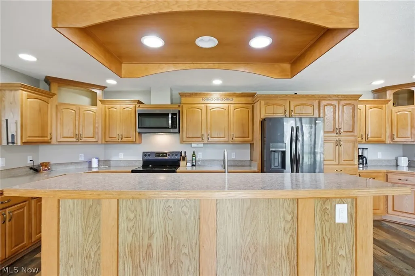
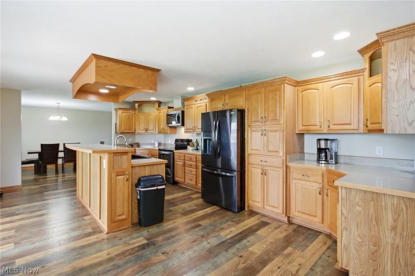
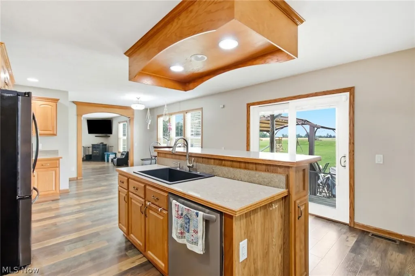
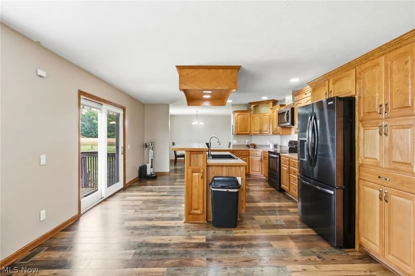
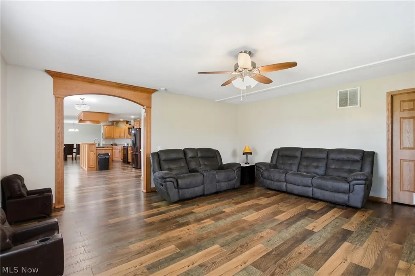
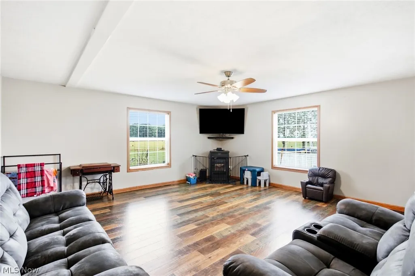
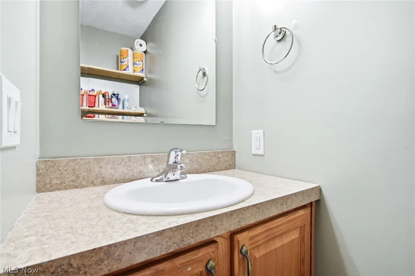
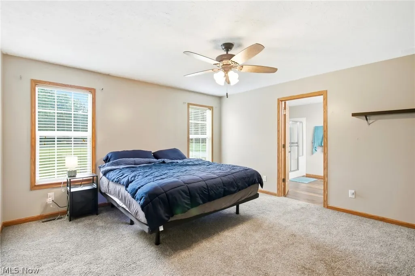
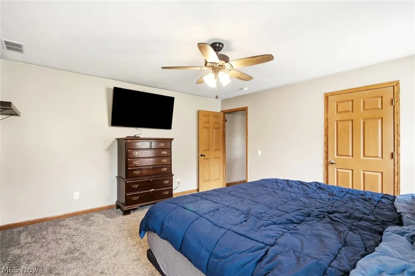
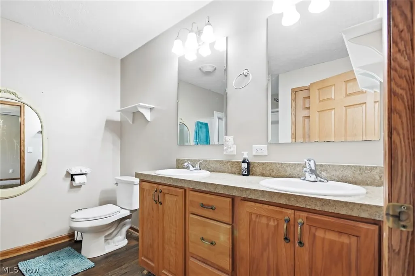
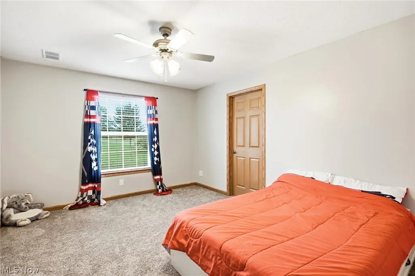
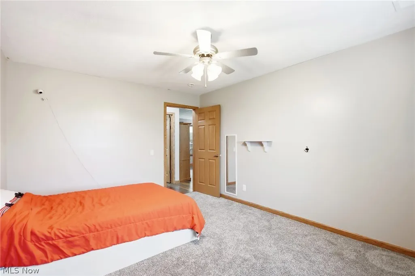
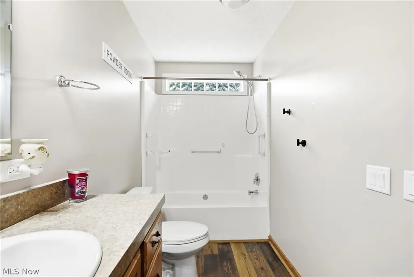
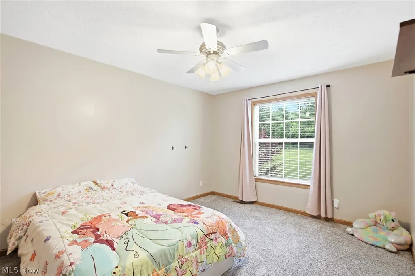
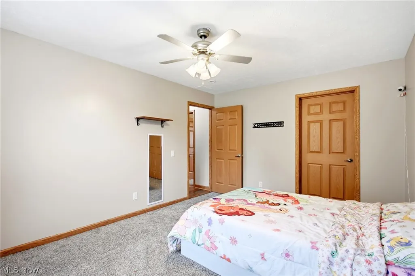
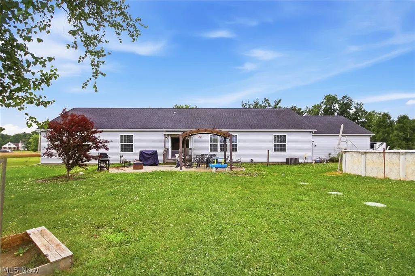
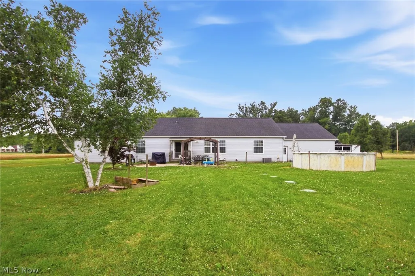
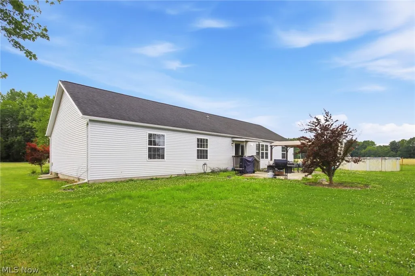
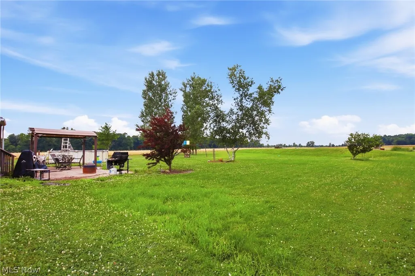
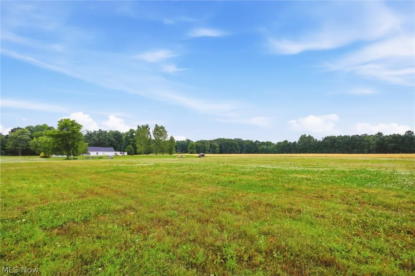
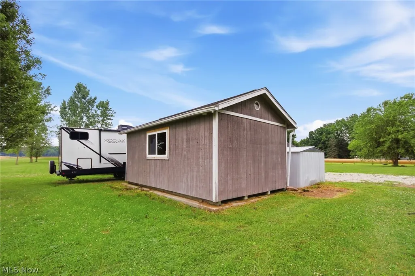
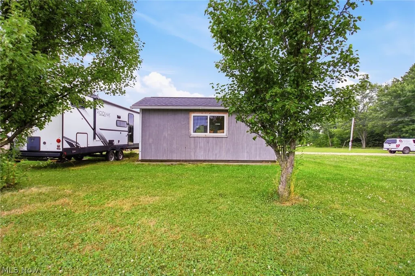
Welcome home to this beautifully updated 3-bedroom, 2.5-bath ranch nestled on 4 scenic acres, offering the perfect blend of comfort, space, and versatility. Fresh interior paint and luxury vinyl plank flooring throughout create a bright, modern feel that's truly move-in ready. The heart of the home is the huge kitchen, featuring abundant cabinet and counter space, a spacious pantry, and new microwave and dishwasher, making meal preparation and entertaining a breeze. The thoughtfully designed single-level floor plan offers comfortable living areas, generously sized bedrooms, and functionality for everyday living. The oversized attached garage offers exceptional space for multiple vehicles, tools, and equipment. Step outside to the large patio with gazebo, and enjoy relaxing by the above-ground pool or taking advantage of the four-acre property for recreation, gardening, or simply soaking in the peaceful surroundings. A standout feature is the detached outbuilding, complete with heating and cooling and luxury vinyl plank flooring, making it an ideal home office, workshop, studio, or hobby space. Combining modern updates, expansive outdoor space, and endless possibilities, this exceptional property offers the tranquility of country living with the conveniences today's buyers are looking for. Don't miss your opportunity to make this beautiful ranch your new home!
| Price History | |
|---|---|
| 7/24/2026 | Listed $445,000 |
General Features
| Sewer | Septic Tank |
|---|---|
| Heating | Gas,Propane,Pellet Stove |
| Cooling | Central Air,Ceiling Fan(s),Gas |
| Possession | Delivery Of Deed |
| Roof | Asphalt,Fiberglass |
| Appliances | Dishwasher,Disposal,Microwave,Range,Refrigerator |
| Garage Spaces | 2 |
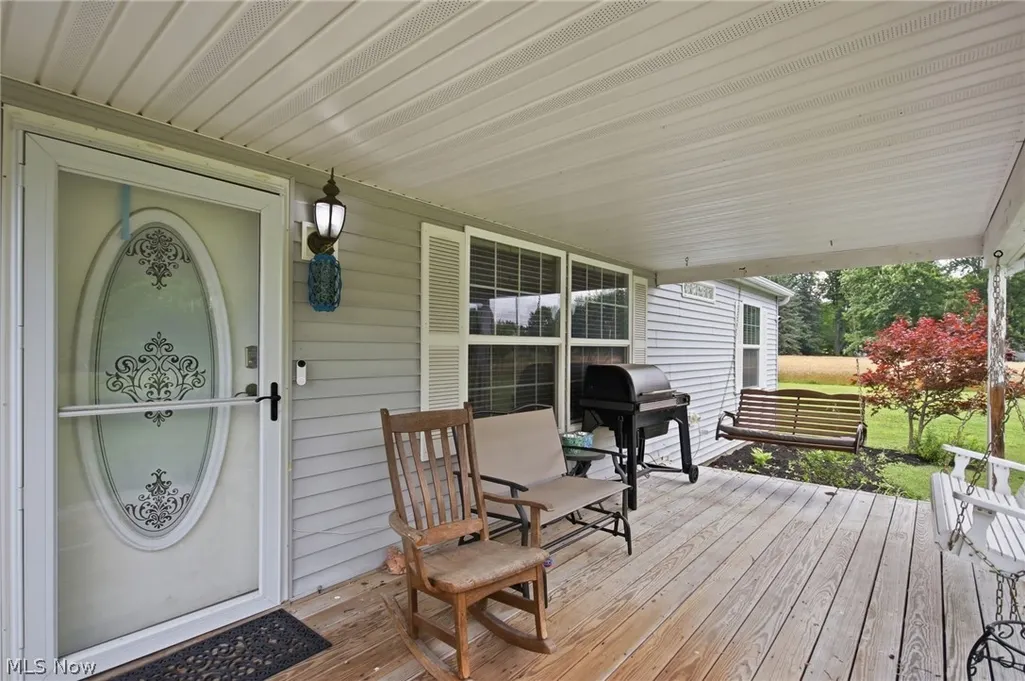
| Patio/Porch Features | Covered,Front Porch,Patio |
| Architectural Style | Ranch |
| Pool Features | Above Ground |
| Security Features | Smoke Detector(s) |
| Construction Materials | Vinyl Siding |
| Year Built | 2008 |
| Stories Count | 1 |
| Township | LaGrange Twp |
| Levels | One |
| Property Subtype | Single Family Residence |
| Tax Year | 2025 |
| County | Lorain |
| Property Type | Residential |
| HOA | false |
| Attached Garage | true |
| Subdivision Name | Lagrange |
| Facing Direction | South |
| Garage Y/N | true |
| Other Structures | Outbuilding,Other |
| Full Baths | 2 |
| Status | Active |
| Directions | South of 303, between 301 and Indian Hollow Rd |
| ModificationTimestamp | 2026-08-15T19:44:31.140-00:00 |
| City | LaGrange |
| High School District | Keystone LSD - 4708 |
| Lot Size Units | Acres |
| Carport Y/N | false |
| Land Lease Y/N | false |
| Tax Annual Amount | 4093 |
| Home Warranty Y/N | false |
| Living Area Units | Square Feet |
| Standard Status | Active |
| Occupancy Type | Owner |
| Middle/Junior School District | Keystone LSD - 4708 |
| Elementary School District | Keystone LSD - 4708 |
| Year Built Source | Public Records |
| Property Sub Type Additional | Single Family Residence |
| PostalCity | LAGRANGE |
| Legal Description | FROM -005 & -008 |
Interior Features
| Interior Amenities | Ceiling Fan(s),Eat-in Kitchen,Kitchen Island,Open Floorplan,Pantry,Vaulted Ceiling(s) |
|---|---|
| Basement | Crawl Space |
| Fireplace Features | Pellet Stove |
| Total Stories | 1 |
| Basement (Y/N) | false |
| Air Conditioning Y/N | true |
| Heating Y/N | true |
| Fireplace Y/N | false |
| Above Grade Finished Area | 2356 |
| Half Baths | 1 |
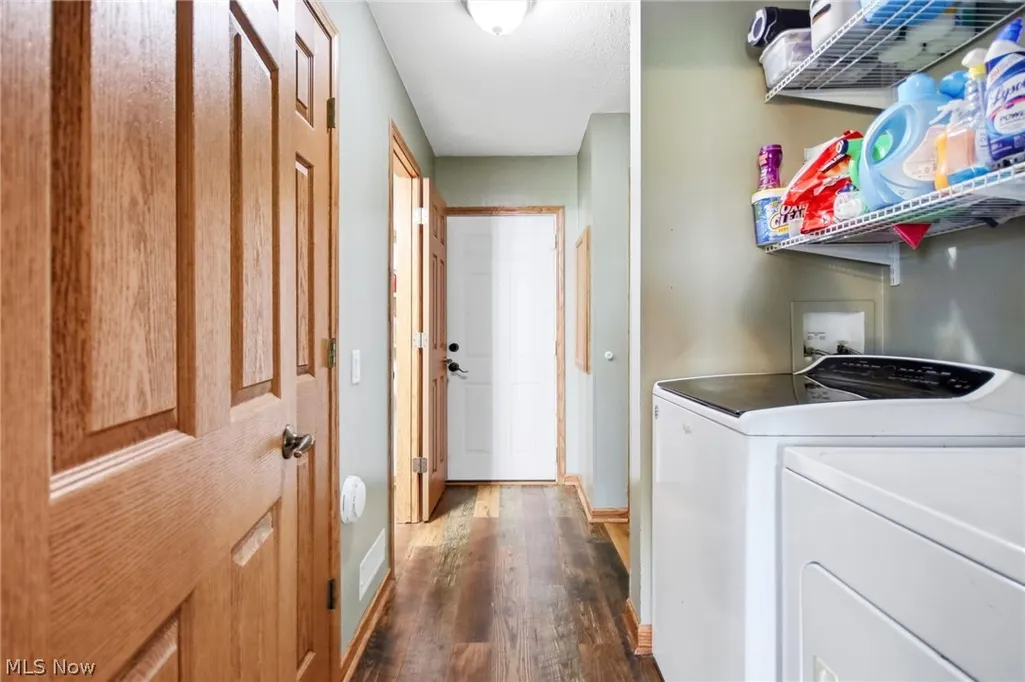
| Laundry Features | Main Level |
| Total Bedrooms | 3 |
| Main Level Bedrooms | 3 |
| Main Level Bathrooms | 3 |
| Above Grade Finished Area Source | Assessor |
| Total Baths | 3 |
Exterior Features
| Fencing | Block |
|---|---|
| Parking Features | Attached,Garage Faces Front,Garage,Garage Door Opener,Oversized |
| Lot Features | Rectangular Lot,Few Trees |
| Water Source | Public |
| Lot Size Area | 4 |
| Lot Size Acres | 4 |
| Lot Size Source | Assessor |
| Waterfront Y/N | false |
Amenities
- Foreclosure
- Views
- Short Sale
- New Construction
- Adult 55+
- Lease To Own
- No HOA Fees
- Furnished
- Primary On Main
- Air Conditioning
- Seller Finance
- Green
- Fixer Upper
- Horse
- Golf
- Fireplace
- Deck
- Garage
- Basement
- Pool
Property vs Single Family Average in 44050
Price
Taxes
Year Built

In The Neighborhood
Primary On Main
LaGrange
$ 354,900
14838 State Route 301
Lagrange, OH 44050
- Type
- Single Family
- Size
- 1,776 SqFt
- Rooms
- 3 Beds + 2 Baths

