
Address
4824 Darrow Road, Stow, OH
Price
$ 399,900
Property Attributes
- MLS#5231113
- TypeSingle Family
- Listing Status Pending
- CountySummit
- CityStow
- Zip44224
- Style
- Year Built1959
- Taxes$ 4709
- Price$ 399,900
- Bedrooms4
- Full Bathrooms2
- Half Bathrooms0
- Sqr Footage1882
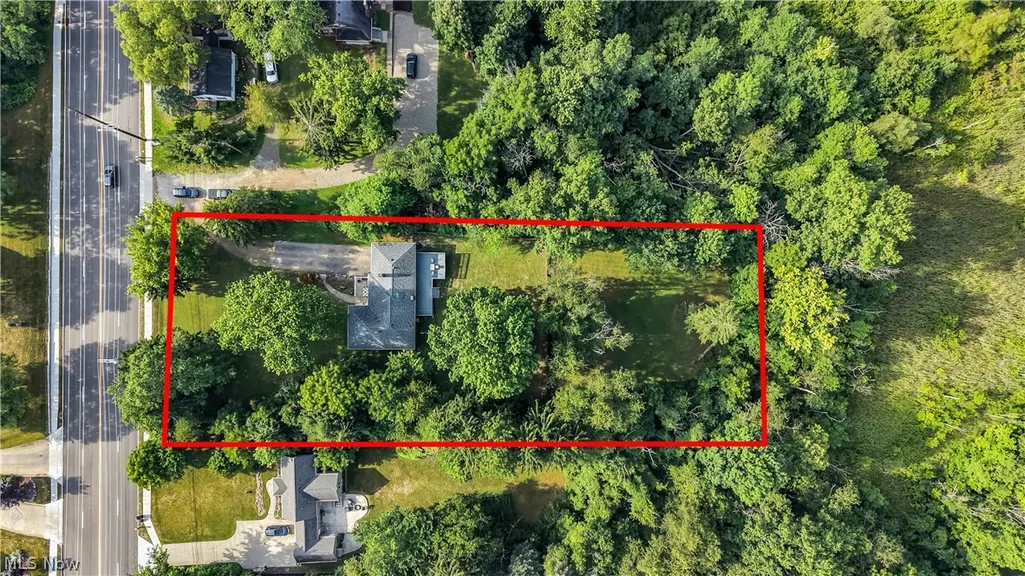
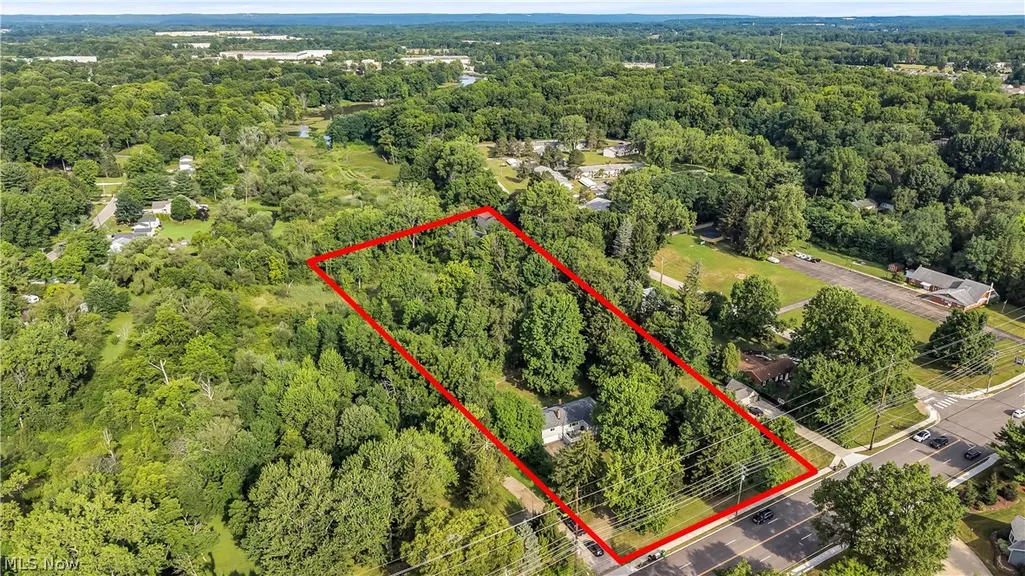
- Lot Size1.435 Acres
Data Source:
MLSNow
Property Description
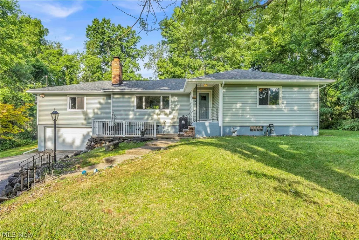
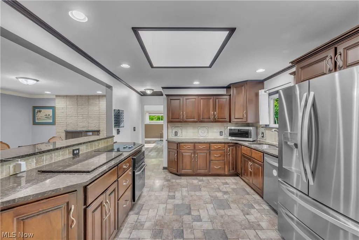
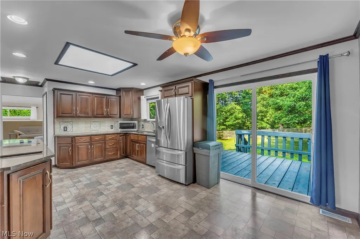
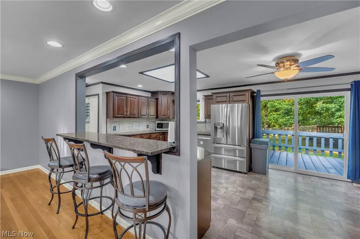
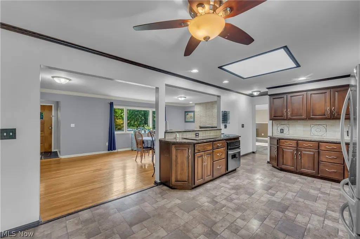
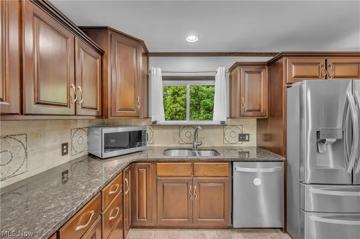
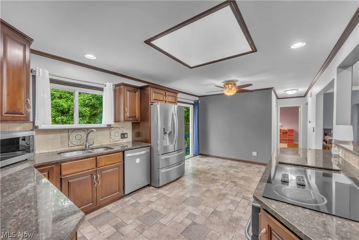
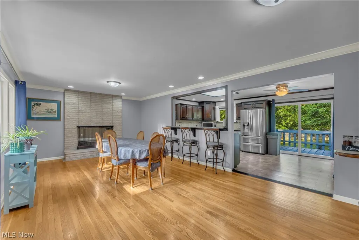
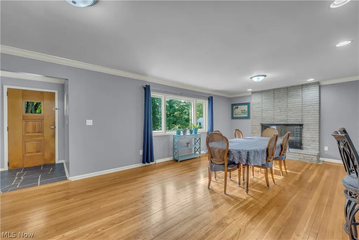
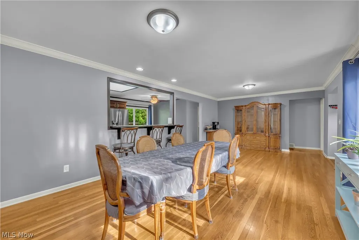
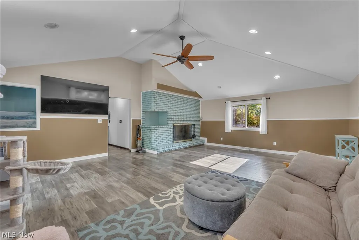
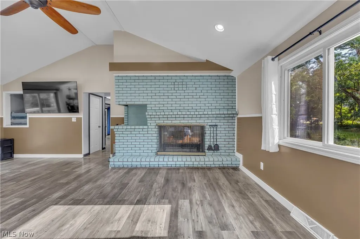
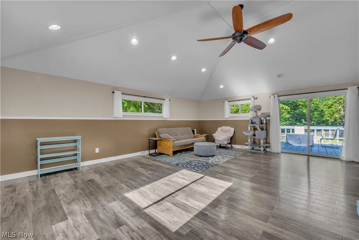
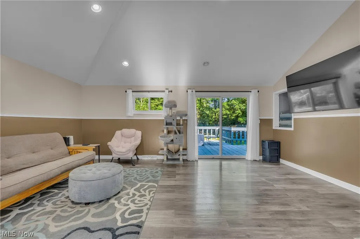
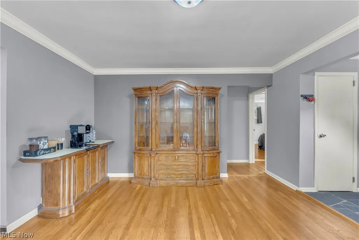
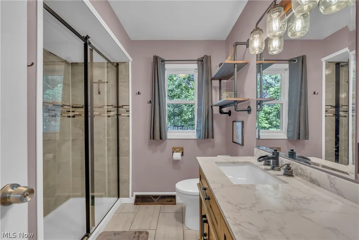
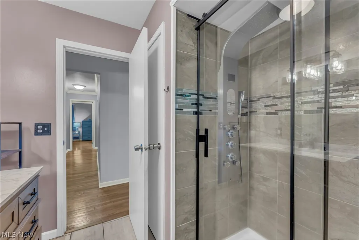
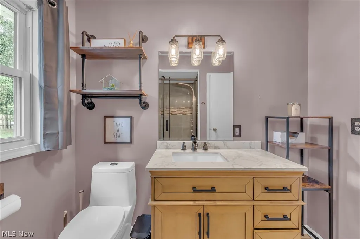
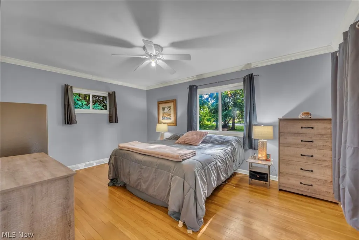
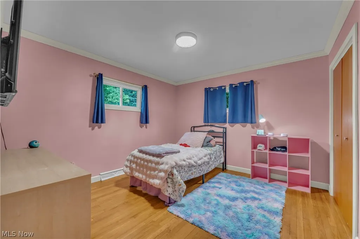
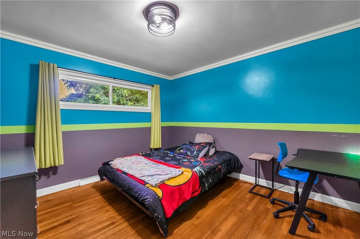
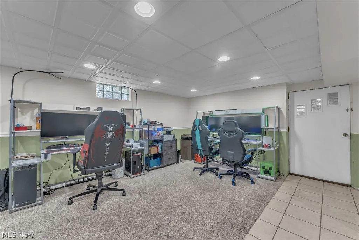
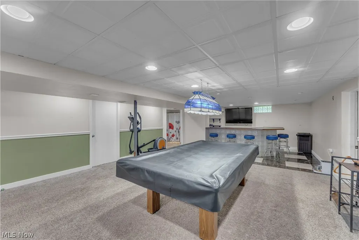
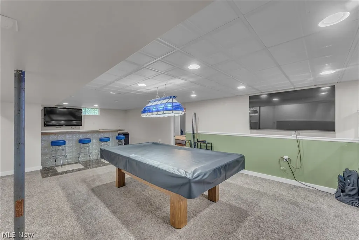
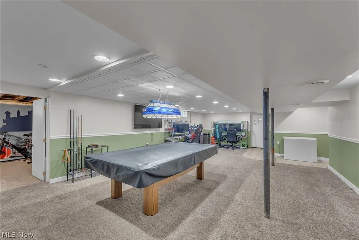
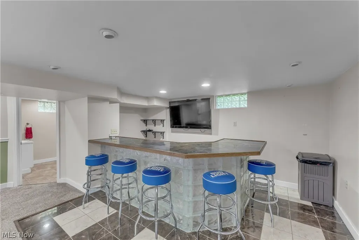
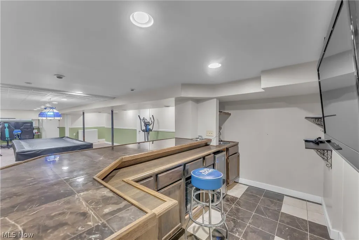
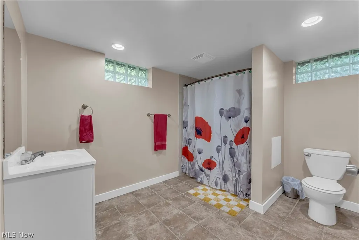
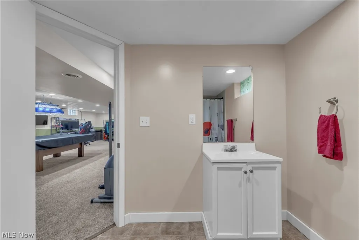
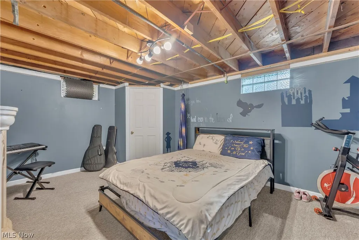
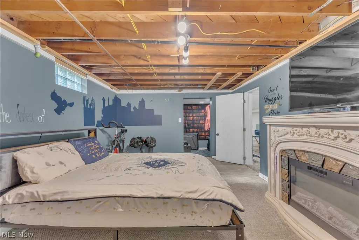
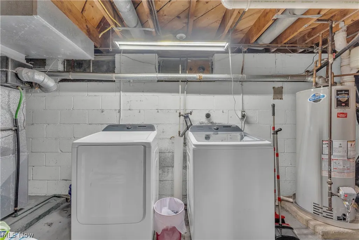
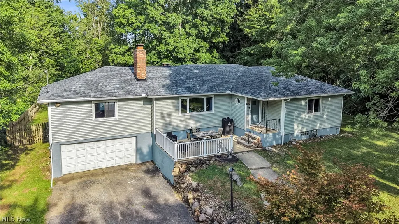
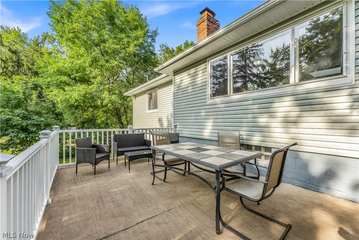
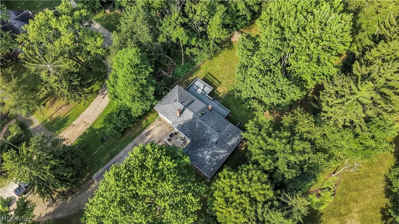
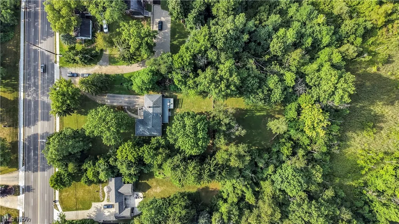
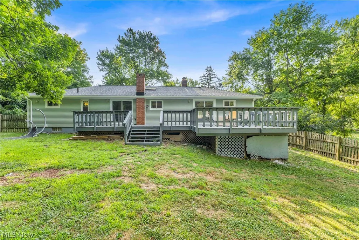
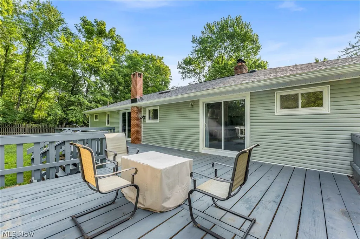
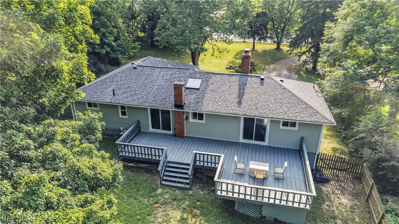
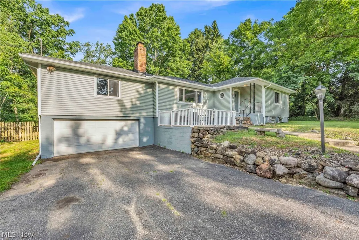
Situated on a rare 1.43-acre wooded lot set back on Darrow Road, this updated home offers high-end finishes and modern mechanicals. The kitchen features Amish custom maple cabinetry, granite countertops, mosaic tile backsplash, breakfast bar, deep stainless-steel sink, and a large skylight. Hardwood oak floors run through the spacious living room with fireplace. The main level includes a first-floor family room with cathedral ceilings and a second fireplace. Upstairs features 3 large bedrooms and an updated bath (2023), with a 4th bedroom on the lower level alongside a spacious rec room with bar. Outdoor features include a resurfaced back porch (2025) and a 40'x20' L-shaped deck overlooking private woods. Conveniently located between Akron and Cleveland, near CVNP hiking trails, shopping, Rt-8, I-77, and the Ohio Turnpike. Recent Updates: Roof, Siding & Gutters (2026), Back Porch (2025), Upstairs Bath (2023), Furnace (2023), Hot Water Tank (2016).
| Price History | |
|---|---|
| 7/27/2026 | Listed $399,900 |
General Features
| Sewer | Public Sewer |
|---|---|
| Heating | Forced Air,Gas |
| Cooling | Central Air |
| Possession | Negotiable |
| Roof | Asphalt,Fiberglass |
| Garage Spaces | 2 |
| Patio/Porch Features | Deck,Patio |
| Architectural Style | Ranch |
| Pool Features | Community |
| Construction Materials | Aluminum Siding |
| Year Built | 1959 |
| View | Park/Greenbelt,Trees/Woods |
| Stories Count | 1 |
| Township | Stow |
| Levels | One |
| Property Subtype | Single Family Residence |
| Tax Year | 2025 |
| Community Features | Fitness Center,Laundry Facilities,Medical Service,Playground,Park,Pool,Shopping,Public Transportation |
| Accessibility | None |
| County | Summit |
| Property Type | Residential |
| HOA | false |
| Attached Garage | true |
| Facing Direction | East |
| Garage Y/N | true |
| Other Structures | Outbuilding,Storage |
| Total Rooms | 9 |
| Full Baths | 2 |
| Status | Pending |
| Directions | Just S. of Norton Rd between Mac Rd & Hibbard Rd. |
| ModificationTimestamp | 2026-08-02T21:03:28.347-00:00 |
| City | Stow |
| Disclosures | Principal is Real Estate Licensed |
| High School District | Stow-Munroe Falls CS - 7714 |
| Lot Size Units | Acres |
| Carport Y/N | false |
| Land Lease Y/N | false |
| Tax Annual Amount | 4709.75 |
| Home Warranty Y/N | false |
| Living Area Units | Square Feet |
| Standard Status | Pending |
| Middle/Junior School District | Stow-Munroe Falls CS - 7714 |
| Elementary School District | Stow-Munroe Falls CS - 7714 |
| Year Built Source | Public Records |
| Property Sub Type Additional | Single Family Residence |
| PostalCity | STOW |
Interior Features
| Basement | Full,Finished |
|---|---|
| Total Fireplaces | 2 |
| Fireplace Features | Other |
| Basement (Y/N) | true |
| Air Conditioning Y/N | true |
| Heating Y/N | true |
| Fireplace Y/N | true |
| Above Grade Finished Area | 1882 |
| Total Bedrooms | 4 |
| Below Grade Finished Area | 1882 |
| Main Level Bedrooms | 3 |
| Main Level Bathrooms | 1 |
| Below Grade Finished Area Source | Realist |
| Above Grade Finished Area Source | Realist |
| Total Baths | 2 |
Exterior Features
| Parking Features | Attached,Drain,Electricity,Garage,Garage Door Opener,Unpaved,Water Available |
|---|---|
| Lot Features | Wooded |
| Water Source | Public |
| Lot Size Area | 1.435 |
| Lot Dimensions | 125x500 |
| Lot Size Acres | 1.435 |
| Lot Size Source | Public Records |
| Waterfront Y/N | false |
Amenities
- Foreclosure
- Views
- Short Sale
- New Construction
- Adult 55+
- Lease To Own
- No HOA Fees
- Furnished
- Primary On Main
- Air Conditioning
- Seller Finance
- Green
- Fixer Upper
- Horse
- Golf
- Fireplace
- Deck
- Garage
- Basement
- Pool
Property vs Single Family Average in 44224
Price
Taxes
Year Built

 © MLS Now, INC - Northern Ohio Regional Multiple Listing Service All information deemed reliable but not guaranteed. All properties are subject to prior sale, change or withdrawal. Neither listing broker(s) or information provider(s) shall be responsible for any typographical errors, misinformation, misprints and shall be held totally harmless. Listing(s) information is provided for consumer's personal, non-commercial use and may not be used for any purpose other than to identify prospective
