
Address
S/l 6 W Lakewood Drive, Canal Fulton, OH
Price
$ 629,180
Property Attributes
- MLS#5231364
- TypeSingle Family
- Listing Status Active
- CountyStark
- CityCanal Fulton
- Zip44614
- Style
- Price$ 629,180
- Bedrooms3
- Full Bathrooms2
- Half Bathrooms1
- Sqr Footage2200
- Lot Size0.44 Acres
Data Source:
MLSNow
Property Description
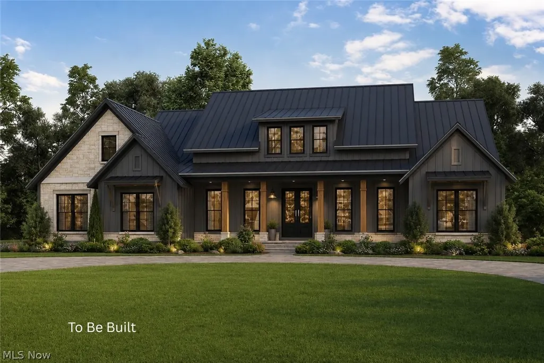
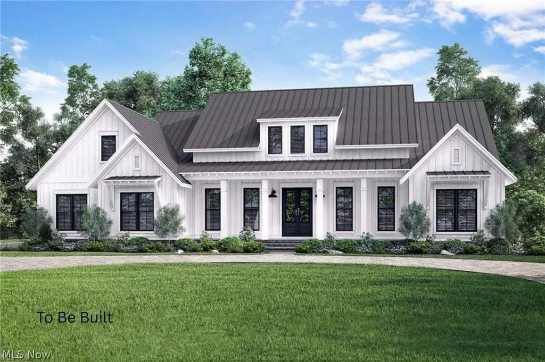
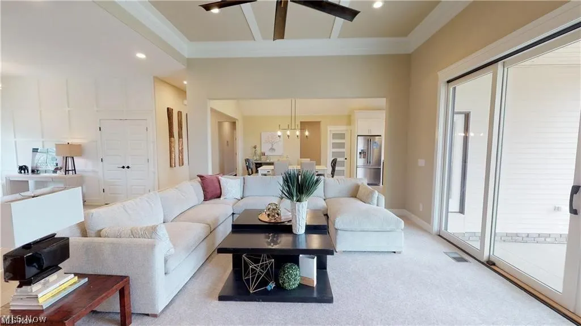
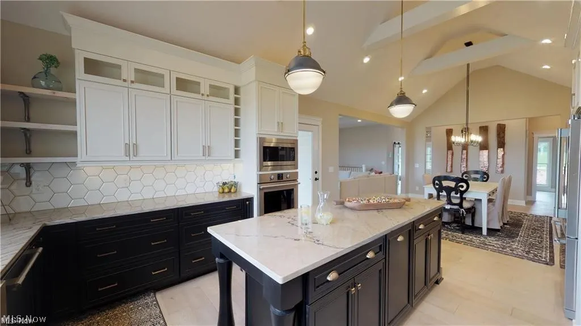
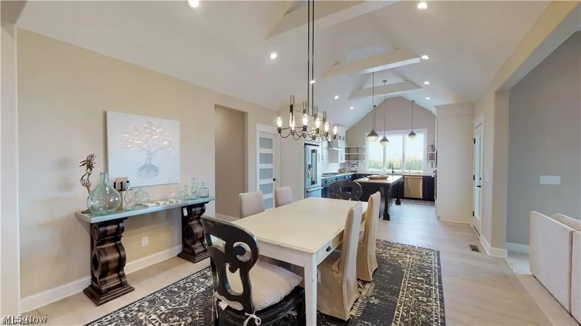
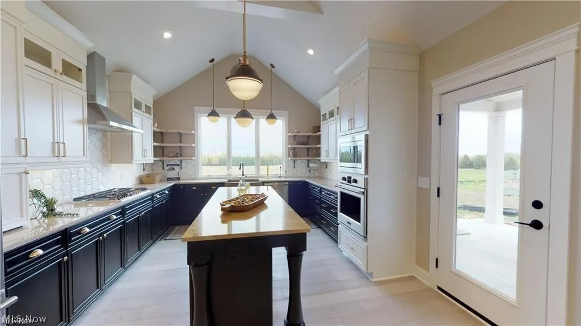
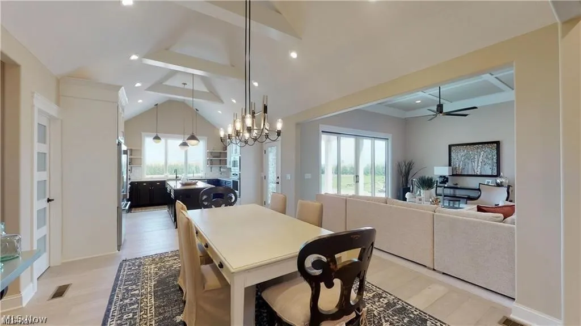
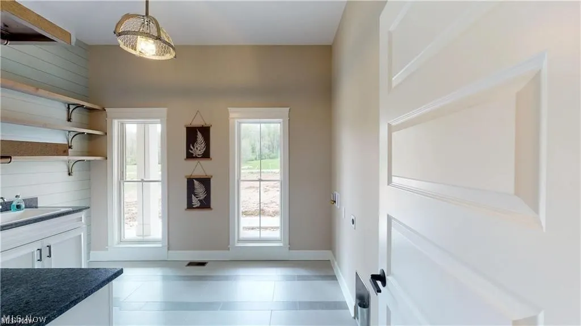
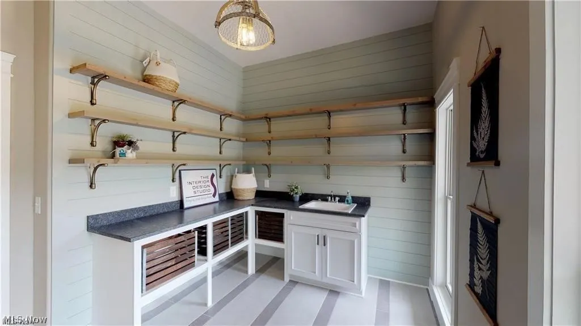
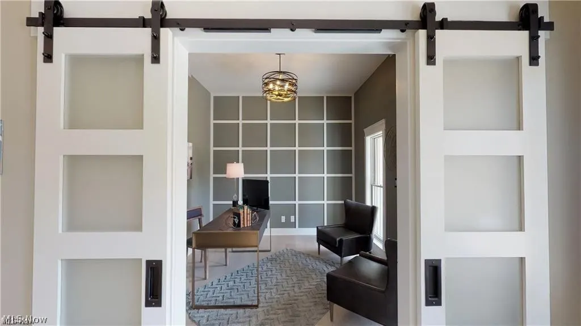
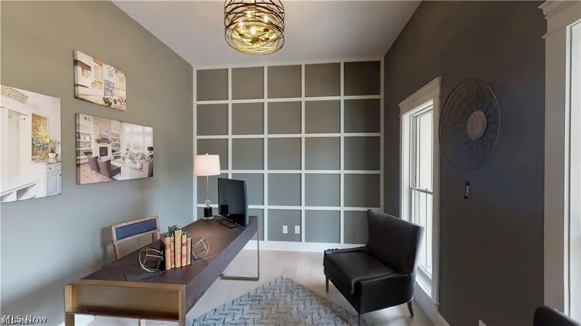
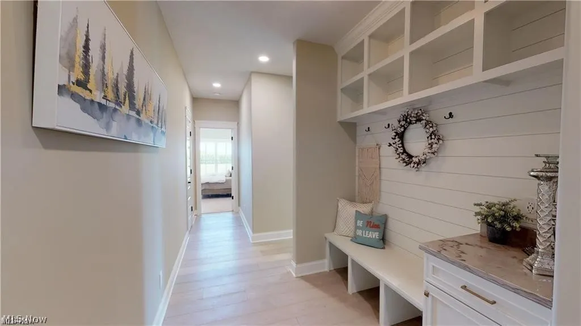
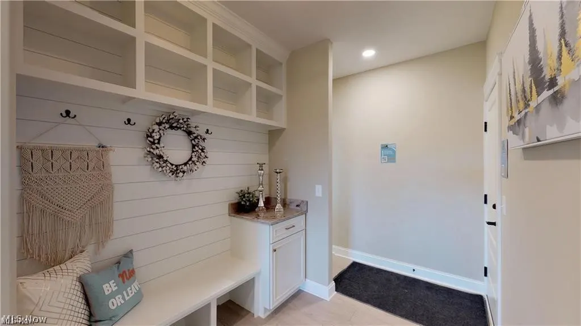
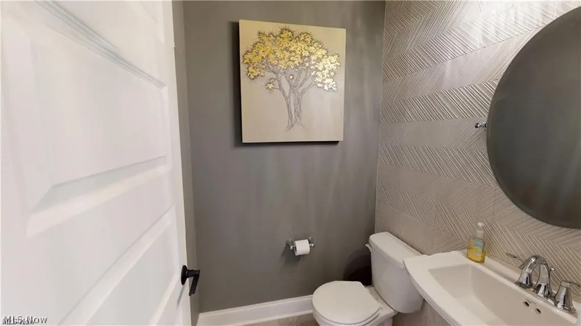
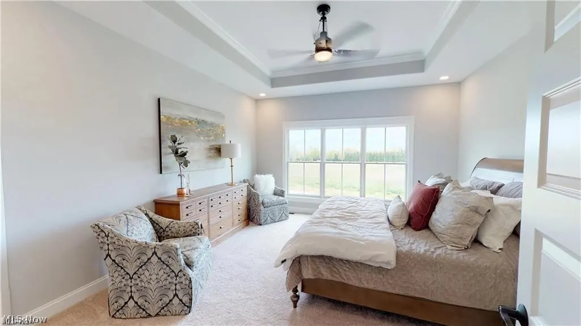
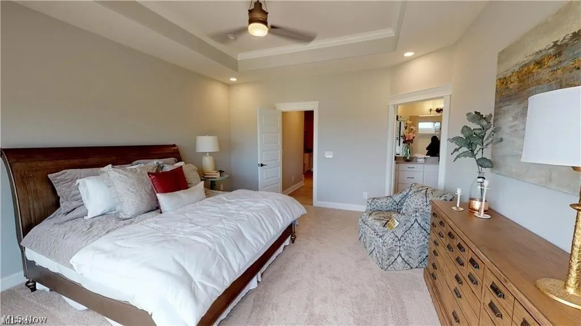
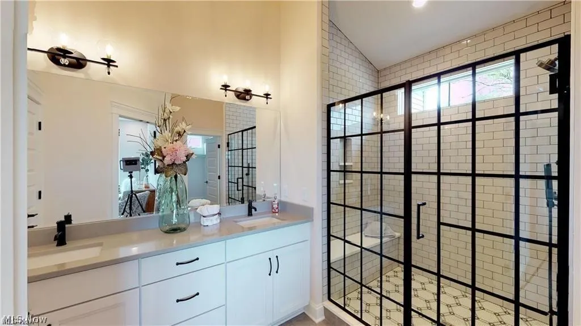
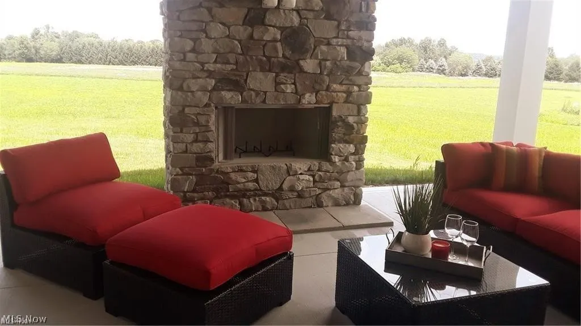
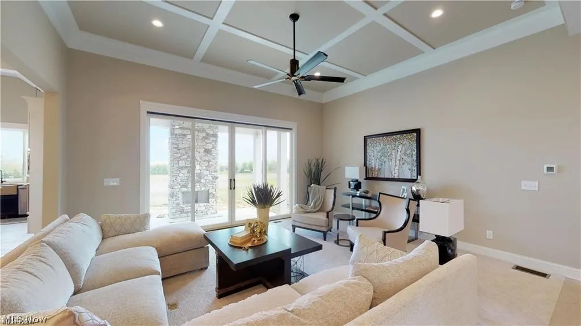
Phase 2 of Lakewood Estates in Canal Fulton is now open with 33 new lots available ranging from just under 1/2 acre to 2+ acre lot sizes with lot prices starting at $85,000 (call for details), where Modern Home Concepts delivers energy-efficient, modern living paired with stunning architecture. These to-be-built homes feature an open-concept floor plan & high-end finishes tailored to today’s lifestyle. Build this 3 bedroom, 2 full & 1 half bath colonial style home with a first floor primary suite or 2nd floor suite with basement or ask about other opportunities to build in this development. Step into a spacious foyer leading to a home office. The large 2 story great room opens to a beautiful yard with optional covered patio & add a cozy stone fireplace, perfect for cooler months. The chef’s kitchen stands out with custom maple cabinetry, soft-close drawers & doors, a large center island, sleek quartz countertops, stainless steel appliances & a generous walk-in pantry. The owner’s suite offers a luxurious retreat with optional oversized tiled shower, soaking tub, dual vanities & a spacious walk-in closet. Head upstairs to two additional bedrooms (with options to add more bedrooms/baths) that share a full bath with dual sinks, quartz counters, and durable LVT flooring. Convenience is key with a mudroom and laundry room conveniently located on the main level. Also features an optional partially finished basement with a half bath or full, with the potential for a rec room, fourth bedroom & full bath in the unfinished portion. As an Energy Star® builder, Modern Home Concepts includes energy-efficient windows, solid core doors & quartz countertops as standard, along with a one-year builder warranty & a 20-year foundation warranty. Photos are for illustration purposes only. Call for more details
| Price History | |
|---|---|
| 7/28/2026 | Listed $629,180 |
General Features
| Sewer | Public Sewer |
|---|---|
| Heating | Forced Air,Fireplace(s),Gas |
| Cooling | Central Air,ENERGY STAR Qualified Equipment |
| Possession | Other |
| Roof | Asphalt |
| Appliances | Dishwasher,Disposal |
| HOA Fee | 90 |
| Garage Spaces | 2 |
| Association Fee Includes | Common Area Maintenance,Other |
| Patio/Porch Features | Patio,Porch |
| Architectural Style | Ranch |
| Security Features | Smoke Detector(s) |
| Construction Materials | Stone Veneer,Vinyl Siding |
| Stories Count | 1 |
| Township | Canal Fulton |
| Levels | Two |
| Property Subtype | Single Family Residence |
| Tax Year | 2025 |
| Assoc Fee Paid Per | Quarterly |
| County | Stark |
| Property Type | Residential |
| HOA | true |
| Attached Garage | true |
| Garage Y/N | true |
| Full Baths | 2 |
| Status | Active |
| Directions | Locust to Longview to Tamwood |
| ModificationTimestamp | 2026-08-14T21:26:52.317-00:00 |
| City | Canal Fulton |
| Association Name | Lakewood Estates |
| High School District | Northwest LSD Stark- 7612 |
| Lot Size Units | Acres |
| Carport Y/N | false |
| Land Lease Y/N | false |
| Home Warranty Y/N | true |
| Property Condition | To Be Built |
| Living Area Units | Square Feet |
| Builder Name | Modern Home Concepts |
| Standard Status | Active |
| Middle/Junior School District | Northwest LSD Stark- 7612 |
| Elementary School District | Northwest LSD Stark- 7612 |
| Year Built Source | Builder |
| Property Sub Type Additional | Single Family Residence |
| PostalCity | CANAL FULTON |
Interior Features
| Interior Amenities | Beamed Ceilings,Cathedral Ceiling(s),Double Vanity,Kitchen Island,Open Floorplan,Stone Counters,Storage,Vaulted Ceiling(s),Walk-In Closet(s) |
|---|---|
| Basement | Concrete,Sump Pump |
| Total Fireplaces | 1 |
| Fireplace Features | Gas |
| Basement (Y/N) | true |
| Air Conditioning Y/N | true |
| Heating Y/N | true |
| Window Features | ENERGY STAR Qualified Windows |
| Fireplace Y/N | true |
| Above Grade Finished Area | 2200 |
| Half Baths | 1 |
| Laundry Features | Main Level |
| Total Bedrooms | 3 |
| Main Level Bedrooms | 3 |
| Main Level Bathrooms | 3 |
| Above Grade Finished Area Source | Builder |
| Total Baths | 3 |
Exterior Features
| Parking Features | Attached,Garage |
|---|---|
| Water Source | Public |
| Lot Size Area | 0.44 |
| Foundation Details | Concrete Perimeter |
| Lot Size Acres | 0.44 |
| Lot Size Source | Owner |
| Waterfront Y/N | false |
Amenities
- Foreclosure
- Views
- Short Sale
- New Construction
- Adult 55+
- Lease To Own
- No HOA Fees
- Furnished
- Primary On Main
- Air Conditioning
- Seller Finance
- Green
- Fixer Upper
- Horse
- Golf
- Fireplace
- Deck
- Garage
- Basement
- Pool
Property vs Single Family Average in 44614
Price

 © MLS Now, INC - Northern Ohio Regional Multiple Listing Service All information deemed reliable but not guaranteed. All properties are subject to prior sale, change or withdrawal. Neither listing broker(s) or information provider(s) shall be responsible for any typographical errors, misinformation, misprints and shall be held totally harmless. Listing(s) information is provided for consumer's personal, non-commercial use and may not be used for any purpose other than to identify prospective
