

Address
4660 Erhart Drive, Lorain, OH
Price
$ 359,900
Property Attributes
- MLS#5231619
- TypeSingle Family
- Listing Status Active
- CountyLorain
- CityLorain
- NeighborhoodCrossings At Martins Run Sub
- Zip44053
- Style
- Year Built2022
- Taxes$ 1035
- Price$ 359,900
- Bedrooms4
- Full Bathrooms2
- Half Bathrooms1
- Sqr Footage2200
- Lot Size0.1257 Acres
Data Source:
MLSNow
Property Description
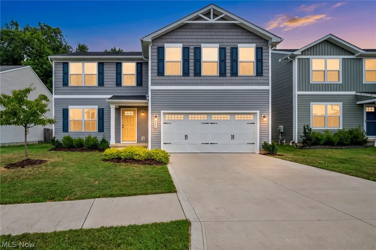
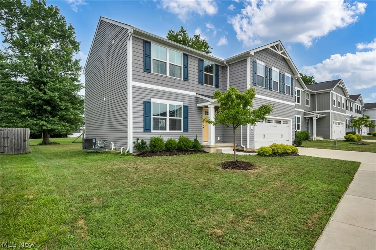
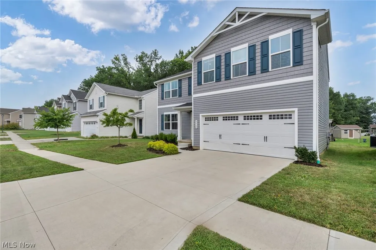
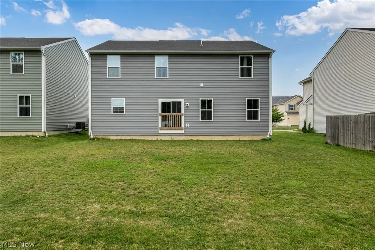
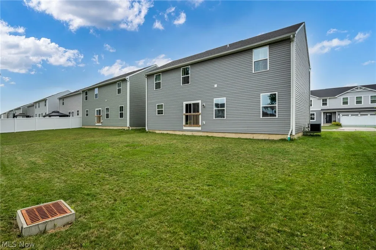
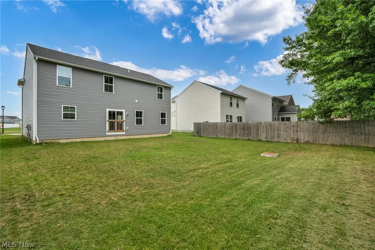
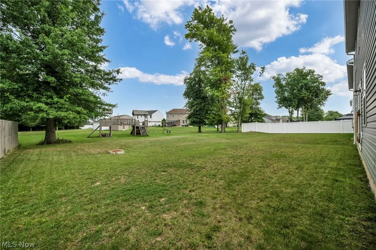
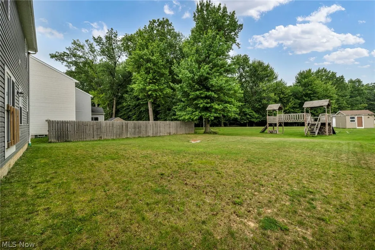
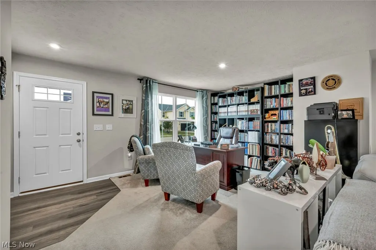
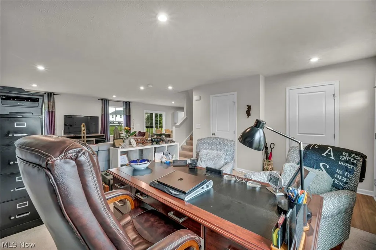
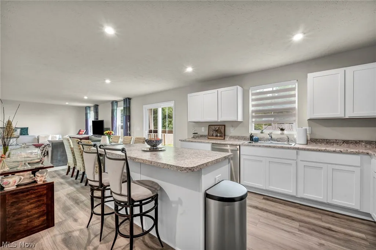
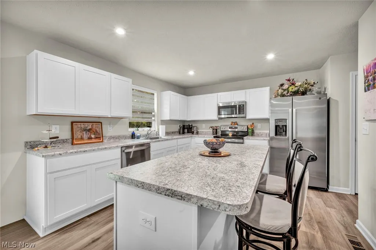
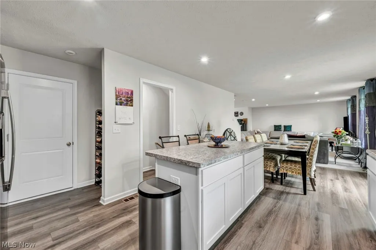
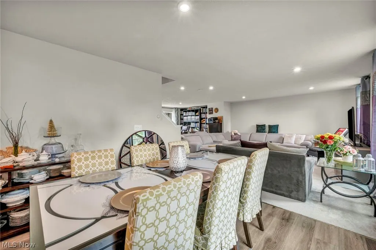
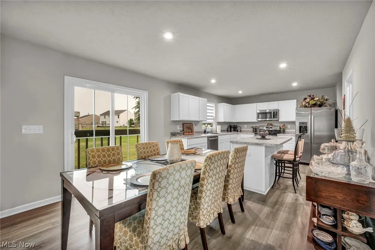
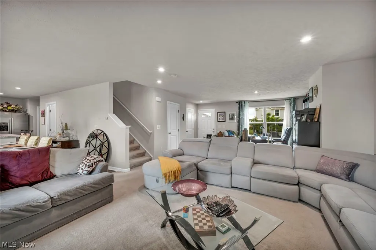
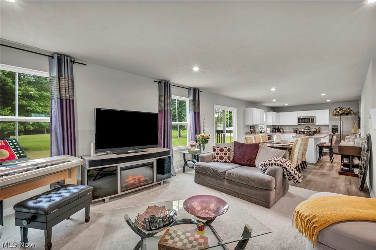
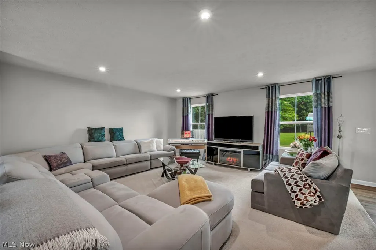
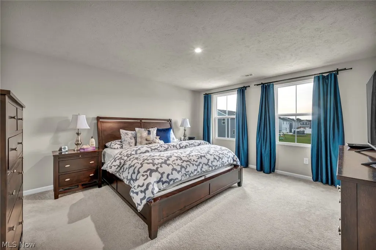
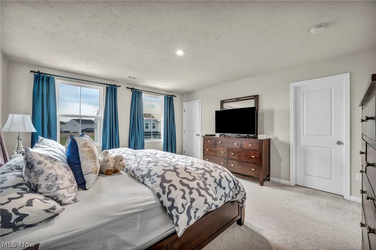
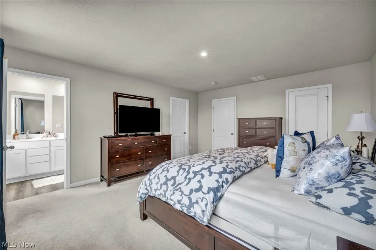
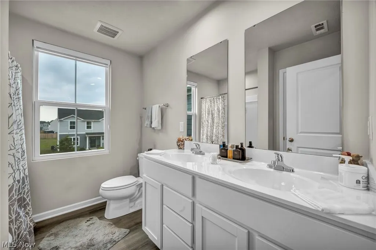
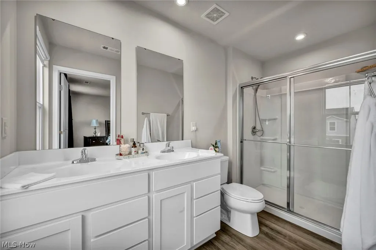
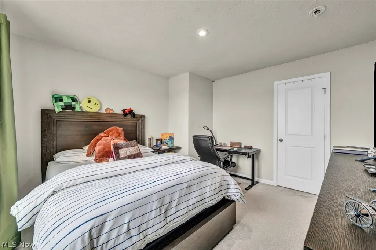
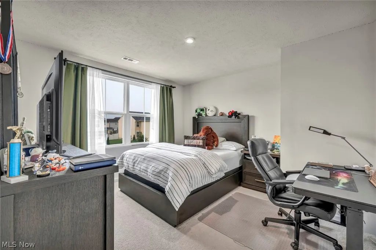
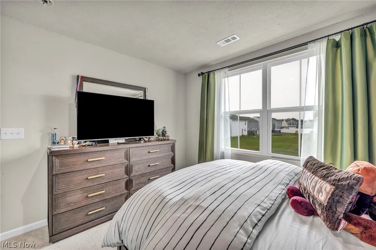
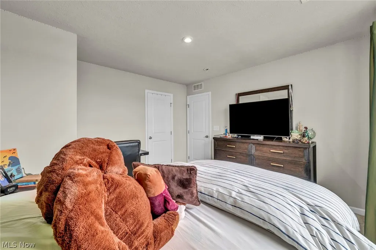
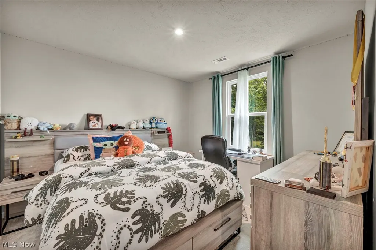
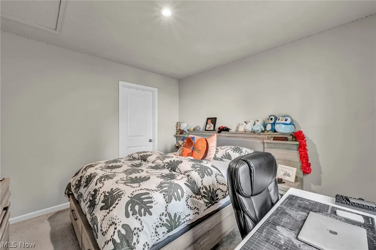
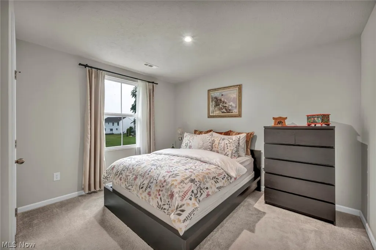
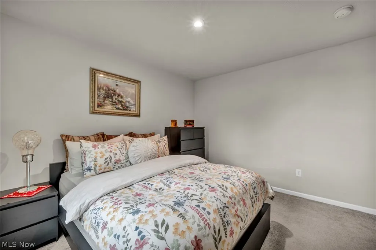
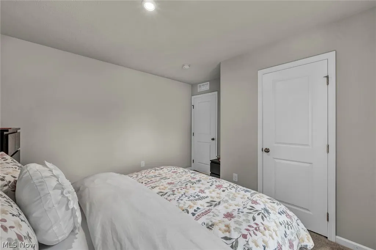
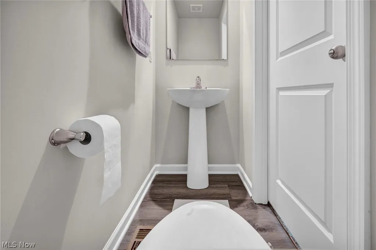
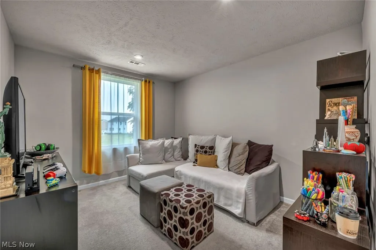
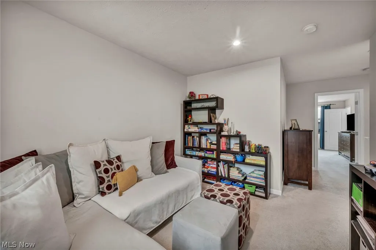
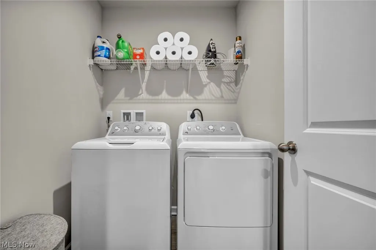
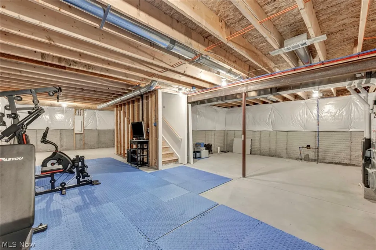
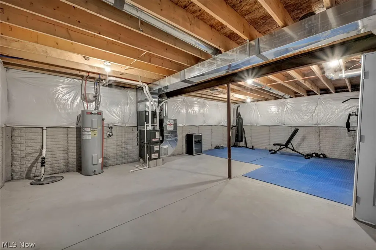
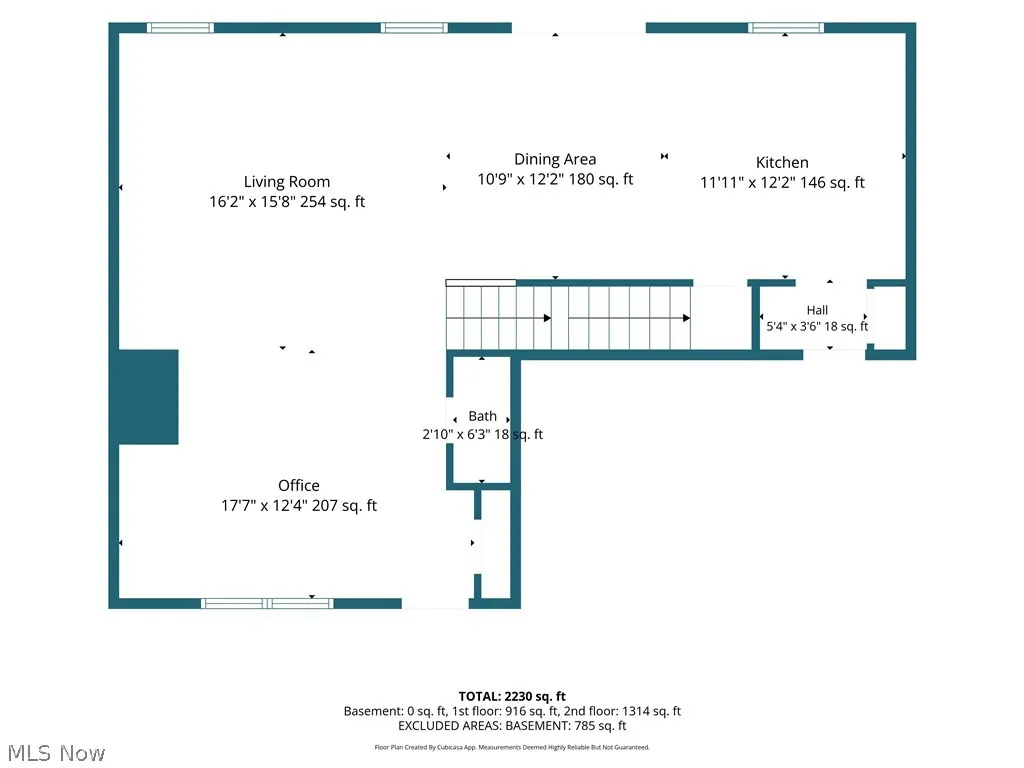
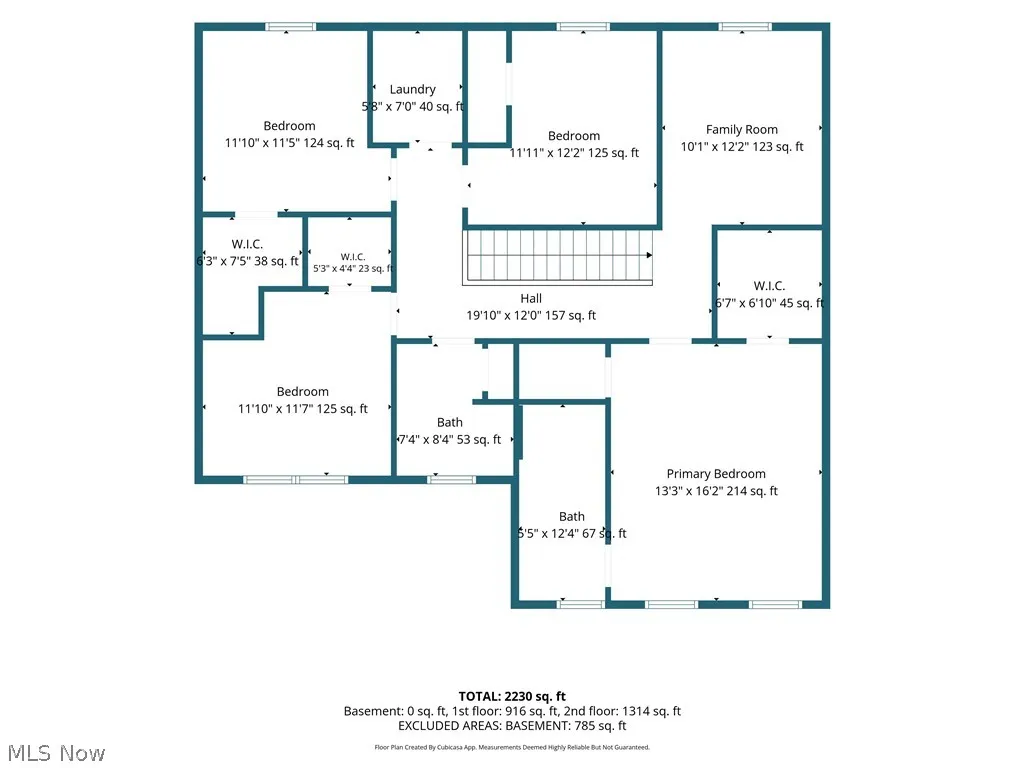
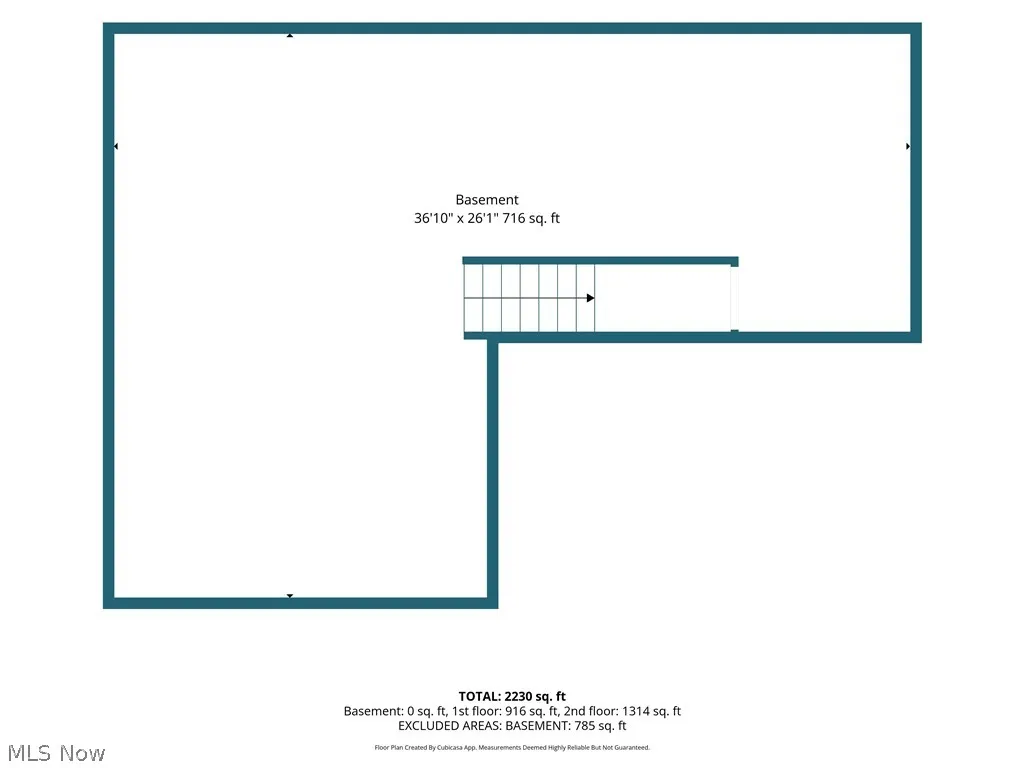
Better than new and ready for immediate occupancy! Job transfer creates an incredible opportunity to own this exceptional custom-built 2022 home w/approximately 12 years remaining on a 15-year tax abatement, offering substantial tax savings while enjoying the benefits of newer construction. Perfectly situated on a premium upgraded lot w/additional width, more open space, & unobstructed views, home also features an upgraded elevation w/attractive shake siding accents plus enhanced garage door that delivers outstanding curb appeal. Located in the highly desirable Amherst City School District, spacious 4-bedroom, 2.5-bath home offers approximately 2,200 square feet of thoughtfully designed living space. Sun-filled open floor plan is ideal for today's lifestyle, seamlessly connecting the great room, dining area, & stunning chef's kitchen. Kitchen is sure to impress w/large center island, abundant cabinetry & workspace, and all appliances included, creating the perfect gathering place for entertaining family and friends. A versatile front flex room currently serves as a home office but could easily become a formal dining room or additional living space. Upstairs, you'll find four generously sized bedrooms, desirable loft/media room, the convenience of second-floor laundry washer and dryer included. Luxurious owner's suite is designed for comfort w/dual walk-in closets, dual vanities, walk-in shower, & custom blinds. Additional full bath also features dual sinks, making busy mornings a breeze. Expansive full basement provides outstanding storage/unlimited future finishing potential & plumbed for a future full bath. Located in a fantastic neighborhood, home truly offers the complete package—premium lot, exceptional floor plan, quality upgrades, tax savings, immediate occupancy. Why wait to build when you can move into a better-than-new home today?
| Price History | |
|---|---|
| 7/29/2026 | Listed $359,900 |
General Features
| Sewer | Public Sewer |
|---|---|
| Heating | Forced Air,Gas |
| Cooling | Central Air |
| Possession | Negotiable |
| Roof | Asphalt |
| Appliances | Dryer,Dishwasher,Microwave,Range,Refrigerator,Washer |
| HOA Fee | 378 |
| Garage Spaces | 2 |
| Association Fee Includes | Common Area Maintenance |
| Architectural Style | Colonial |
| Construction Materials | Vinyl Siding |
| Year Built | 2022 |
| Stories Count | 2 |
| Township | Lorain |
| Levels | Two |
| Property Subtype | Single Family Residence |
| Tax Year | 2025 |
| Assoc Fee Paid Per | Annually |
| County | Lorain |
| Property Type | Residential |
| HOA | true |
| Attached Garage | true |
| Subdivision Name | Crossings At Martins Run Sub |
| Garage Y/N | true |
| Total Rooms | 7 |
| Full Baths | 2 |
| Status | Active |
| Directions | off erhart dr |
| ModificationTimestamp | 2026-09-01T17:09:29.103-00:00 |
| City | Lorain |
| Association Name | The MArtin's Run Homeowners Association |
| High School District | Amherst EVSD - 4701 |
| Lot Size Units | Acres |
| Carport Y/N | false |
| Land Lease Y/N | false |
| Tax Annual Amount | 1035 |
| Home Warranty Y/N | false |
| Virtual Tour | https://media.tourdspaceohio.com/videos/019fa9fb-9c19-7340-af83-e96547b94047 |
| Living Area Units | Square Feet |
| Standard Status | Active |
| Middle/Junior School District | Amherst EVSD - 4701 |
| Elementary School District | Amherst EVSD - 4701 |
| Year Built Source | Public Records |
| Virtual Tour | https://media.tourdspaceohio.com/videos/019fa9fb-9c19-7340-af83-e96547b94047 |
| Property Sub Type Additional | Single Family Residence |
| PostalCity | LORAIN |
| Legal Description | CROSSINGS AT MARTINS RUN SUB NO 4 55.00 X 106.34 LOT # 104 SPLIT # 21-01898 Tax Abatement |
Interior Features
| Basement | Full,Unfinished |
|---|---|
| Total Stories | 2 |
| Basement (Y/N) | true |
| Air Conditioning Y/N | true |
| Heating Y/N | true |
| Fireplace Y/N | false |
| Above Grade Finished Area | 2200 |
| Half Baths | 1 |
| Laundry Features | Laundry Closet,Upper Level |
| Total Bedrooms | 4 |
| Below Grade Finished Area | 900 |
| Main Level Bathrooms | 1 |
| Below Grade Finished Area Source | Realist |
| Above Grade Finished Area Source | Realist |
| Total Baths | 3 |
Exterior Features
| Fencing | Partial,Privacy,Vinyl,Wood |
|---|---|
| Parking Features | Attached,Garage |
| Water Source | Public |
| Lot Size Area | 0.1257 |
| Lot Size Acres | 0.1257 |
| Lot Size Source | Public Records |
| Waterfront Y/N | false |
Amenities
- Foreclosure
- Views
- Short Sale
- New Construction
- Adult 55+
- Lease To Own
- No HOA Fees
- Furnished
- Primary On Main
- Air Conditioning
- Seller Finance
- Green
- Fixer Upper
- Horse
- Golf
- Fireplace
- Deck
- Garage
- Basement
- Pool
Property vs Single Family Average in 44053
Price
Taxes
Year Built

 © MLS Now, INC - Northern Ohio Regional Multiple Listing Service All information deemed reliable but not guaranteed. All properties are subject to prior sale, change or withdrawal. Neither listing broker(s) or information provider(s) shall be responsible for any typographical errors, misinformation, misprints and shall be held totally harmless. Listing(s) information is provided for consumer's personal, non-commercial use and may not be used for any purpose other than to identify prospective
