
No HOA Fees





Address
5102 W Waterberry Drive, Huron, OH
Price
$ 329,900
Property Attributes
- MLS#5232150
- TypeCondos
- Listing Status Pending
- CountyErie
- CityHuron
- NeighborhoodLakefield Manor Condos
- Zip44839
- Style
- Year Built2000
- Taxes$ 3240
- Price$ 329,900
- Bedrooms2
- Full Bathrooms2
- Half Bathrooms0
- Sqr Footage1624
- Lot Size0.3056 Acres
Data Source:
MLSNow
Property Description
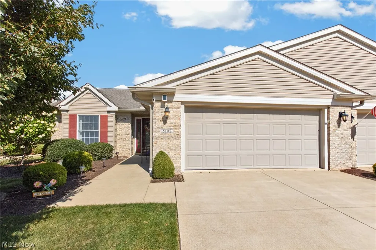
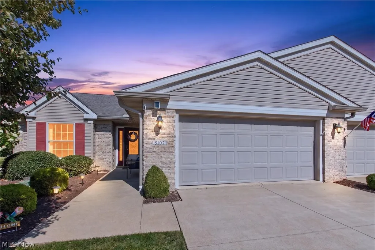
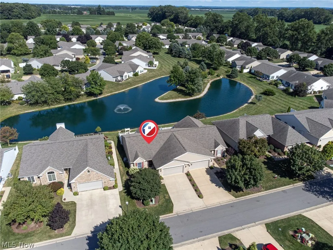
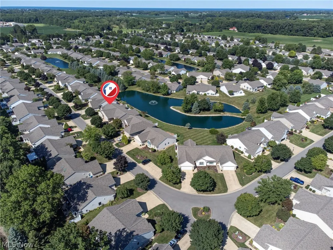
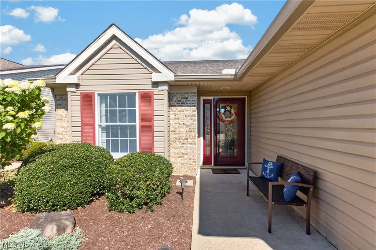
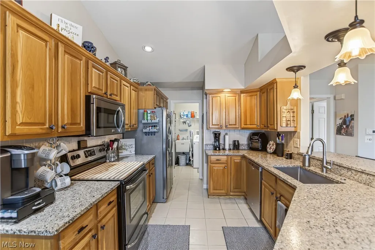
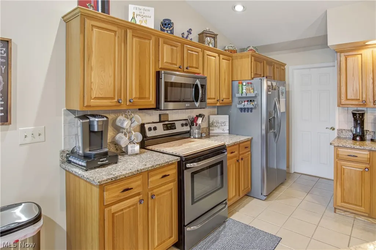
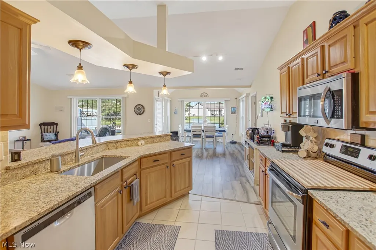
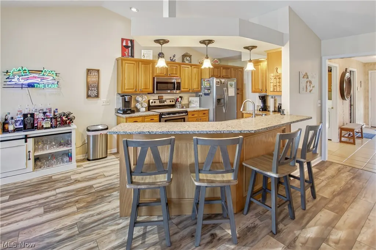
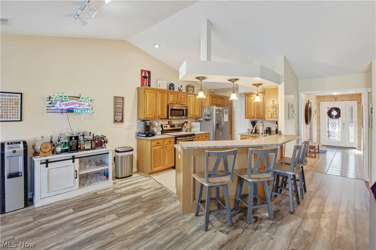
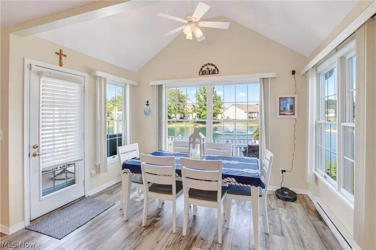
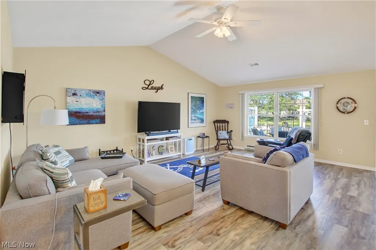
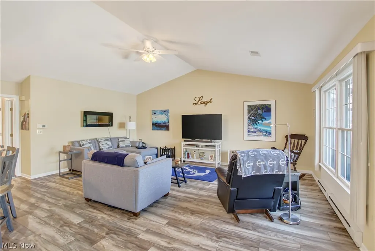
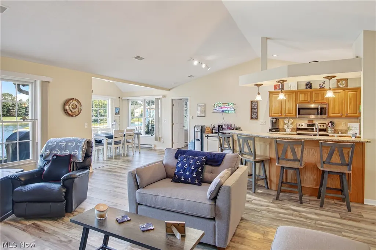
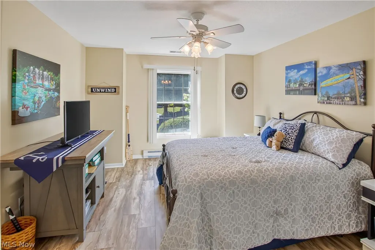
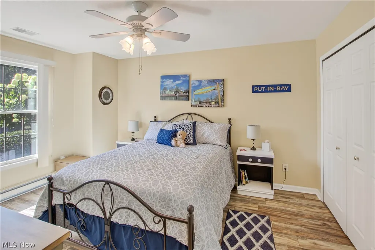
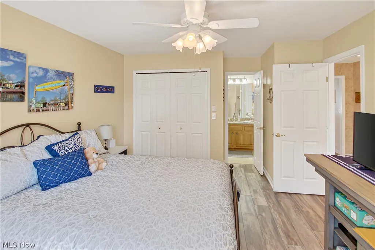
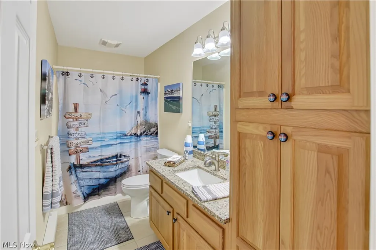
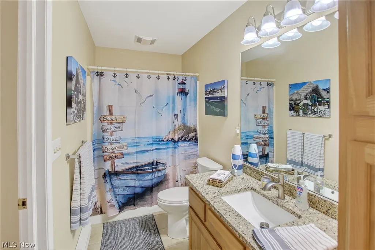
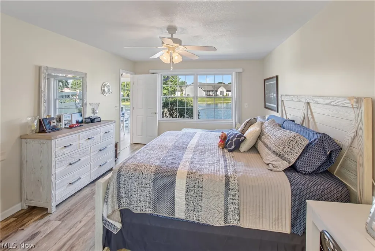
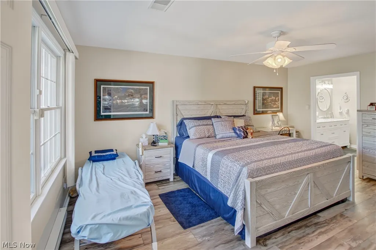
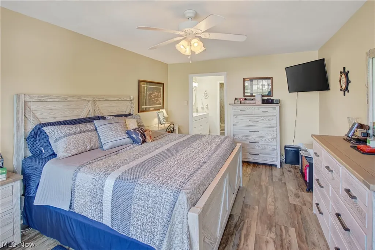
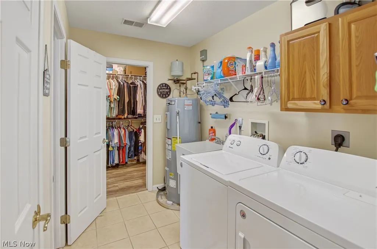
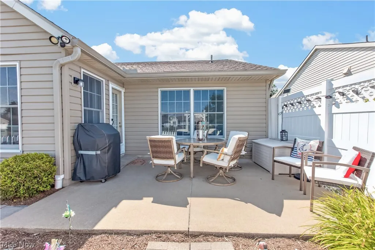
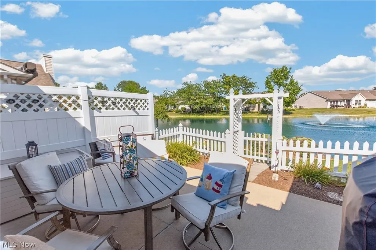
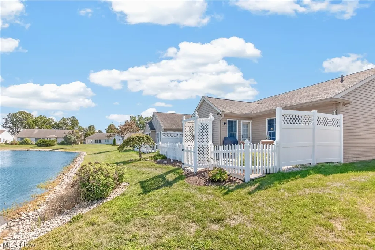
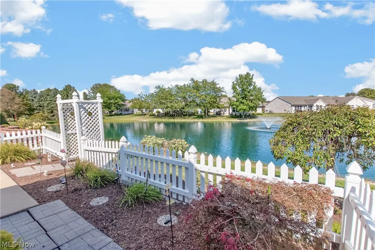
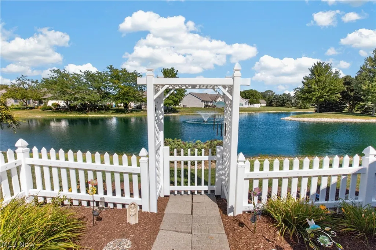
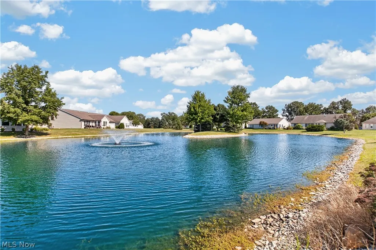
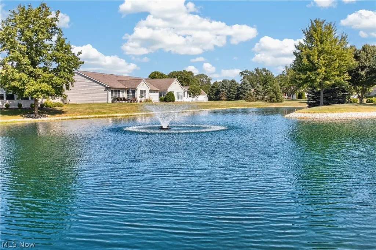
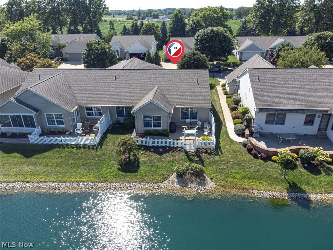
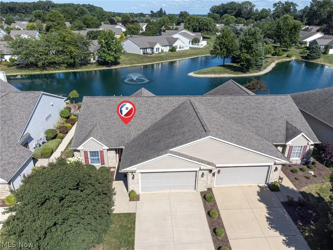
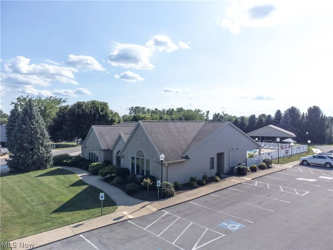
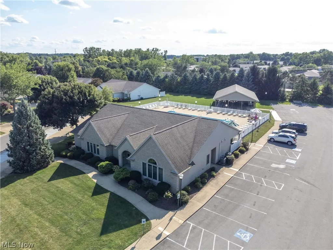
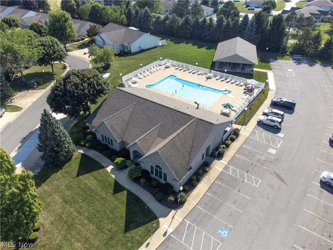
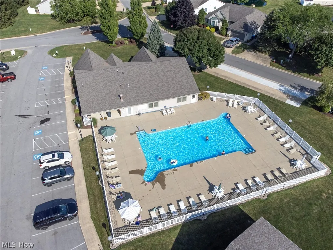
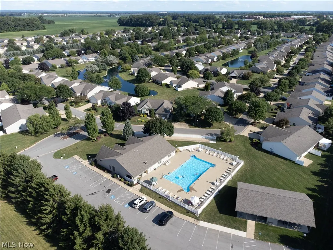
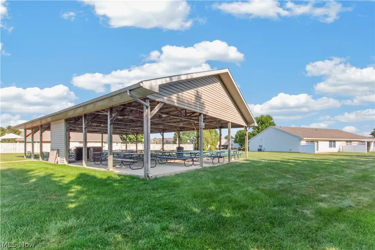
Welcome home to 5102 W. Waterberry Drive, where quality updates, effortless living, & a vibrant community come together in one exceptional home.This beautifully maintained ranch-style condominium offers 2 spacious BR, 2 full baths, an open floor plan, and 1,624 sqft of comfortable living space. The updated kitchen features abundant cabinetry, granite countertops, a large breakfast bar, & stainless steel appliances. It opens to the spacious great room with vaulted ceilings, creating the perfect space for everyday living or entertaining. Just off the kitchen, the bright morning room has vaulted ceilings, expansive windows, and peaceful views of the stocked pond, perfect for your morning coffee or a glass of wine. Conveniently located between the kitchen & primary suite, the laundry room includes a utility sink for added convenience. The primary suite features a walk-in closet & a beautifully updated en-suite bath with a double vanity, walk-in shower, and new toilet. A spacious guest BR includes access to its own full bath. Step outside to your private patio overlooking the tranquil pond and charming fountain—perfect for relaxing, entertaining, or simply enjoying the view. The oversized attached two-car garage provides ample storage along with pull-down attic access. Durable Pergo Extreme laminate flooring and ceramic tile throughout offer both style and easy maintenance. Located in the desirable Lakefield Manor Condominium Association, residents enjoy lawn care, snow removal, exterior maintenance, beautifully landscaped common areas, a clubhouse, swimming pool, picnic pavilion, and an active social calendar. Just minutes from Lake Erie, Huron's waterfront, shopping, restaurants, golf, marinas, and Route 2, this home offers the perfect blend of comfort, convenience, and carefree condominium living. If you've been searching for an updated, move-in-ready home in one of Huron's most desirable communities! All pets are welcome!
| Price History | |
|---|---|
| 7/30/2026 | Listed $329,900 |
General Features
| Sewer | Public Sewer |
|---|---|
| Heating | Baseboard |
| Cooling | Central Air |
| Possession | Negotiable |
| Roof | Asphalt,Fiberglass |
| Garage Spaces | 1 |
| Association Fee Includes | Association Management,Insurance,Maintenance Grounds,Recreation Facilities,Reserve Fund,Snow Removal,Trash |
| Architectural Style | Ranch |
| Construction Materials | Brick,Vinyl Siding |
| Pets Allowed | Yes |
| Year Built | 2000 |
| Stories Count | 1 |
| Township | Huron |
| Levels | One |
| Property Subtype | Condominium |
| Tax Year | 2025 |
| HOA Fee 2 | 292 |
| County | Erie |
| Property Type | Residential |
| HOA | false |
| Attached Garage | true |
| Subdivision Name | Lakefield Manor Condos |
| Garage Y/N | true |
| Total Rooms | 5 |
| Full Baths | 2 |
| Status | Pending |
| Directions | Bogart Rd. to Lakefield Manor Condos Right on West Waterberry Unit on Right |
| ModificationTimestamp | 2026-09-08T16:01:54.477-00:00 |
| City | Huron |
| High School District | Huron CSD - 2202 |
| Lot Size Units | Acres |
| Carport Y/N | false |
| HOA Fee 2 Frequency | Monthly |
| Land Lease Y/N | false |
| Tax Annual Amount | 3240 |
| Home Warranty Y/N | false |
| Virtual Tour | https://www.zillow.com/view-imx/d35ce53f-6ef5-486f-aff7-f61dc3bf157d?setAttribution=mls&wl=true&initialViewType=pano&utm_source=dashboard |
| Living Area Units | Square Feet |
| Standard Status | Pending |
| Occupancy Type | Owner |
| Middle/Junior School District | Huron CSD - 2202 |
| Elementary School District | Huron CSD - 2202 |
| Year Built Source | Public Records |
| Property Sub Type Additional | Condominium |
| PostalCity | HURON |
| Legal Description | UNIT 5102 LAKEFIELD MANOR CONDO |
Interior Features
| Total Stories | 1 |
|---|---|
| Basement (Y/N) | false |
| Air Conditioning Y/N | true |
| Heating Y/N | true |
| Fireplace Y/N | false |
| Above Grade Finished Area | 1624 |
| Laundry Features | Main Level |
| Total Bedrooms | 2 |
| Entry Level | 1 |
| Main Level Bedrooms | 2 |
| Main Level Bathrooms | 2 |
| Below Grade Finished Area Source | Realist |
| Above Grade Finished Area Source | Realist |
| Total Baths | 2 |
Exterior Features
| Parking Features | Attached,Garage |
|---|---|
| Water Source | Public |
| Lot Size Area | 0.3056 |
| Foundation Details | Slab |
| Lot Size Acres | 0.3056 |
| Lot Size Source | Public Records |
| Waterfront Y/N | true |
Amenities
- Foreclosure
- Views
- Short Sale
- New Construction
- Adult 55+
- Lease To Own
- No HOA Fees
- Furnished
- Pets
- Primary On Main
- Air Conditioning
- Seller Finance
- Green
- Fixer Upper
- Horse
- Golf
- Fireplace
- Deck
- Garage
- Basement
- Pool
Property vs Condos Average in 44839
Price
Taxes
Year Built

 © MLS Now, INC - Northern Ohio Regional Multiple Listing Service All information deemed reliable but not guaranteed. All properties are subject to prior sale, change or withdrawal. Neither listing broker(s) or information provider(s) shall be responsible for any typographical errors, misinformation, misprints and shall be held totally harmless. Listing(s) information is provided for consumer's personal, non-commercial use and may not be used for any purpose other than to identify prospective
