
Price Reduction














Address
1220 Kieffer Street, Wooster, OH
Price
$ 329,000
Property Attributes
- MLS#5232485
- TypeSingle Family
- Listing Status Pending
- CountyWayne
- CityWooster
- NeighborhoodHeritage Estates
- Zip44691
- Style
- Year Built1979
- Taxes$ 3799
- Price$ 329,000
- Bedrooms4
- Full Bathrooms2
- Half Bathrooms2
- Sqr Footage1984
- Lot Size0.2851 Acres
Data Source:
MLSNow
Property Description
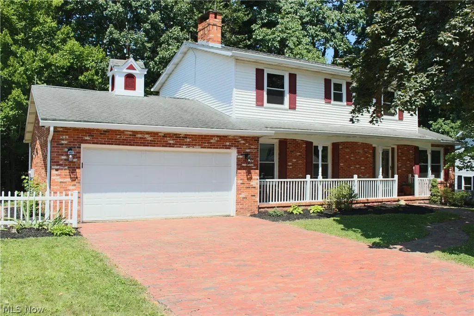
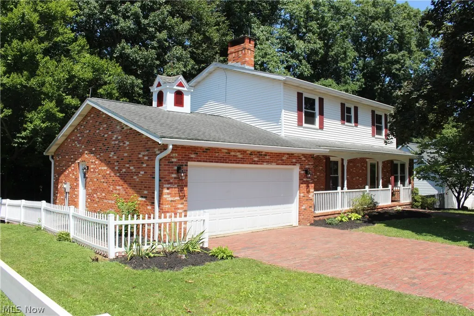
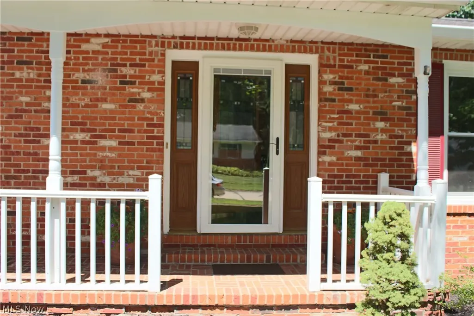
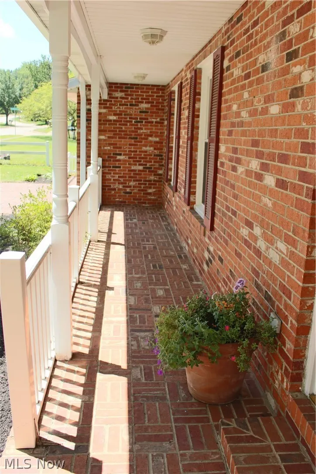
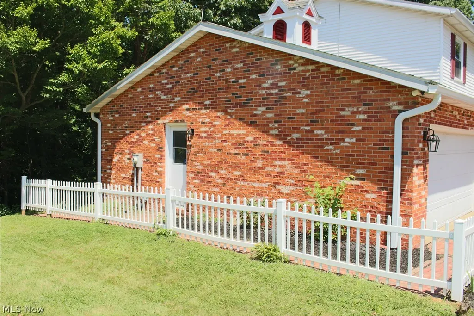
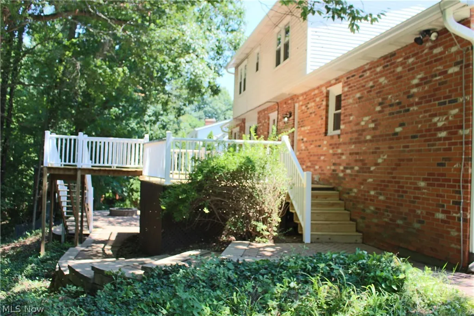
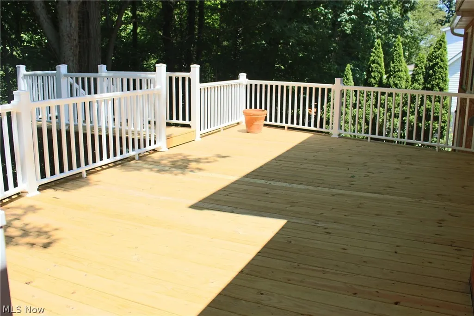
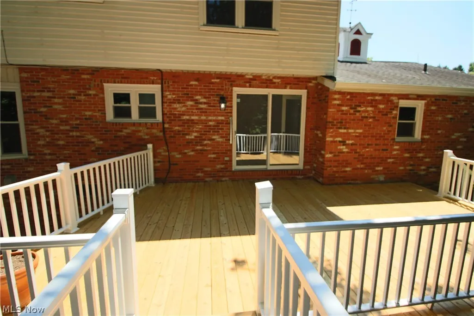
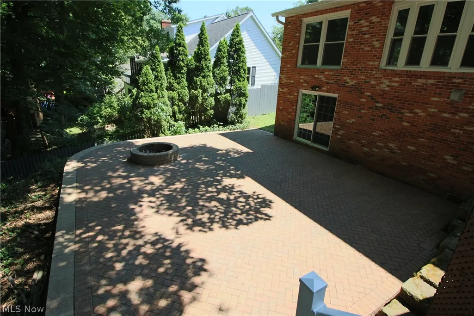
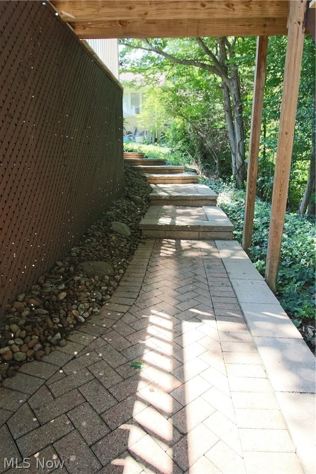
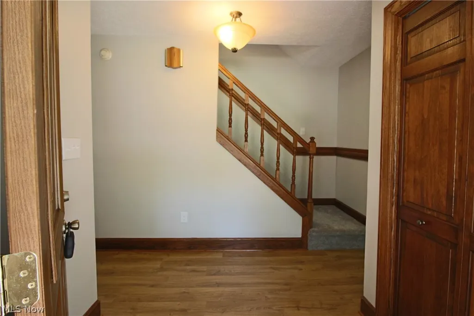
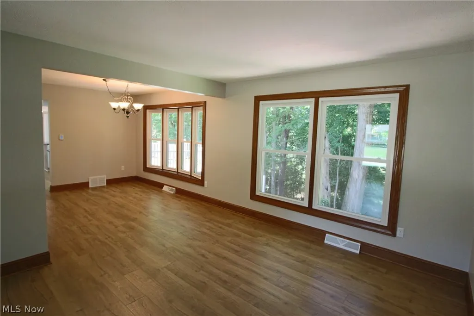
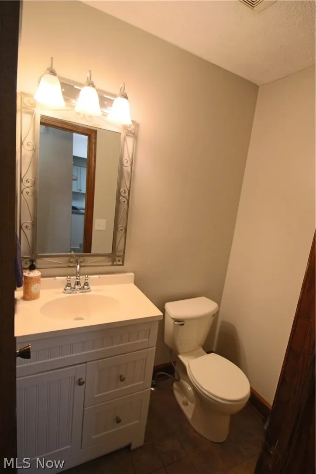
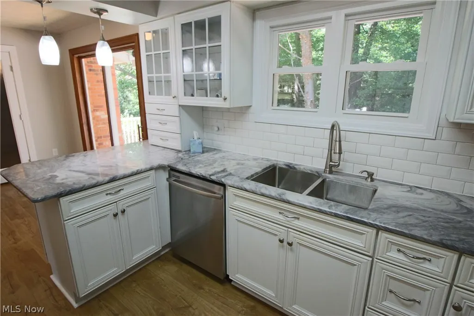
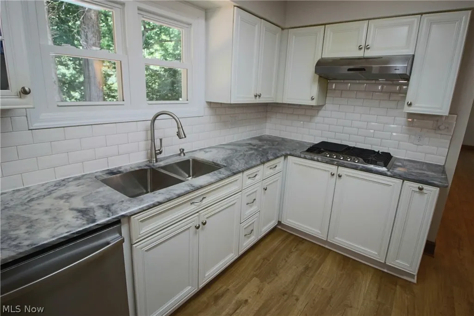
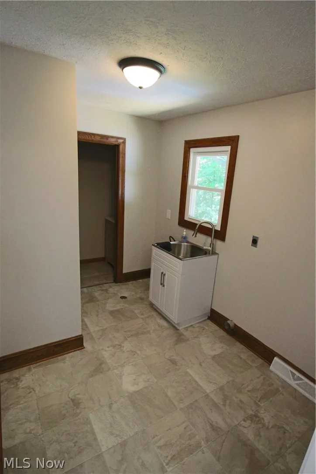
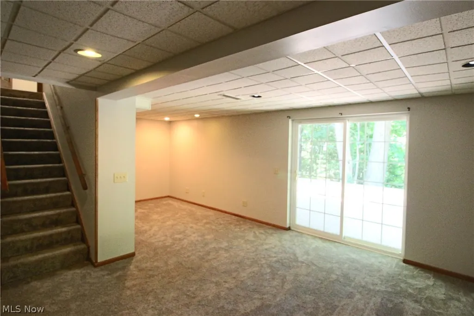
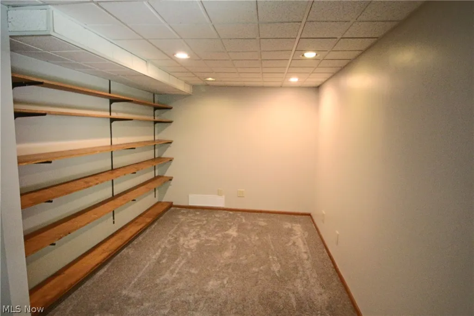
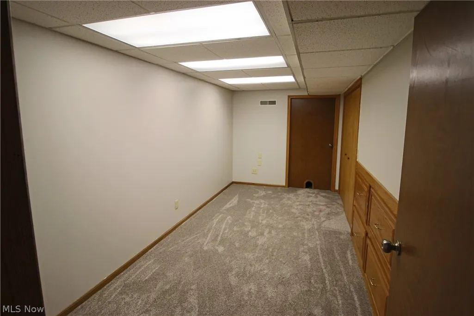
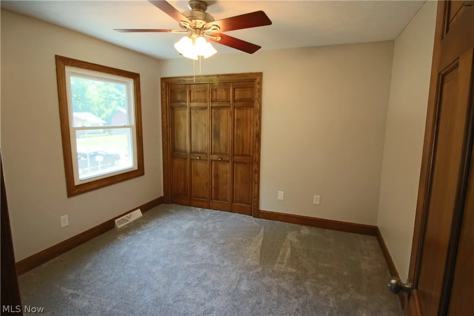
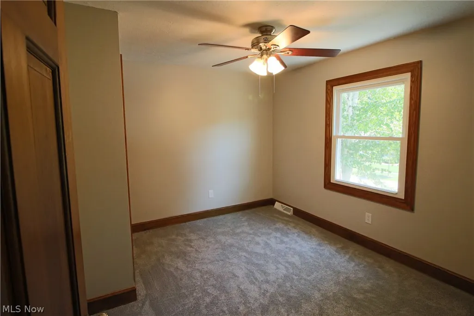
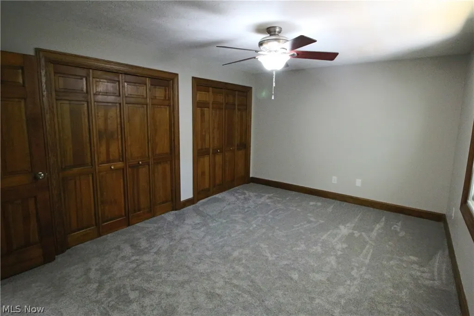
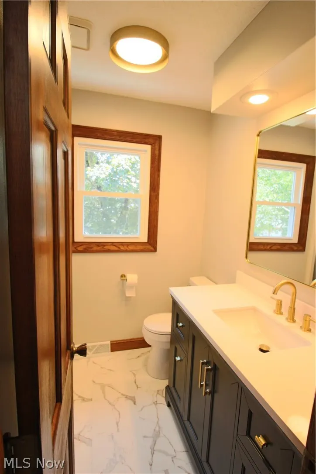
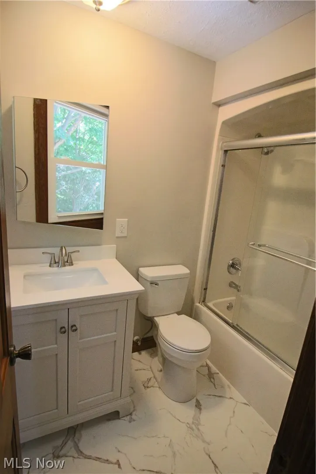
Welcome to this newly renovated home on a quiet cul-de-sac street. The long list of updates include all new windows, gutters, decking, flooring throughout the entire home, updated bathrooms and fresh paint throughout. With over 1100 sqft of outdoor space between the deck and patio, this house was built to entertain! As you walk up the path to the front door, you can admire the long brick front porch that is perfect to sit on and drink your morning coffee. When you enter the home, you will notice that the main level has all new luxury vinyl plank flooring. In the front of the home is the living room, a great place to relax next to the large brick fireplace. The family room and dining room are connected, and have large windows to view both the front and back of the property. The kitchen has updated cabinets and a granite counter top. It is equipped with a Kenmore Pro gas double wall oven and a Kenmore Pro gas range cooktop. Off of the kitchen, there is an eat-in area with a sliding door that leads to the deck. From the kitchen you can also access the laundry room, a second half bath, and the garage. The upstairs of the home has new carpet and boasts four bedrooms. The primary bedroom has two closets and its own full bathroom. There is another full bathroom upstairs along with the other three bedrooms, and two linen closets. The finished basement has over 400 sqft of finished living space and has a walkout sliding door to the back patio. This property is agent owned.
| Price History | |
|---|---|
| 7/31/2026 | Listed $365,000 |
| 8/9/2026 | 5$348,000 |
| 8/24/2026 | 4$335,000 |
| 9/4/2026 | 2$329,000 |
General Features
| Sewer | Public Sewer |
|---|---|
| Heating | Fireplace(s) |
| Cooling | Central Air |
| Possession | Delivery Of Deed |
| Roof | Asphalt,Fiberglass |
| Appliances | Built-In Oven,Dishwasher,Range,Refrigerator |
| Garage Spaces | 2 |
| Architectural Style | Traditional |
| Construction Materials | Vinyl Siding |
| Year Built | 1979 |
| Stories Count | 2 |
| Township | Killbuck Twp |
| Levels | Two |
| Property Subtype | Single Family Residence |
| Tax Year | 2025 |
| County | Wayne |
| Property Type | Residential |
| HOA | false |
| Attached Garage | true |
| Subdivision Name | Heritage Estates |
| Garage Y/N | true |
| Full Baths | 2 |
| Status | Pending |
| Directions | With construction ongoing on Gasche St. it is easiest to take Wayne Ave east past Gasche St, turn left onto Bellview Dr. and then right onto Kieffer. |
| ModificationTimestamp | 2026-09-09T19:09:36.933-00:00 |
| City | Wooster |
| Disclosures | Owner Is Listing Agent |
| High School District | Wooster City - 8510 |
| Lot Size Units | Acres |
| Carport Y/N | false |
| Land Lease Y/N | false |
| Tax Annual Amount | 3799 |
| Home Warranty Y/N | false |
| Property Condition | Updated/Remodeled |
| Living Area Units | Square Feet |
| Standard Status | Pending |
| Middle/Junior School District | Wooster City - 8510 |
| Elementary School District | Wooster City - 8510 |
| Year Built Source | Public Records |
| Property Sub Type Additional | Single Family Residence |
| PostalCity | WOOSTER |
| Legal Description | LOT 6294 HERITAGE ESTATES ALT 1 PHASE 1 90.0' MP 121 CD 1321 |
Interior Features
| Basement | Partially Finished,Walk-Out Access |
|---|---|
| Total Fireplaces | 1 |
| Fireplace Features | Gas |
| Basement (Y/N) | true |
| Air Conditioning Y/N | true |
| Fireplace Y/N | true |
| Above Grade Finished Area | 1984 |
| Half Baths | 2 |
| Total Bedrooms | 4 |
| Below Grade Finished Area | 400 |
| Main Level Bathrooms | 2 |
| Below Grade Finished Area Source | Estimated |
| Above Grade Finished Area Source | Assessor |
| Total Baths | 4 |
Exterior Features
| Parking Features | Attached,Garage |
|---|---|
| Water Source | Public |
| Lot Size Area | 0.2851 |
| Foundation Details | Block |
| Lot Size Acres | 0.2851 |
| Lot Size Source | Assessor |
| Waterfront Y/N | false |
Amenities
- Foreclosure
- Views
- Short Sale
- New Construction
- Adult 55+
- Lease To Own
- No HOA Fees
- Furnished
- Primary On Main
- Air Conditioning
- Seller Finance
- Green
- Fixer Upper
- Horse
- Golf
- Fireplace
- Deck
- Garage
- Basement
- Pool
Property vs Single Family Average in 44691
Price
Taxes
Year Built

 © MLS Now, INC - Northern Ohio Regional Multiple Listing Service All information deemed reliable but not guaranteed. All properties are subject to prior sale, change or withdrawal. Neither listing broker(s) or information provider(s) shall be responsible for any typographical errors, misinformation, misprints and shall be held totally harmless. Listing(s) information is provided for consumer's personal, non-commercial use and may not be used for any purpose other than to identify prospective
