
Price Reduction



Address
735 Fessler Drive, Uniontown, OH
Price
$ 359,900
Property Attributes
- MLS#5232675
- TypeSingle Family
- Listing Status Active
- CountySummit
- CityUniontown
- NeighborhoodSherylton Hills
- Zip44685
- Style
- Year Built1961
- Taxes$ 4584
- Price$ 359,900
- Bedrooms4
- Full Bathrooms2
- Half Bathrooms1
- Sqr Footage2656
- Lot Size0.5165 Acres
Data Source:
MLSNow
Property Description
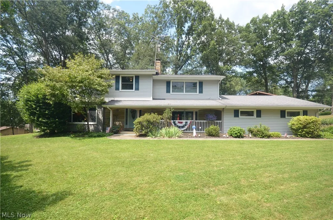
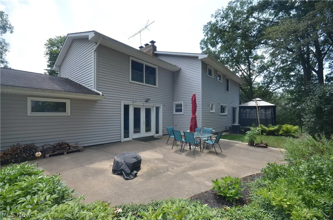
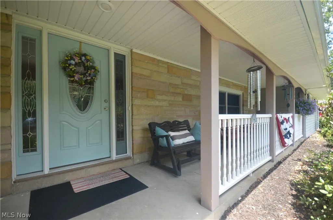
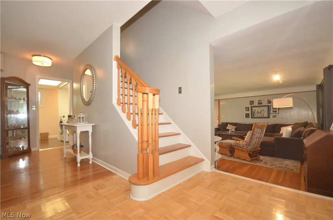
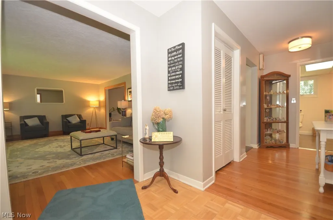
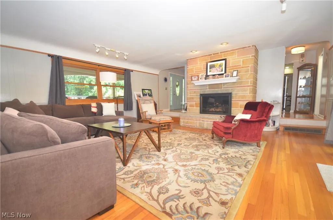
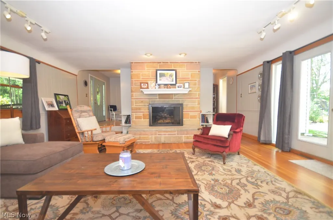
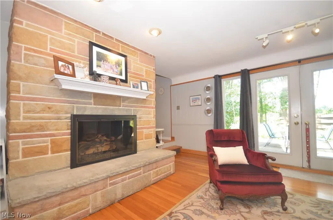
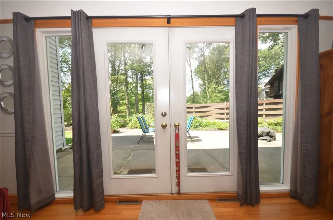
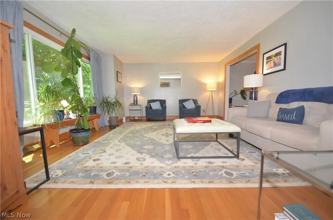
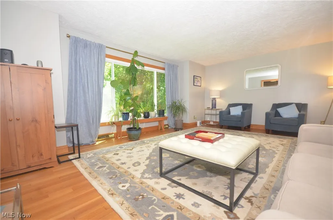
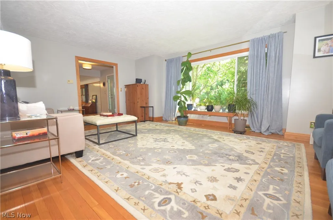
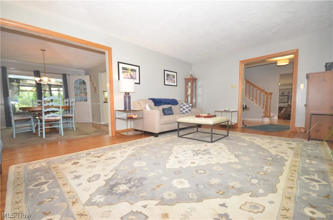
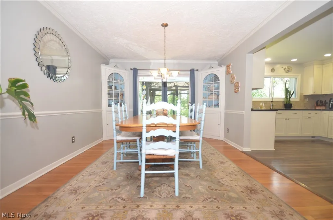
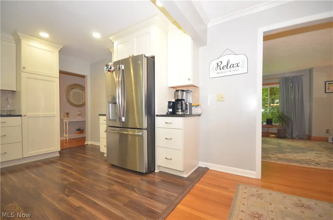
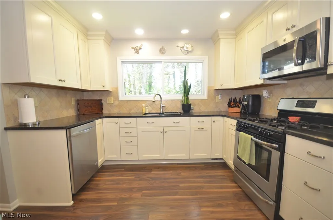
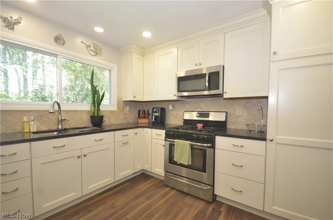
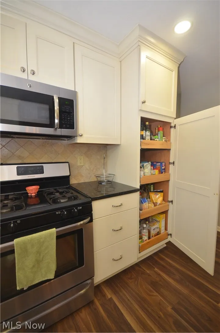
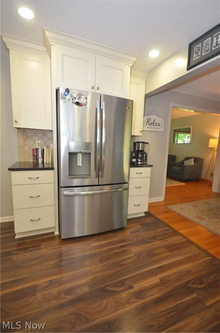
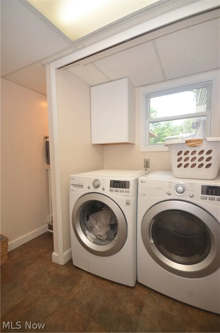
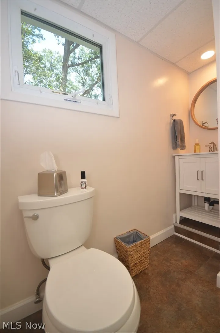
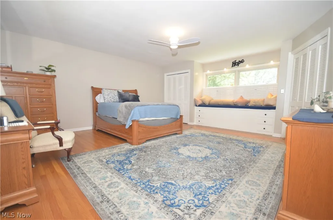
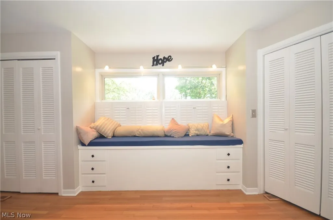
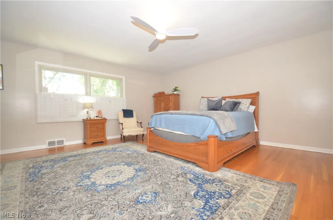
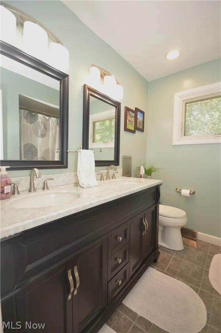
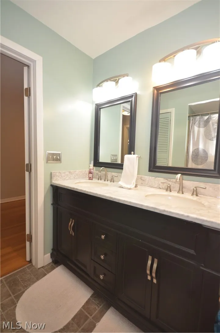
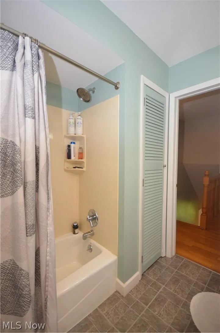
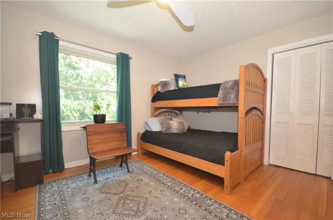
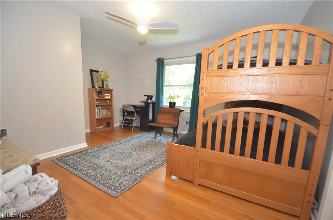
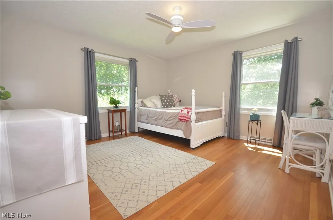
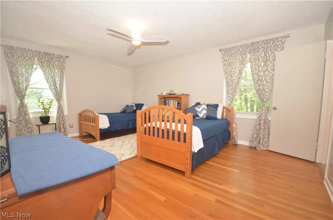
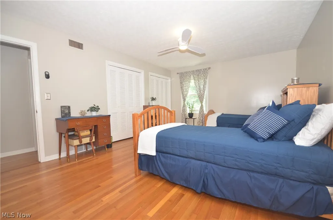
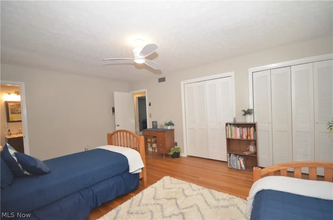
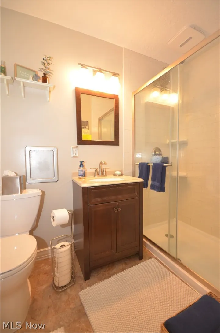
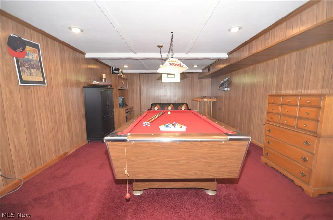
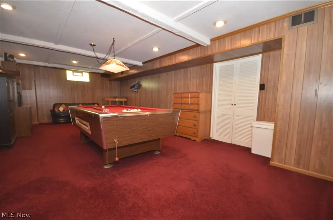
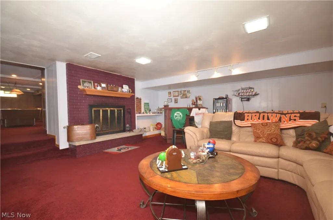
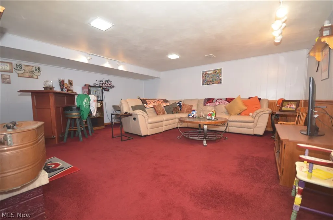
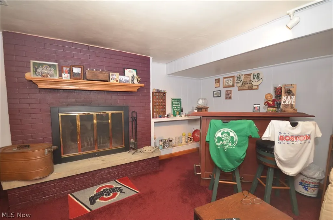
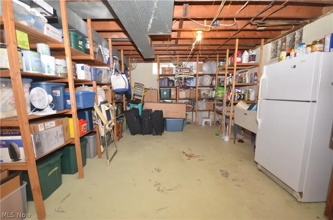
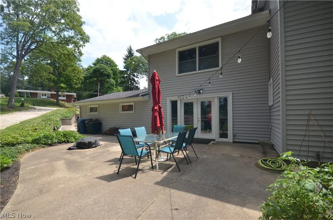
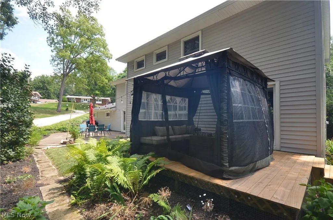
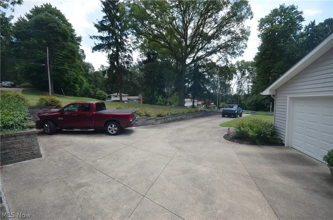
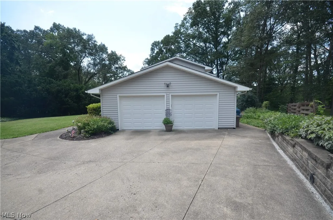
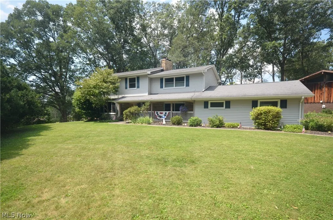
Spacious 2656 Sq Ft impeccably maintained home in Green School District. You don’t find this kind of space, condition & updates in this price range in Green! Foyer entry w leaded glass door & hinged sidelight for air flow leading to the open spindle staircase & coat closet- open to two large living spaces. To the left is a living room w beautiful hardwood floors, large picture window & open to the dining room w 2 built in hutches, crown molding, chair rail - plus access to the deck. The remodeled kitchen is spectacular w new cabinets (1 w USB.Charging outlets!), counter, flooring, fixtures, backsplash & pantry w roll out drawers. The dishwasher, refrigerator, range, microwave & garbage disposal complete this excellent space. 1st floor laundry / half bath too! A massive great room accessible from near the kitchen & the foyer provides a great flow to the home w gas fireplace & tons of daylight w windows, sidelights & doors leading to the patio. Upstairs there are 4 very large bedrooms to enjoy. The master bedroom includes 2 closets & a private full bath w updated shower & vanity plus a laundry chute. The 2nd bedroom is roughly 17x17 w a walk in closet + 2 more nice bedrooms- all with beautiful hardwood floors. 2nd Full Bath w 2 sink vanity, laundry chute & linen closet + very deep hall storage closet (could become a 2nd flr laundry if desired). The living space continues in the waterproofed finished basement w 2 large finished rooms w carpeting & the pool table stays for your enjoyment! The additional rec room includes a bar & woodburning fireplace - plus unfinished space with nice storage. Only the 2nd owners of this incredible home! Updates include: ‘26 Deck boards. ‘23 Living Rm Picture Window- Champion. ‘20 Garage Doors. ‘19 2nd Bth Remodel. ‘18 Retaining wall. ‘17 Kitchen remodel, elec panel. ‘07 Basement Systems Waterproofing- transferable lifetime warranty. ‘01 Furnace (High Efficiency) & AC. ‘99/00 Windows - Renewal by Anderson. Roof Est 15 yrs old.
| Price History | |
|---|---|
| 8/5/2026 | Listed $375,000 |
| 8/21/2026 | 4$359,900 |
General Features
| Sewer | Septic Tank |
|---|---|
| Heating | Forced Air,Gas |
| Cooling | Central Air |
| Possession | Negotiable |
| Roof | Asphalt,Fiberglass |
| Appliances | Dryer,Dishwasher,Disposal,Microwave,Range,Refrigerator,Water Softener,Washer |
| Garage Spaces | 2 |
| Patio/Porch Features | Deck,Patio |
| Architectural Style | Colonial |
| Construction Materials | Stone,Vinyl Siding |
| Year Built | 1961 |
| Stories Count | 2 |
| Township | Green |
| Levels | Two |
| Property Subtype | Single Family Residence |
| Tax Year | 2025 |
| County | Summit |
| Property Type | Residential |
| HOA | false |
| Attached Garage | true |
| Subdivision Name | Sherylton Hills |
| Garage Y/N | true |
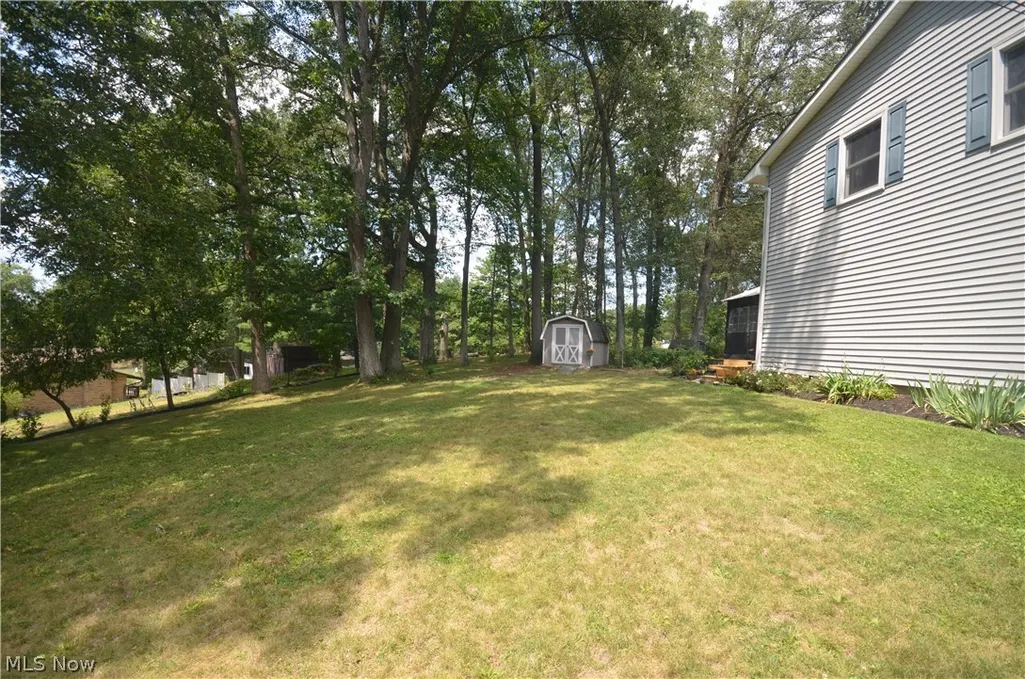
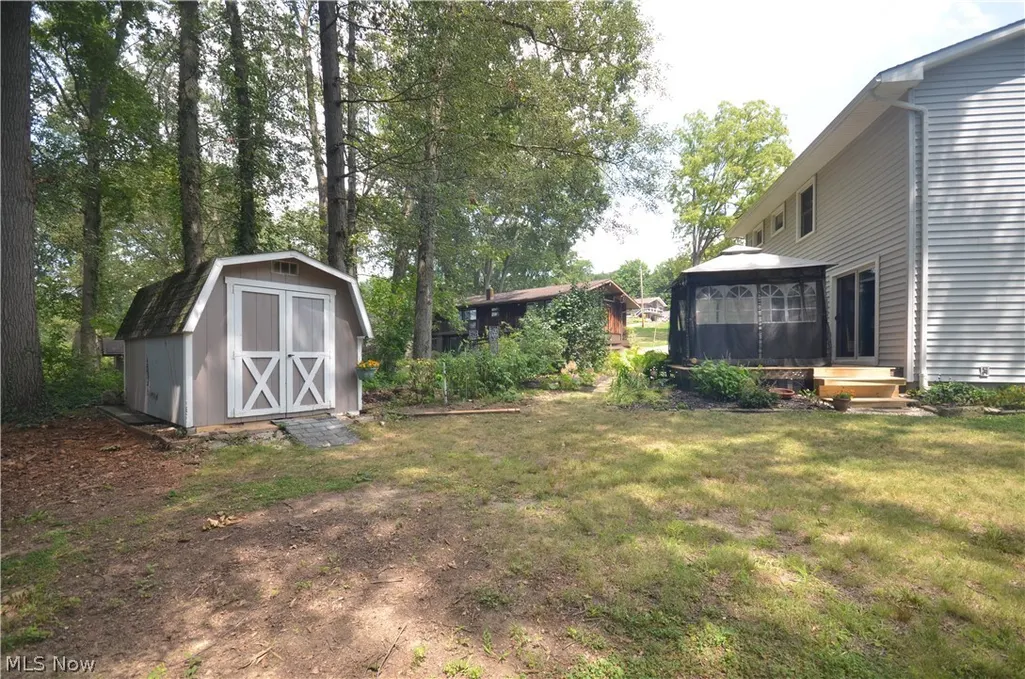
| Other Structures | Shed(s) |
| Total Rooms | 8 |
| Full Baths | 2 |
| Status | Active |
| Directions | E Caston to Sherylton to Fessler |
| ModificationTimestamp | 2026-09-14T10:54:53.877-00:00 |
| City | Uniontown |
| High School District | Green LSD (Summit)- 7707 |
| Lot Size Units | Acres |
| Carport Y/N | false |
| Land Lease Y/N | false |
| Tax Annual Amount | 4584 |
| Home Warranty Y/N | false |
| Property Condition | Updated/Remodeled |
| Living Area Units | Square Feet |
| Standard Status | Active |
| Middle/Junior School District | Green LSD (Summit)- 7707 |
| Elementary School District | Green LSD (Summit)- 7707 |
| Year Built Source | Public Records |
| Property Sub Type Additional | Single Family Residence |
| PostalCity | UNIONTOWN |
| Legal Description | SV-SHERYLTON HILLS LOT 61 ALL SHERYLTON HILL RD |
Interior Features
| Basement | Full,Finished |
|---|---|
| Total Fireplaces | 2 |
| Fireplace Features | Gas,Wood Burning |
| Basement (Y/N) | true |
| Air Conditioning Y/N | true |
| Heating Y/N | true |
| Window Features | Double Pane Windows |
| Fireplace Y/N | true |
| Above Grade Finished Area | 2656 |
| Half Baths | 1 |
| Laundry Features | Main Level |
| Total Bedrooms | 4 |
| Below Grade Finished Area | 636 |
| Main Level Bathrooms | 1 |
| Below Grade Finished Area Source | Estimated |
| Above Grade Finished Area Source | Assessor |
| Total Baths | 3 |
Exterior Features
| Parking Features | Attached,Garage,Garage Door Opener,Water Available |
|---|---|
| Water Source | Well |
| Lot Size Area | 0.5165 |
| Foundation Details | Block |
| Lot Size Acres | 0.5165 |
| Lot Size Source | Assessor |
| Waterfront Y/N | false |
Amenities
- Foreclosure
- Views
- Short Sale
- New Construction
- Adult 55+
- Lease To Own
- No HOA Fees
- Furnished
- Primary On Main
- Air Conditioning
- Seller Finance
- Green
- Fixer Upper
- Horse
- Golf
- Fireplace
- Deck
- Garage
- Basement
- Pool
Property vs Single Family Average in 44685
Price
Taxes
Year Built


