
Address
2247 County Road 47, Toronto, OH
Price
$ 149,900
Property Attributes
- MLS#5233955
- TypeSingle Family
- Listing Status Contingent
- CountyJefferson
- CityToronto
- Zip43964
- Style
- Year Built1962
- Taxes$ 1260
- Price$ 149,900
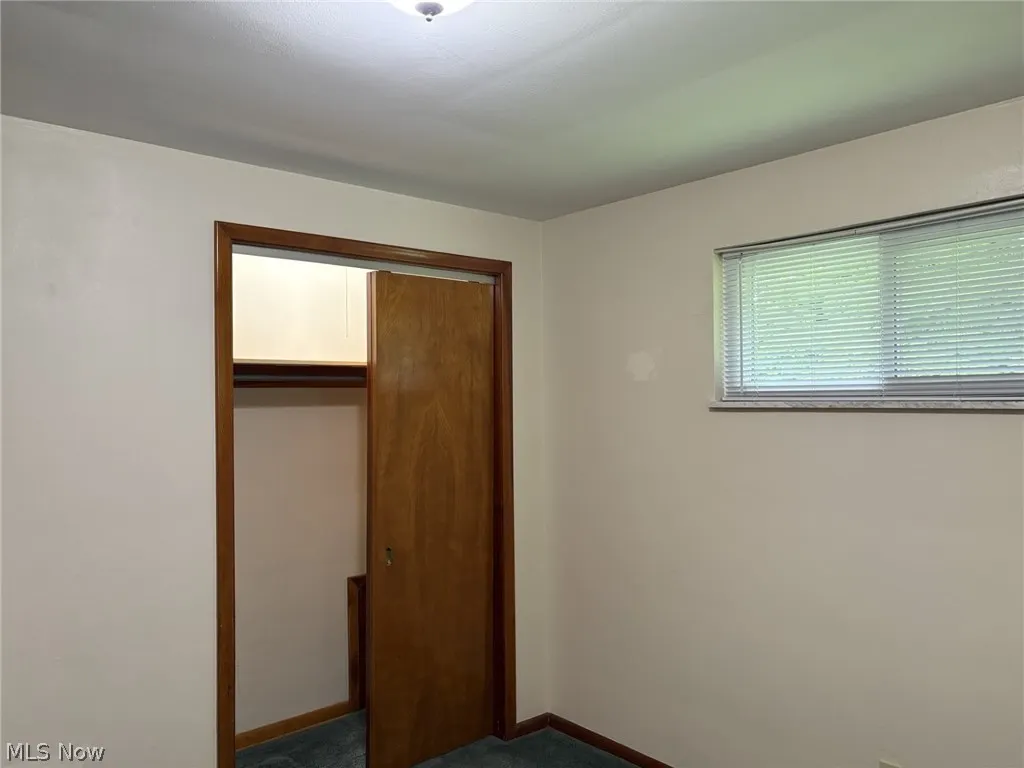
- Bedrooms2
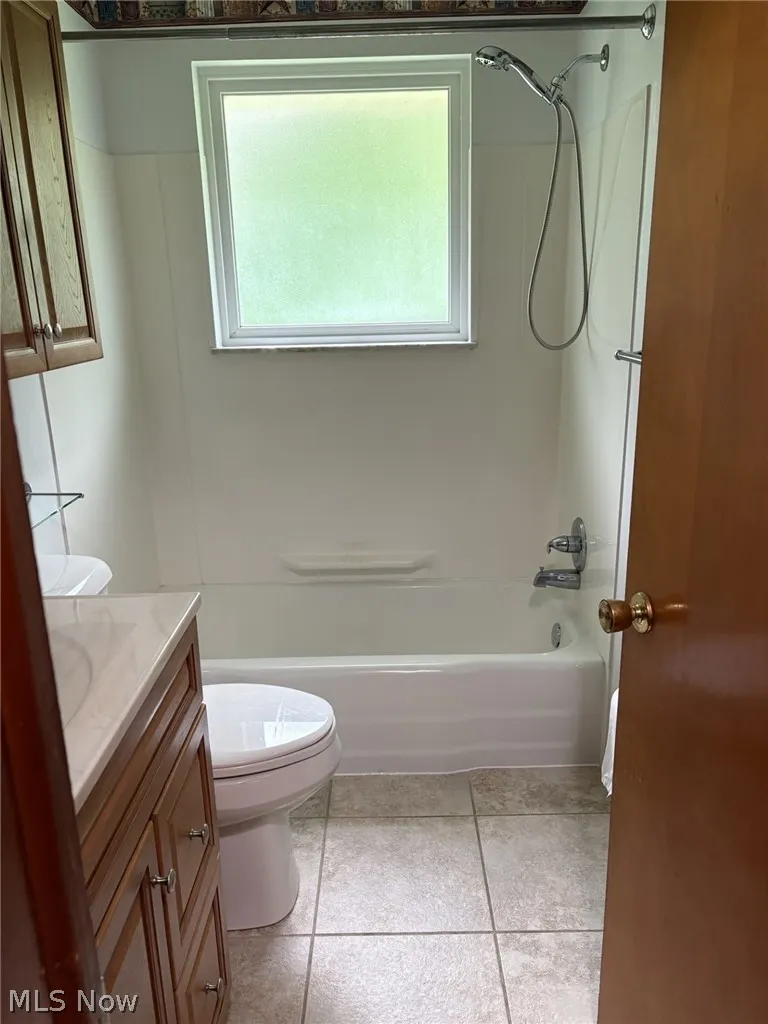
- Full Bathrooms1
- Half Bathrooms1
- Sqr Footage875
- Lot Size0.46 Acres
Data Source:
MLSNow
Property Description
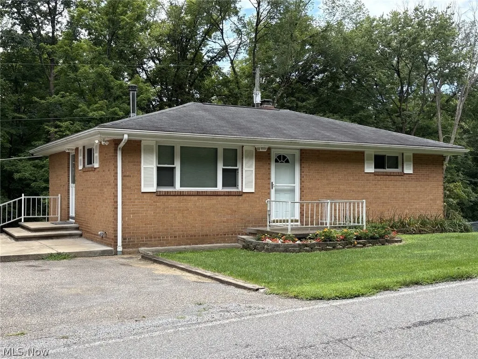
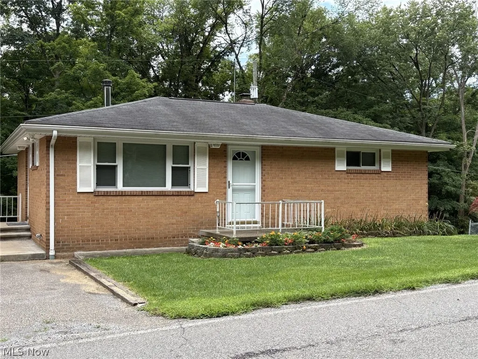
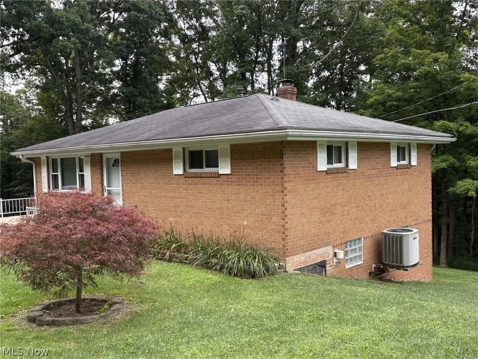
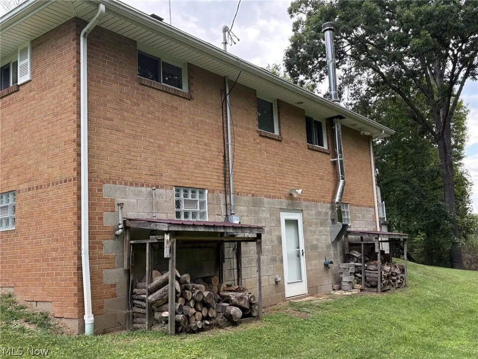
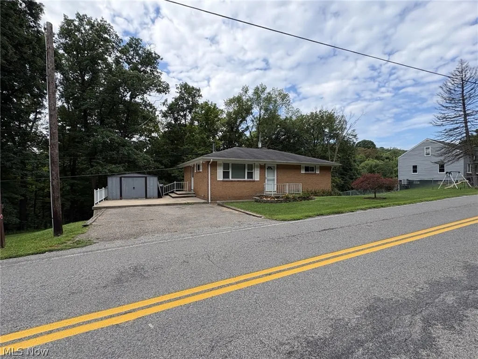
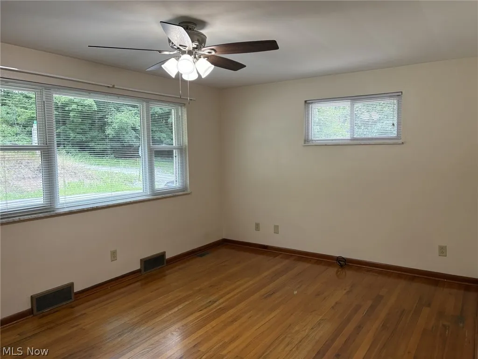
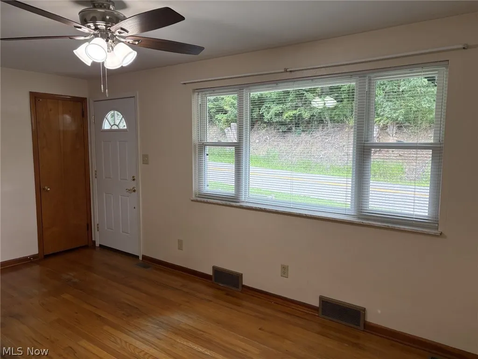
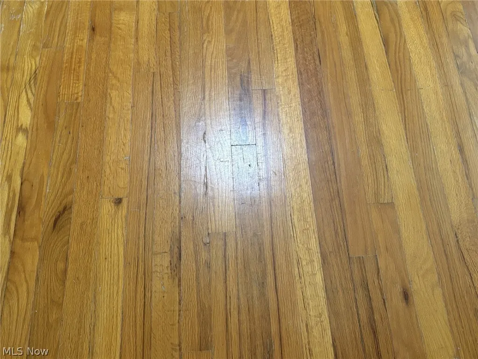
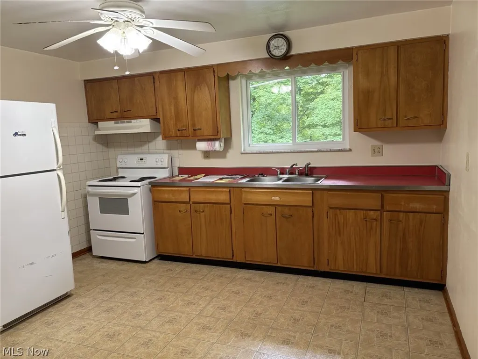
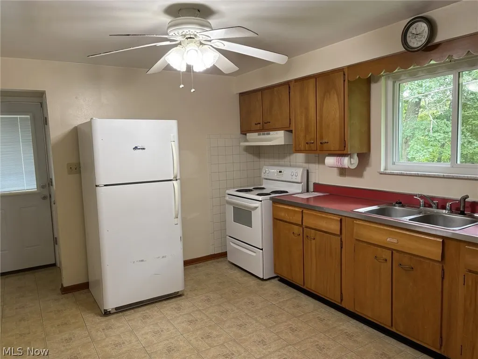
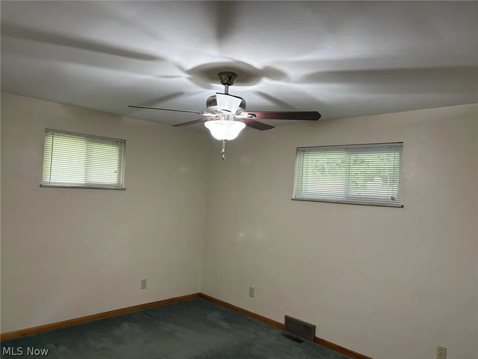
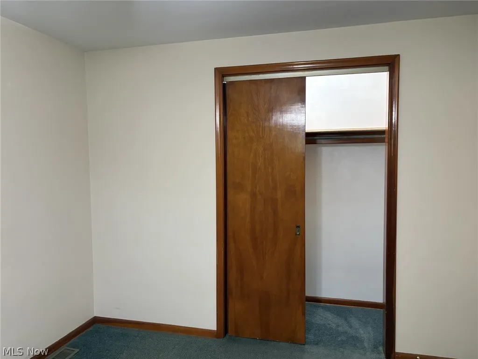
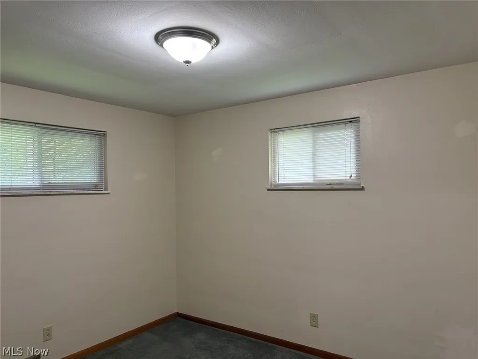
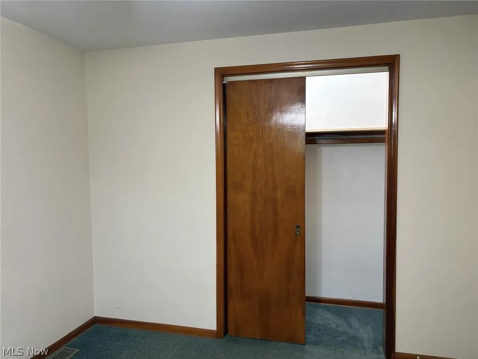
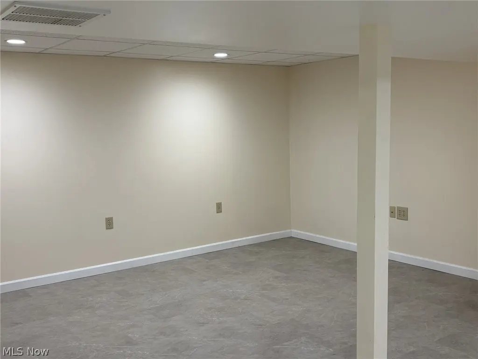
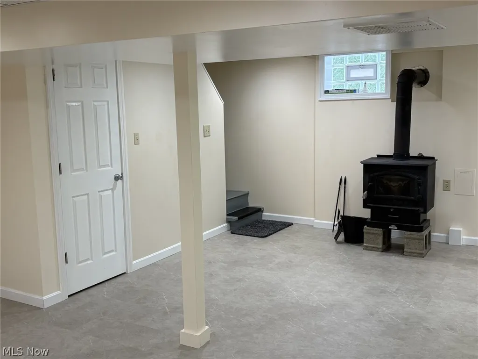
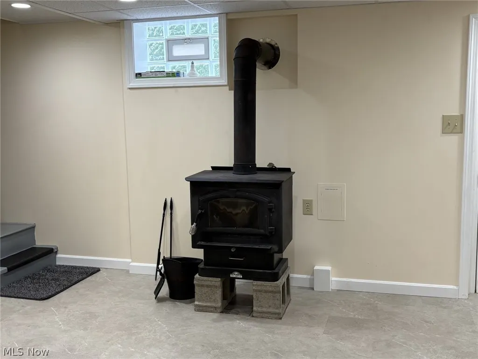
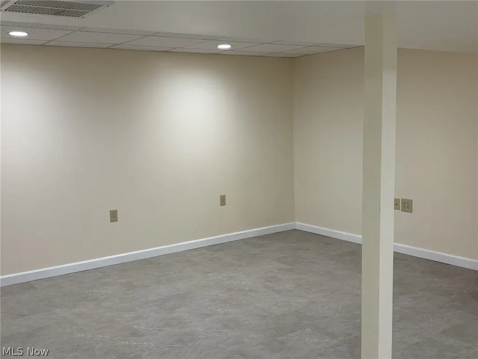
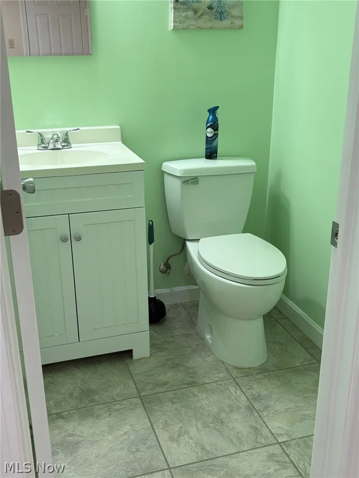
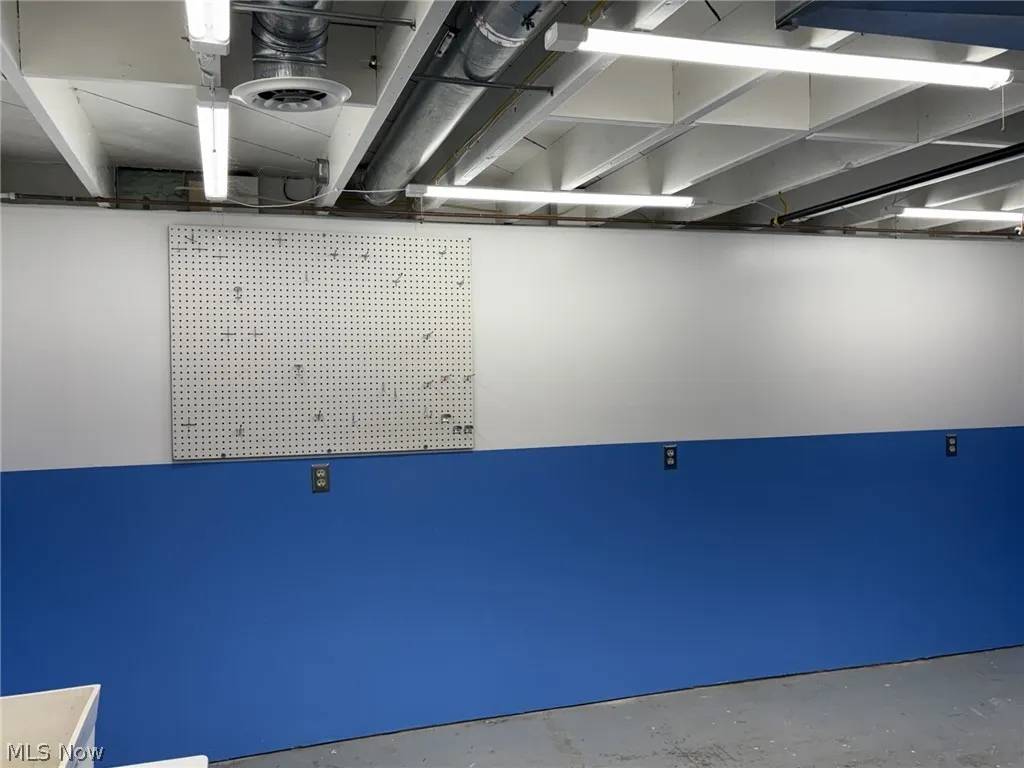
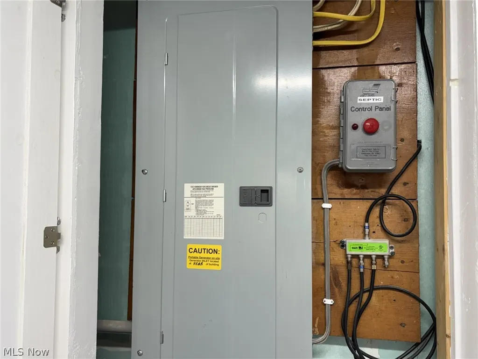
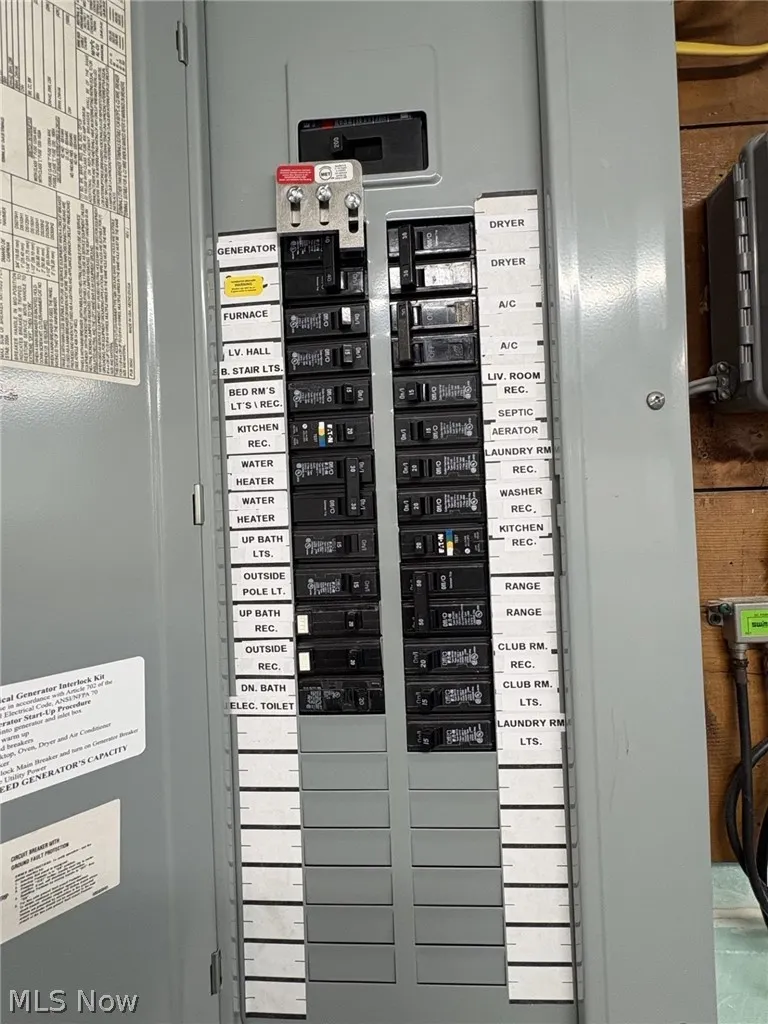
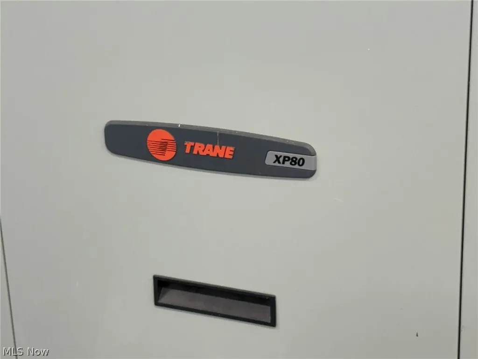
Well-built and nicely updated brick ranch in a country setting close to all needed amenities and highways. Located just 1.7 miles from the edge of Toronto this home has been updated with newer exterior steel doors, nice windows, gutters, soffit/facia, breaker box, Trane furnace with central air conditioning, glass block window in basement, a lot of pex plumbing, new rec room and half bath in the lower level and more. All of the major items and heavy lifting have been done. The living room has the original hardwood exposed, bedroom and hallway believed to have hardwood underneath. The home was built with plaster walls, nice closet space with lighting. Septic system recently pumped and has a new aerator motor. This is the perfect rural brick ranch waiting for someone to make their personal touches. The homes condition and updates will pass all types of financing programs. make your appointment today.
| Price History | |
|---|---|
| 8/5/2026 | Listed $149,900 |
General Features
| Sewer | Private Sewer,Septic Tank |
|---|---|
| Heating | Forced Air,Oil |
| Cooling | Central Air |
| Possession | Delivery Of Deed |
| Roof | Asphalt,Fiberglass |
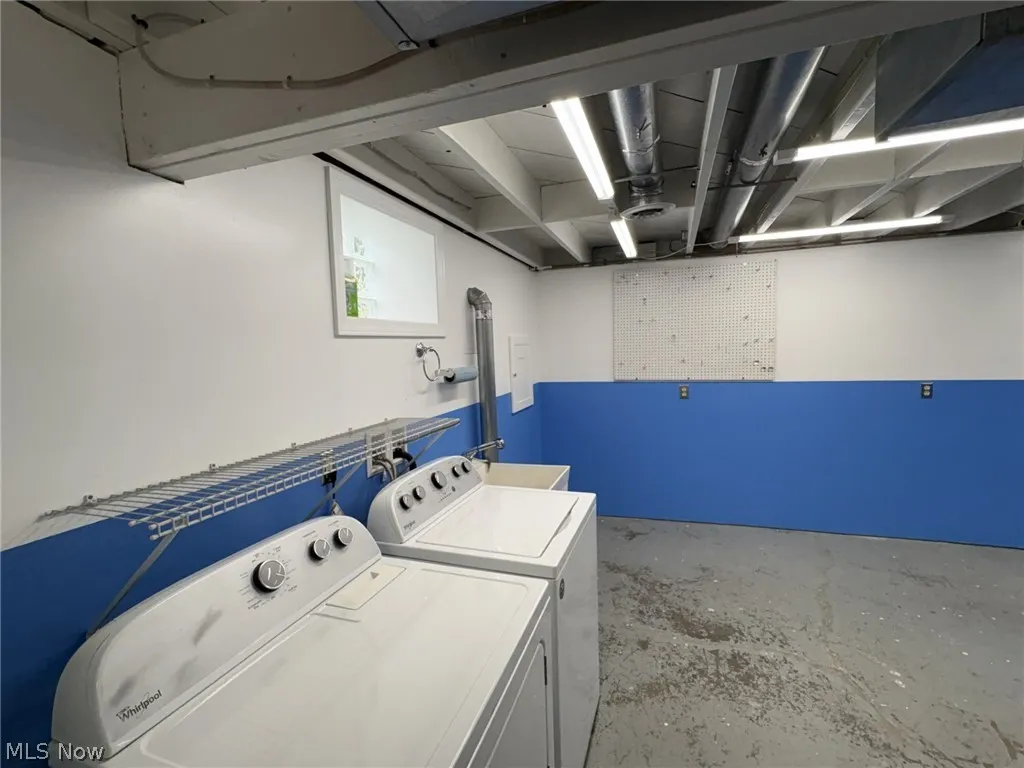
| Appliances | Dryer,Range,Refrigerator,Washer |
| Patio/Porch Features | Patio,Porch |
| Architectural Style | Ranch |
| Construction Materials | Brick |
| Year Built | 1962 |
| Stories Count | 1 |
| Township | Knox Twp |
| Levels | One |
| Property Subtype | Single Family Residence |
| Tax Year | 2025 |
| County | Jefferson |
| Property Type | Residential |
| HOA | false |
| Attached Garage | false |
| Contingency | Appraisal,Inspections |
| Facing Direction | North |
| Garage Y/N | false |
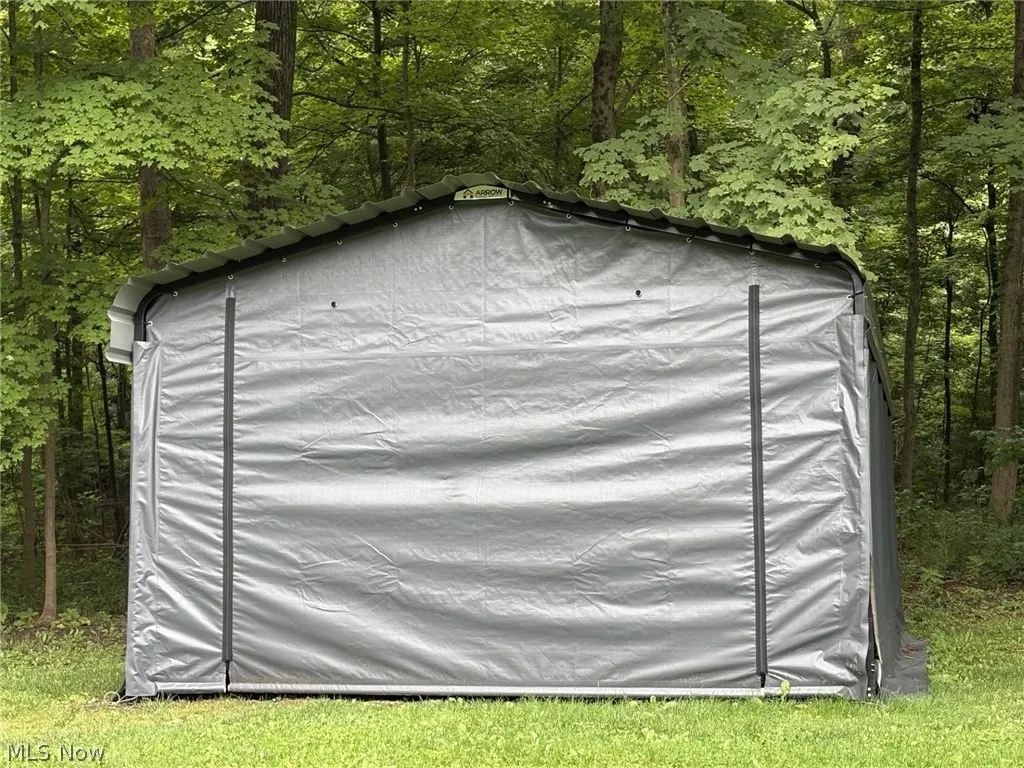
| Other Structures | Shed(s) |
| Total Rooms | 5 |
| Full Baths | 1 |
| Status | Contingent |
| Directions | From the north end of Toronto, Turn and go over railroad tracks to County Road 47 (JFK Highway). Go 1.7 miles and home is on the left. Address is on the mailbox. |
| ModificationTimestamp | 2026-08-26T12:45:44.220-00:00 |
| City | Toronto |
| Disclosures | Principal is Real Estate Licensed |
| High School District | Edison LSD - 4102 (Jefferson) |
| Lot Size Units | Acres |
| Carport Spaces | 1 |
| Carport Y/N | true |
| Property Attached Y/N | false |
| Land Lease Y/N | false |
| Tax Annual Amount | 1260 |
| Home Warranty Y/N | false |
| Property Condition | Updated/Remodeled |
| Living Area Units | Square Feet |
| Standard Status | Active Under Contract |
| Middle/Junior School District | Edison LSD - 4102 (Jefferson) |
| Elementary School District | Edison LSD - 4102 (Jefferson) |
| Year Built Source | Assessor |
| Property Sub Type Additional | Single Family Residence |
| PostalCity | TORONTO |
| Legal Description | 2-8-2 9 LAND 0.469A MAP-15-02B0-02000 SPL |
Interior Features
| Basement | Walk-Out Access |
|---|---|
| Fireplace Features | Wood Burning Stove |
| Basement (Y/N) | true |
| Air Conditioning Y/N | true |
| Heating Y/N | true |
| Window Features | Double Pane Windows,Insulated Windows |
| Fireplace Y/N | false |
| Above Grade Finished Area | 875 |
| Half Baths | 1 |
| Laundry Features | Lower Level |
| Total Bedrooms | 2 |
| Below Grade Finished Area | 400 |
| Main Level Bedrooms | 2 |
| Main Level Bathrooms | 1 |
| Below Grade Finished Area Source | Assessor |
| Above Grade Finished Area Source | Assessor |
| Total Baths | 2 |
Exterior Features
| Parking Features | On Site,Off Street |
|---|---|
| Water Source | Public |
| Lot Size Area | 0.46 |
| Foundation Details | Block |
| Lot Size Acres | 0.46 |
| Lot Size Source | Assessor |
| Waterfront Y/N | false |
Amenities
- Foreclosure
- Views
- Short Sale
- New Construction
- Adult 55+
- Lease To Own
- No HOA Fees
- Furnished
- Primary On Main
- Air Conditioning
- Seller Finance
- Green
- Fixer Upper
- Horse
- Golf
- Fireplace
- Deck
- Garage
- Basement
- Pool
Property vs Single Family Average in 43964
Price
Taxes
Year Built

 © MLS Now, INC - Northern Ohio Regional Multiple Listing Service All information deemed reliable but not guaranteed. All properties are subject to prior sale, change or withdrawal. Neither listing broker(s) or information provider(s) shall be responsible for any typographical errors, misinformation, misprints and shall be held totally harmless. Listing(s) information is provided for consumer's personal, non-commercial use and may not be used for any purpose other than to identify prospective
