
Price Reduction
Address
2758 Parkplace Drive, Uniontown, OH
Price
$ 295,000
Property Attributes
- MLS#5234284
- TypeSingle Family
- Listing Status Contingent
- CountySummit
- CityUniontown
- NeighborhoodAnn Marie Estates 1
- Zip44685
- Style
- Year Built1985
- Taxes$ 3048
- Price$ 295,000
- Bedrooms3
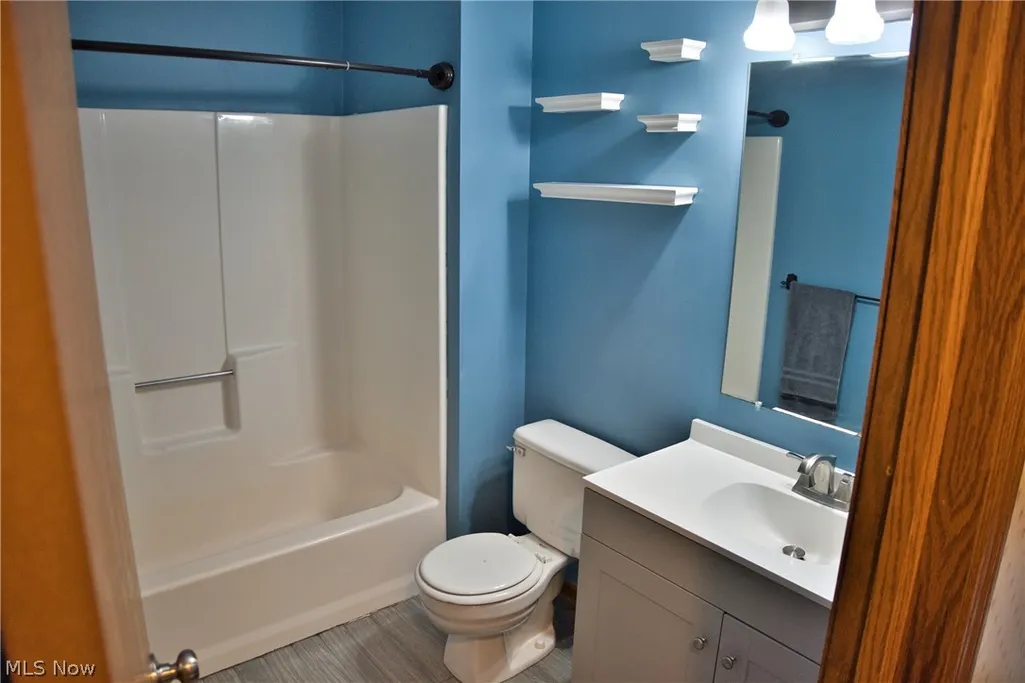
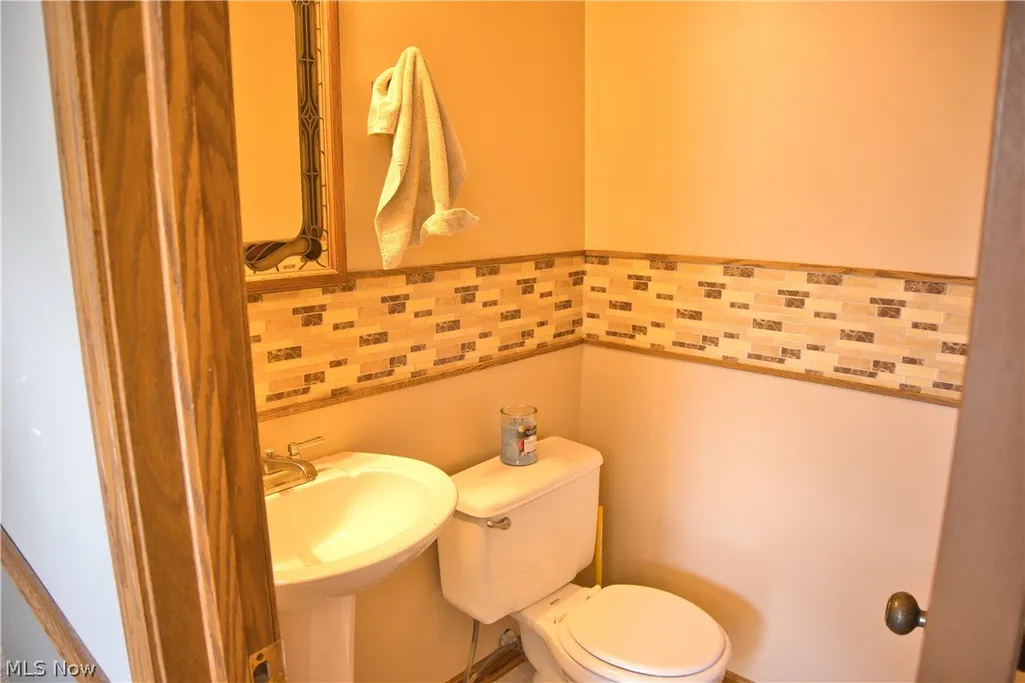
- Full Bathrooms2
- Half Bathrooms1
- Sqr Footage1678
- Lot Size0.301 Acres
Data Source:
MLSNow
Property Description
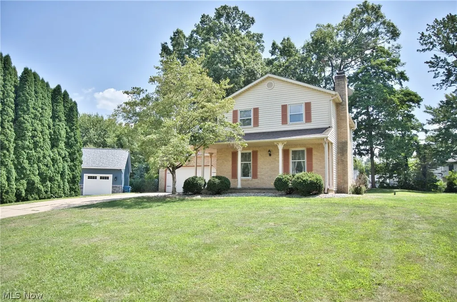
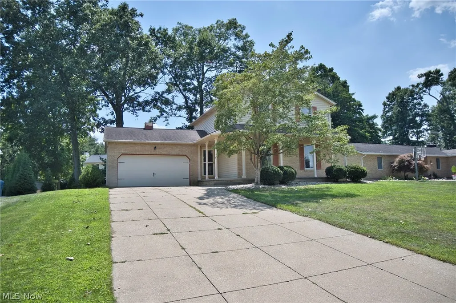
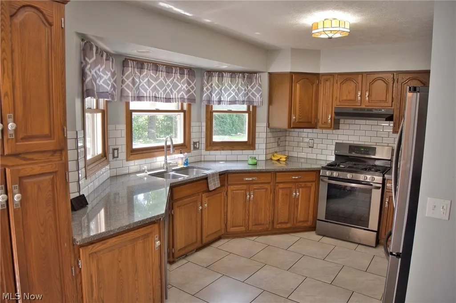
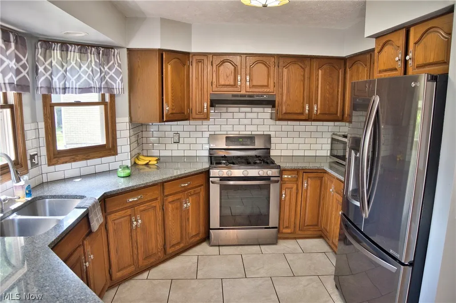
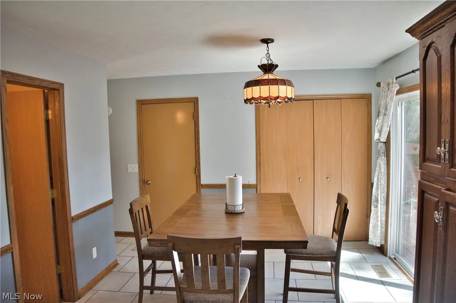
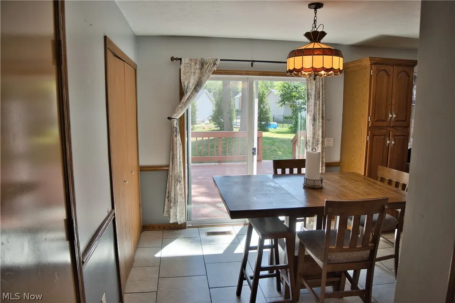
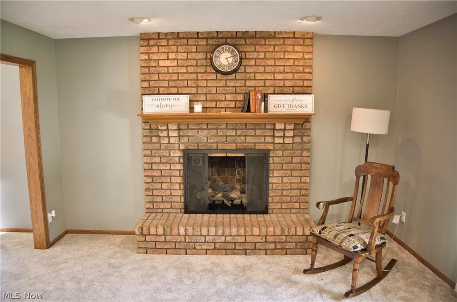
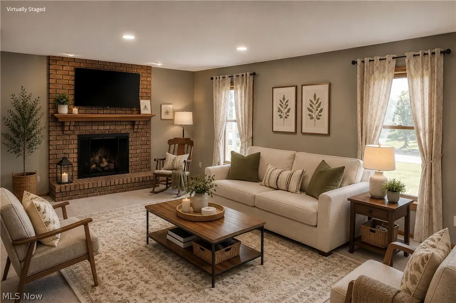
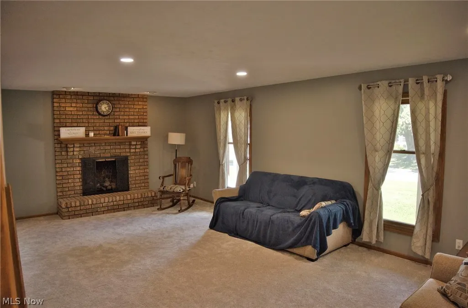
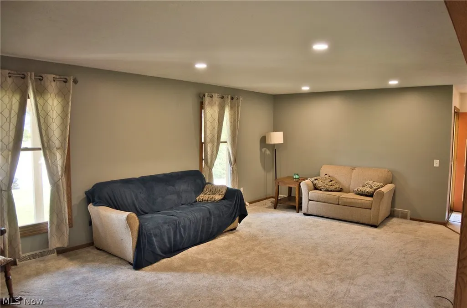
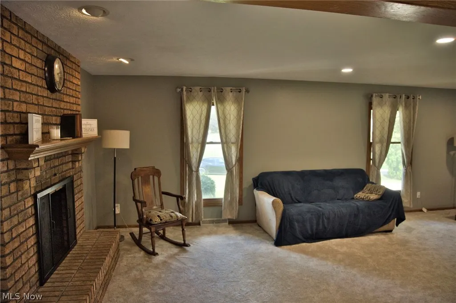
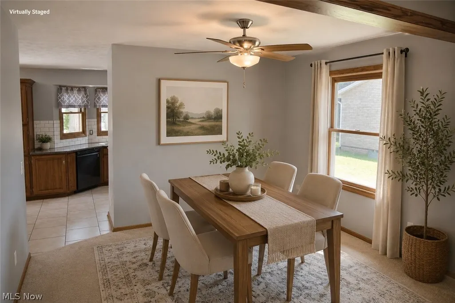
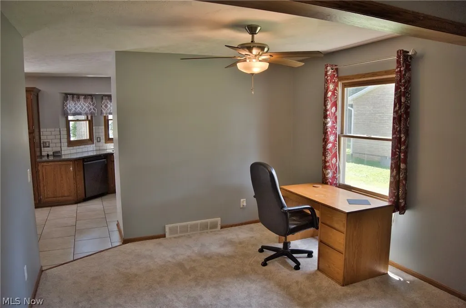
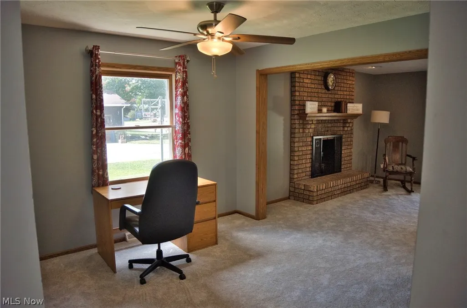
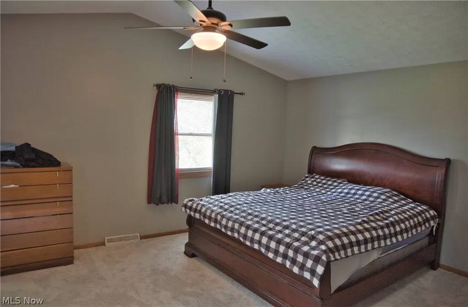
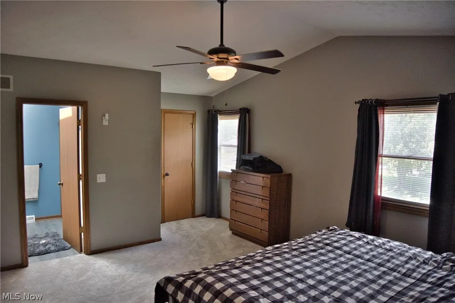
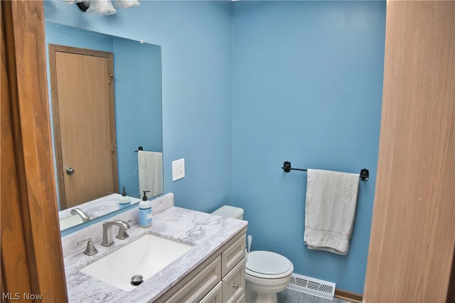
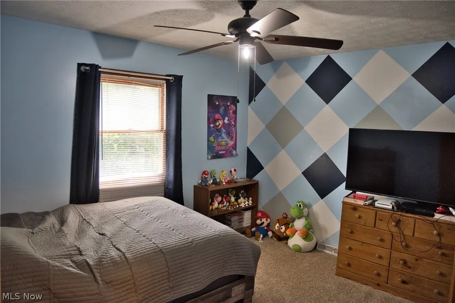
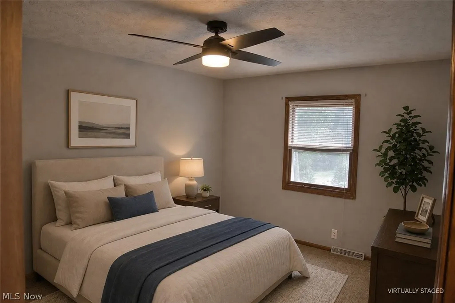
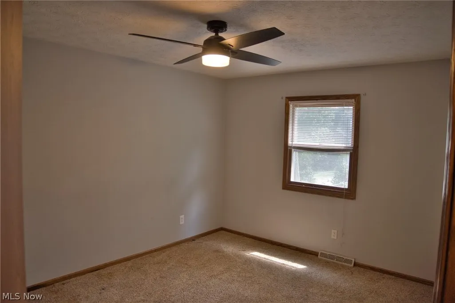
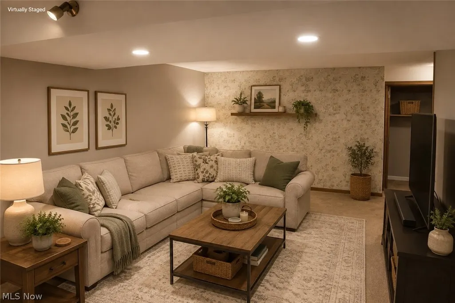
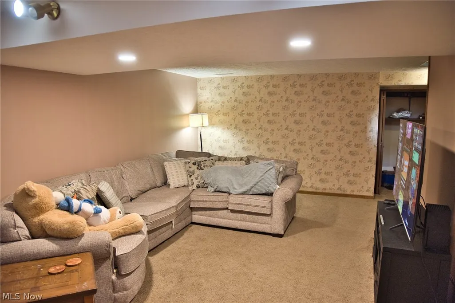
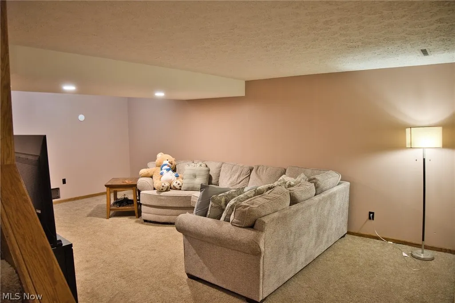
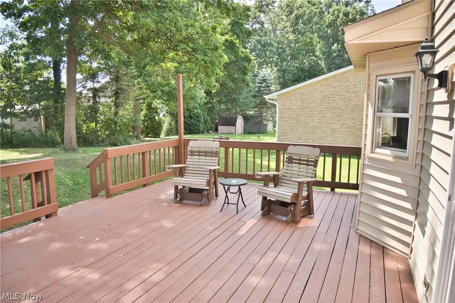
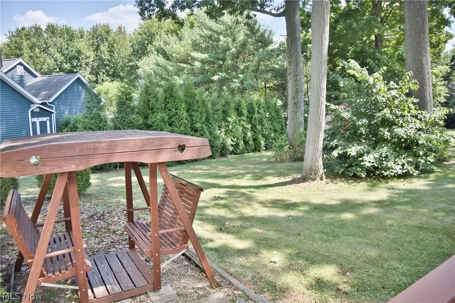
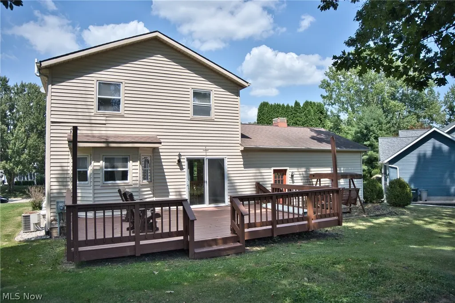
Welcome to 2758 Park Place Dr in Uniontown, a 3-bedroom, 2.5-bath Colonial with 1,678 square feet above grade, an attached 2-car garage, and a .301-acre lot. Several important updates have already been taken care of, including a new furnace, electrical panel, gas fireplace, and new carpet on the first floor and in the primary bedroom, all completed in 2026. Additional updates include a Well-Rite pressure tank in 2025 and a hot water tank in 2023. Inside, the home offers a comfortable, practical layout with plenty of room for everyday living. The partially finished basement adds even more usable space for a rec room, home office, hobbies, or storage. Outside, the yard offers plenty of space to relax, play, garden, or entertain without feeling overwhelming. The attached 2-car garage provides convenient parking and additional storage. Located in the Green Local School District, this 3-bedroom Colonial home in Uniontown combines a functional layout, useful extra space, and a great list of recent improvements. Come take a look and see what 2758 Park Place Dr has to offer.
| Price History | |
|---|---|
| 8/7/2026 | Listed $310,000 |
| 8/9/2026 | 4$299,000 |
| 8/28/2026 | 1$295,000 |
General Features
| Sewer | Public Sewer |
|---|---|
| Heating | Forced Air,Gas |
| Cooling | Central Air |
| Possession | Negotiable |
| Roof | Asphalt,Fiberglass |
| Appliances | Dishwasher,Disposal,Range,Refrigerator,Water Softener |
| Garage Spaces | 2 |
| Architectural Style | Colonial |
| Security Features | Smoke Detector(s) |
| Construction Materials | Aluminum Siding,Brick |
| Year Built | 1985 |
| Stories Count | 2 |
| Township | Green |
| Levels | Two |
| Property Subtype | Single Family Residence |
| Tax Year | 2025 |
| County | Summit |
| Property Type | Residential |
| HOA | false |
| Attached Garage | true |
| Contingency | Appraisal,Inspections,Other See Remarks |
| Subdivision Name | Ann Marie Estates 1 |
| Garage Y/N | true |
| Total Rooms | 8 |
| Full Baths | 2 |
| Status | Contingent |
| Directions | Graybill Rd to Ramsey Dr to Parkplace Dr |
| ModificationTimestamp | 2026-09-08T13:40:43.467-00:00 |
| City | Uniontown |
| High School District | Green LSD (Summit)- 7707 |
| Lot Size Units | Acres |
| Carport Y/N | false |
| Property Attached Y/N | false |
| Land Lease Y/N | false |
| Tax Annual Amount | 3048.24 |
| Home Warranty Y/N | false |
| Living Area Units | Square Feet |
| Standard Status | Active Under Contract |
| Middle/Junior School District | Green LSD (Summit)- 7707 |
| Elementary School District | Green LSD (Summit)- 7707 |
| Year Built Source | Public Records |
| Property Sub Type Additional | Single Family Residence |
| PostalCity | UNIONTOWN |
| Legal Description | ANN MARIE ESTATES NO 1 LOT 16 ALL |
Interior Features
| Basement | Full,Partially Finished |
|---|---|
| Total Fireplaces | 1 |
| Basement (Y/N) | true |
| Air Conditioning Y/N | true |
| Heating Y/N | true |
| Fireplace Y/N | true |
| Above Grade Finished Area | 1678 |
| Half Baths | 1 |
| Total Bedrooms | 3 |
| Below Grade Finished Area | 480 |
| Main Level Bathrooms | 1 |
| Below Grade Finished Area Source | Owner |
| Above Grade Finished Area Source | Assessor |
| Total Baths | 3 |
Exterior Features
| Parking Features | Attached,Garage,Paved |
|---|---|
| Lot Features | Cul-De-Sac,Irregular Lot,Wooded |
| Water Source | Well |
| Lot Size Area | 0.301 |
| Lot Dimensions | 94x145 |
| Lot Size Acres | 0.301 |
| Lot Size Source | Assessor |
| Waterfront Y/N | false |
Amenities
- Foreclosure
- Views
- Short Sale
- New Construction
- Adult 55+
- Lease To Own
- No HOA Fees
- Furnished
- Primary On Main
- Air Conditioning
- Seller Finance
- Green
- Fixer Upper
- Horse
- Golf
- Fireplace
- Deck
- Garage
- Basement
- Pool
Property vs Single Family Average in 44685
Price
Taxes
Year Built

 © MLS Now, INC - Northern Ohio Regional Multiple Listing Service All information deemed reliable but not guaranteed. All properties are subject to prior sale, change or withdrawal. Neither listing broker(s) or information provider(s) shall be responsible for any typographical errors, misinformation, misprints and shall be held totally harmless. Listing(s) information is provided for consumer's personal, non-commercial use and may not be used for any purpose other than to identify prospective
