
Water Views
Address
11735 Tall Pines Drive, Chardon, OH
Price
$ 539,900
Property Attributes
- MLS#5237142
- TypeSingle Family
- Listing Status Active
- CountyGeauga
- CityChardon
- NeighborhoodBrookwood Sub
- Zip44024
- Style
- Year Built1994
- Taxes$ 6589
- Price$ 539,900
- Bedrooms3
- Full Bathrooms3
- Half Bathrooms0
- Sqr Footage2250
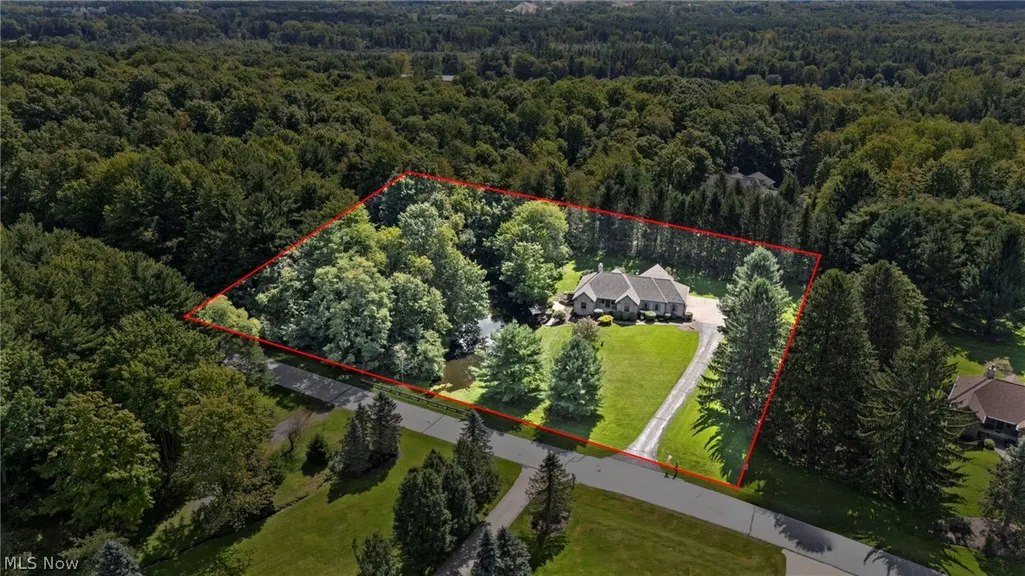
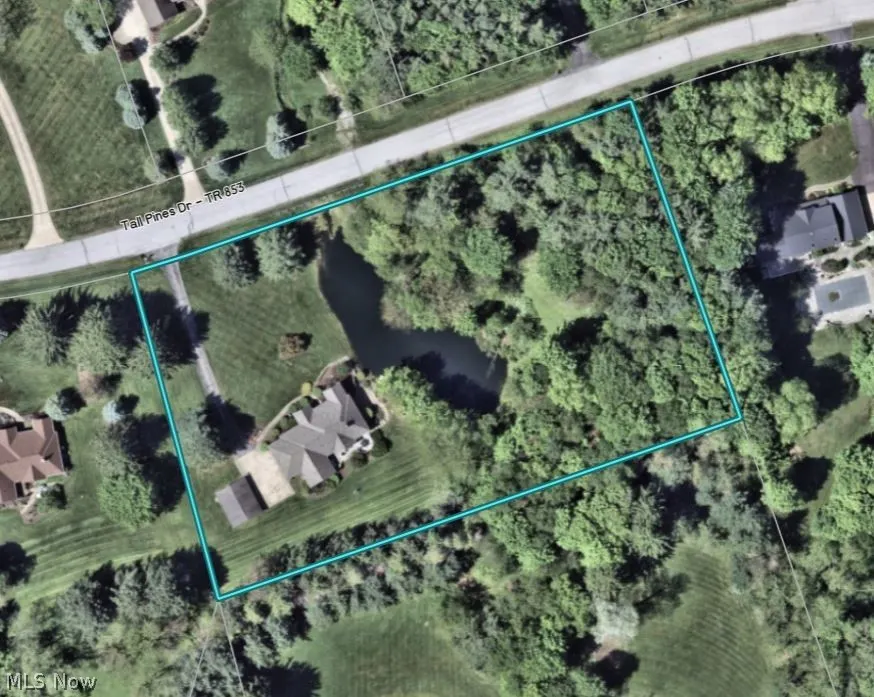
- Lot Size2.5 Acres
Data Source:
MLSNow
Property Description
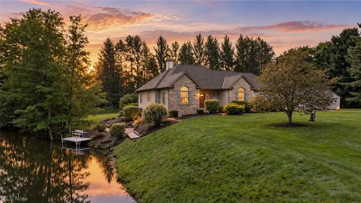
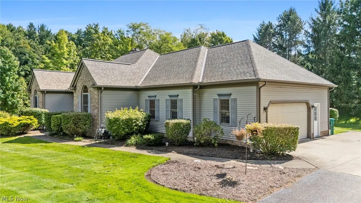
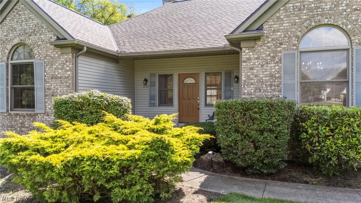
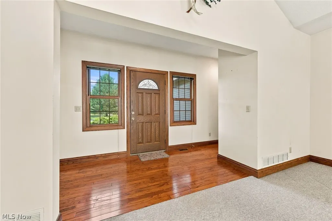
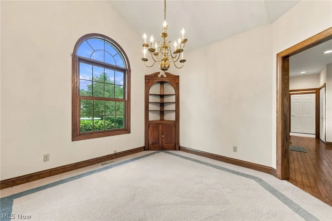
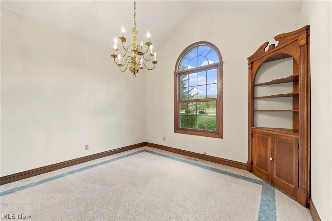
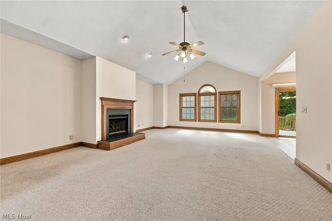
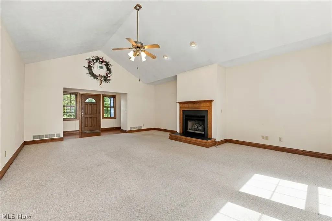
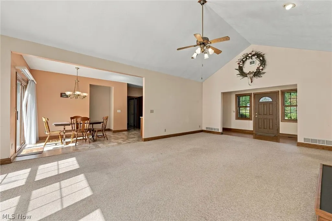
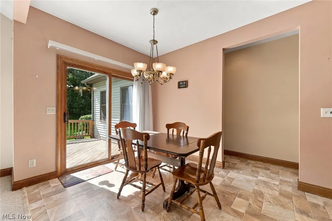
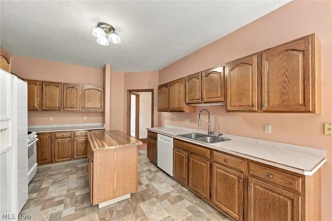
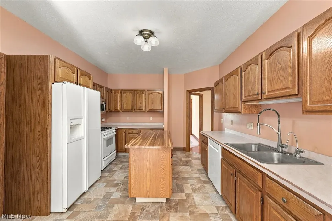
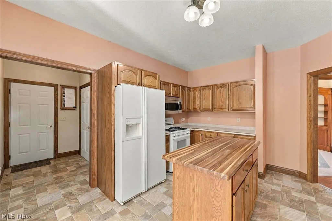
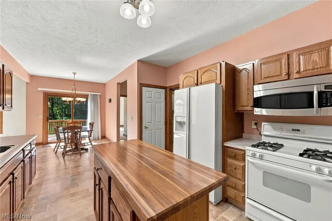
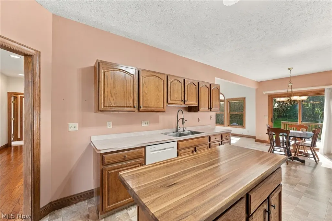
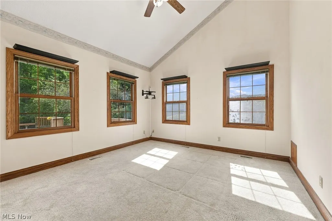
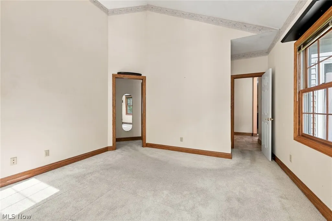
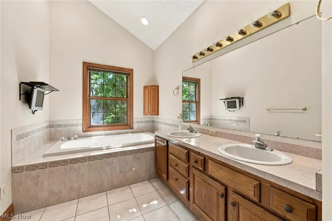
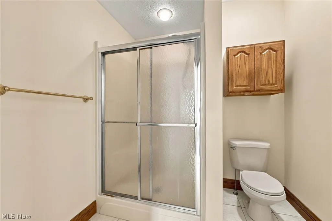
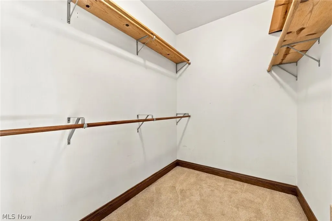
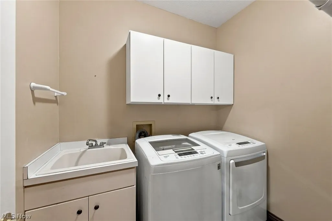
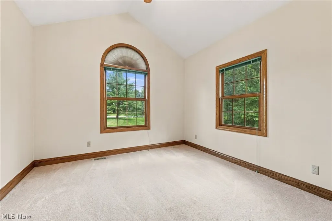
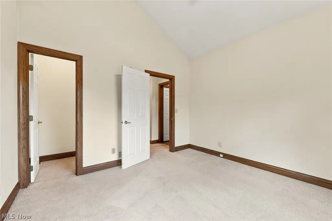
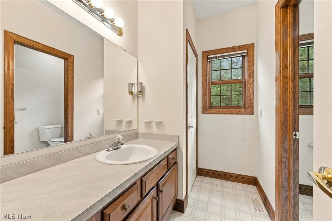
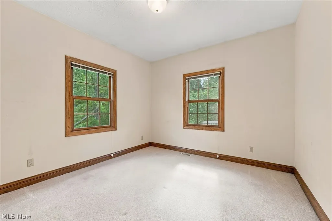
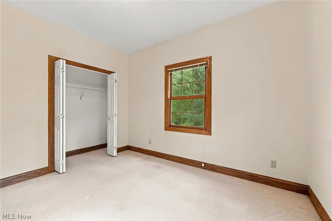
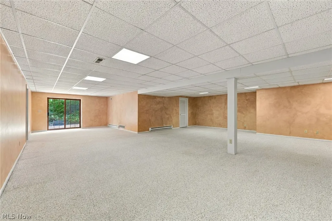
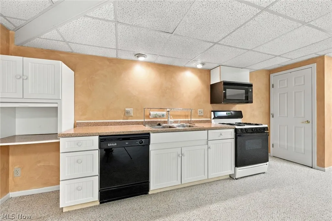
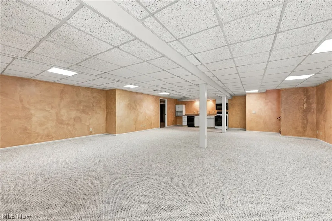
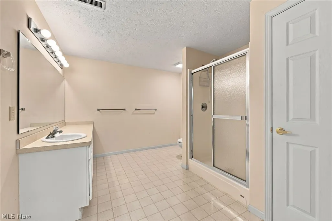
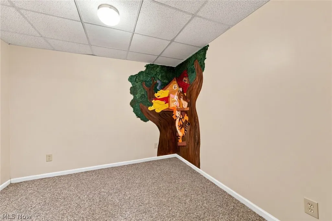
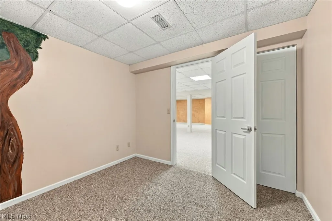
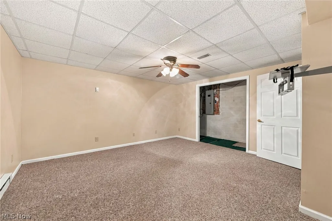
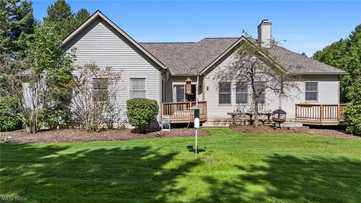
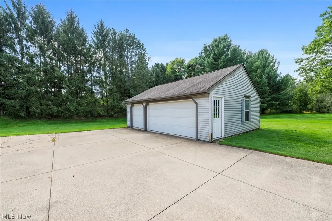
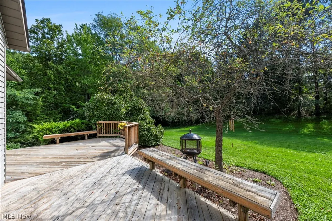
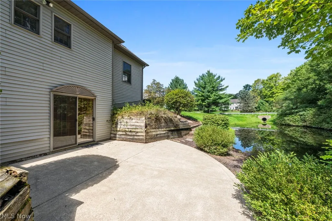
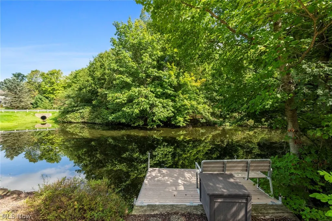
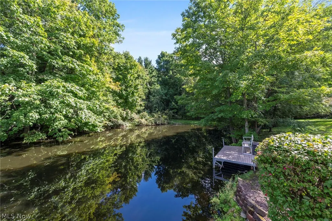
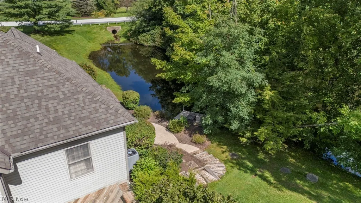
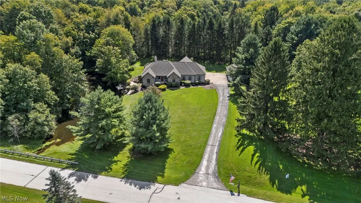
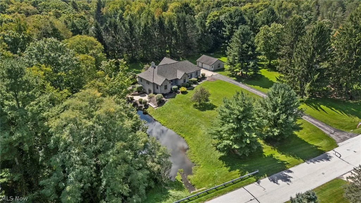
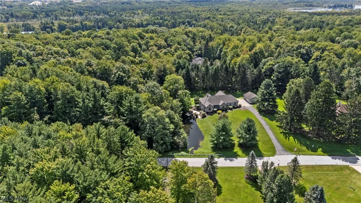
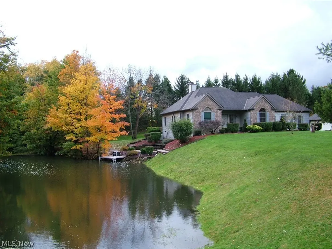
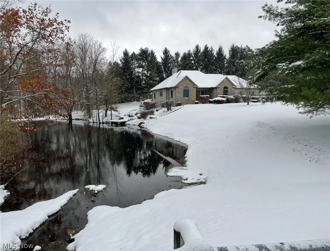
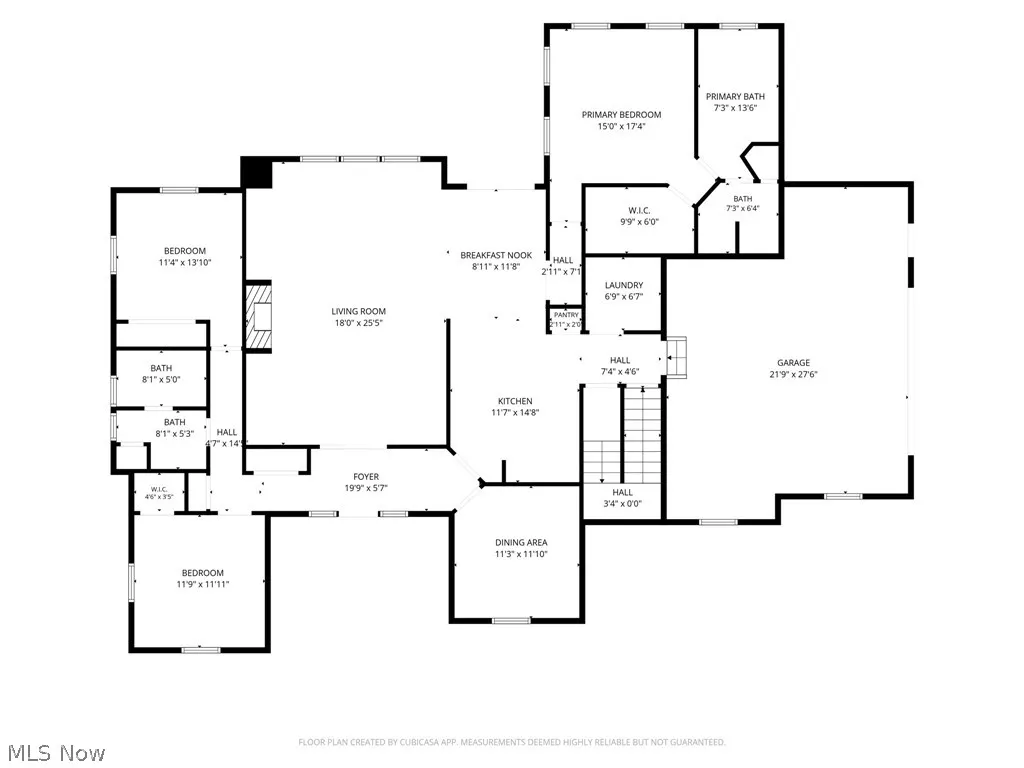
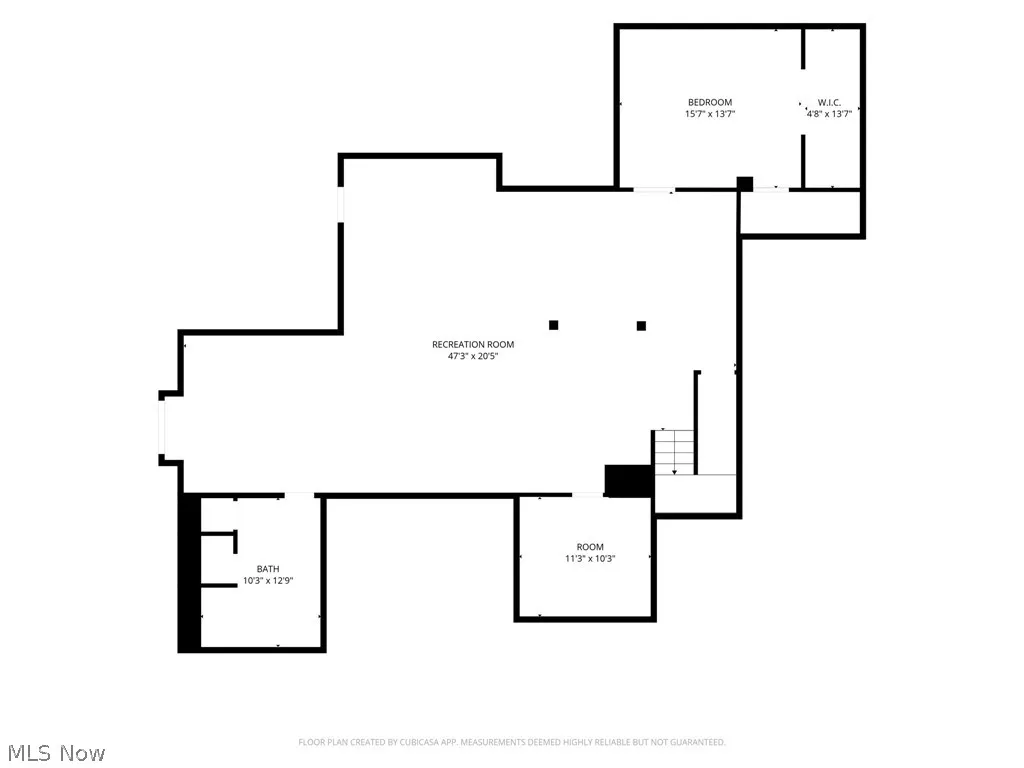
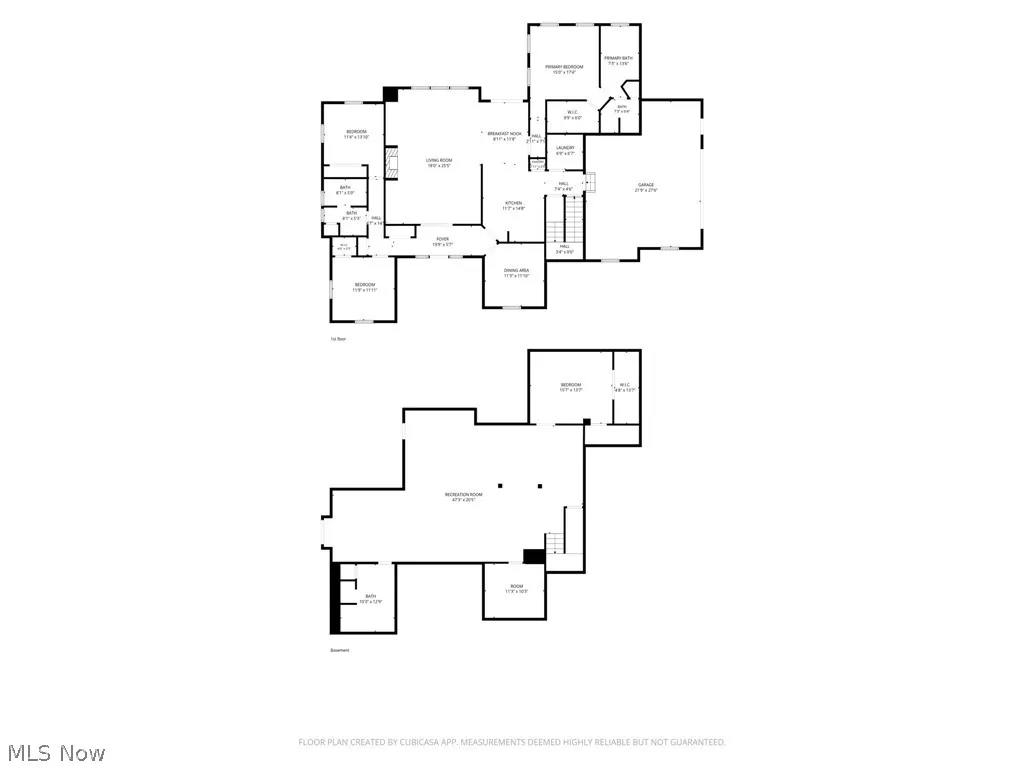
Sprawling 3-Bedroom Ranch with Private Pond. Welcome to your dream retreat! This spacious three-bedroom, three full-bathroom Ranch offers the perfect blend of comfort, style, and functionality. Step into the vaulted-ceiling living room, where a cozy gas fireplace creates the ideal gathering space. The first-floor laundry adds everyday convenience, while the finished walk-out basement—complete with a full bath and kitchenette—offers endless possibilities for guests, entertaining, or multi-generational living. Car enthusiasts and hobbyists will love the attached two-car garage plus an additional three-car detached garage for extra storage or workspace. Set on 2.5 picturesque acres, this property overlooks your private pond with a dock, perfect for fishing, kayaking, or simply enjoying the peaceful view. Schedule your private tour today and experience the tranquility for yourself!
| Price History | |
|---|---|
| 9/12/2026 | Listed $539,900 |
General Features
| Sewer | Septic Tank |
|---|---|
| Heating | Forced Air,Gas |
| Cooling | Central Air |
| Possession | Delivery Of Deed |
| Roof | Asphalt,Fiberglass |
| Appliances | Dryer,Dishwasher,Range,Refrigerator,Water Softener,Washer |
| Garage Spaces | 4 |
| Patio/Porch Features | Rear Porch,Patio,Porch |
| Architectural Style | Ranch |
| Security Features | Smoke Detector(s) |
| Construction Materials | Vinyl Siding |
| Year Built | 1994 |
| View | Neighborhood,Panoramic,Pond,Trees/Woods |
| Stories Count | 1 |
| Topography | Hill |
| Township | Munson Twp |
| Levels | One |
| Property Subtype | Single Family Residence |
| Tax Year | 2025 |
| County | Geauga |
| Property Type | Residential |
| HOA | false |
| Attached Garage | true |
| Subdivision Name | Brookwood Sub |
| Facing Direction | North |
| Garage Y/N | true |
| Total Rooms | 6 |
| Full Baths | 3 |
| Status | Active |
| Directions | Wilson Mills to Tall Pines |
| ModificationTimestamp | 2026-09-13T00:08:46.573-00:00 |
| City | Chardon |
| Disclosures | Principal is Real Estate Licensed |
| High School District | Chardon LSD - 2803 |
| Lot Size Units | Acres |
| Carport Y/N | false |
| Property Attached Y/N | false |
| Land Lease Y/N | false |
| Tax Annual Amount | 6589 |
| Home Warranty Y/N | false |
| Living Area Units | Square Feet |
| Standard Status | Active |
| Occupancy Type | Vacant |
| Middle/Junior School District | Chardon LSD - 2803 |
| Elementary School District | Chardon LSD - 2803 |
| Year Built Source | Public Records |
| Virtual Tour | https://creative-capture-studio.aryeo.com/sites/exoqonbz/unbranded |
| Property Sub Type Additional | Single Family Residence |
| PostalCity | CHARDON |
| Legal Description | S/L 14 BROOKWOOD SUB |
Interior Features
| Interior Amenities | Ceiling Fan(s),Cathedral Ceiling(s),Eat-in Kitchen,High Ceilings,Kitchen Island,Laminate Counters,Walk-In Closet(s) |
|---|---|
| Basement | Exterior Entry,Full,Finished,Interior Entry,Bath/Stubbed,Walk-Out Access |
| Total Fireplaces | 1 |
| Fireplace Features | Family Room,Gas |
| Total Stories | 1 |
| Basement (Y/N) | true |
| Air Conditioning Y/N | true |
| Heating Y/N | true |
| Fireplace Y/N | true |
| Above Grade Finished Area | 2250 |
| Laundry Features | Main Level,Laundry Room |
| Total Bedrooms | 3 |
| Below Grade Finished Area | 2000 |
| Main Level Bedrooms | 3 |
| Main Level Bathrooms | 2 |
| Below Grade Finished Area Source | Owner |
| Above Grade Finished Area Source | Public Records |
| Total Baths | 3 |
Exterior Features
| Exterior Amenities | Dock,Private Yard |
|---|---|
| Fencing | None |
| Parking Features | Asphalt,Attached,Detached,Garage |
| Lot Features | Back Yard,Sloped Down,Front Yard,Gentle Sloping,Landscaped,Pond on Lot,Rolling Slope,Wooded |
| Water Source | Well |
| Lot Size Area | 2.5 |
| Foundation Details | Block |
| Lot Dimensions | 409X262 |
| Lot Size Acres | 2.5 |
| Lot Size Source | Assessor |
| Waterfront Y/N | true |
Amenities
- Foreclosure
- Views
- Short Sale
- New Construction
- Adult 55+
- Lease To Own
- No HOA Fees
- Furnished
- Primary On Main
- Air Conditioning
- Seller Finance
- Green
- Fixer Upper
- Horse
- Golf
- Fireplace
- Deck
- Garage
- Basement
- Pool
Property vs Single Family Average in 44024
Price
Taxes
Year Built

 © MLS Now, INC - Northern Ohio Regional Multiple Listing Service All information deemed reliable but not guaranteed. All properties are subject to prior sale, change or withdrawal. Neither listing broker(s) or information provider(s) shall be responsible for any typographical errors, misinformation, misprints and shall be held totally harmless. Listing(s) information is provided for consumer's personal, non-commercial use and may not be used for any purpose other than to identify prospective
