
Address
542 6th Street, Campbell, OH
Price
$ 154,900
Property Attributes
- MLS#5243445
- TypeSingle Family
- Listing Status Pending
- CountyMahoning
- CityCampbell
- NeighborhoodCity/Campbell
- Zip44405
- Style
- Year Built1955
- Taxes$ 1132
- Price$ 154,900
- Bedrooms3
- Full Bathrooms2
- Half Bathrooms0
- Sqr Footage1490
- Lot Size0.172 Acres
Data Source:
MLSNow
Property Description
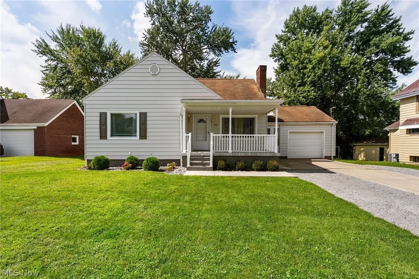
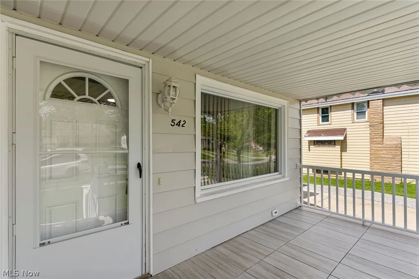
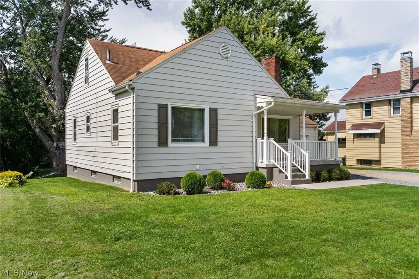
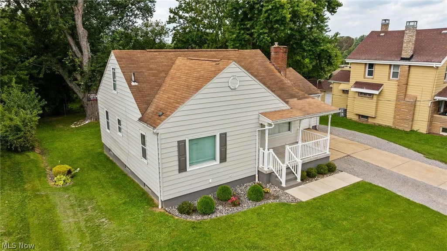
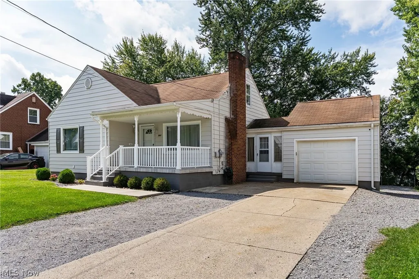
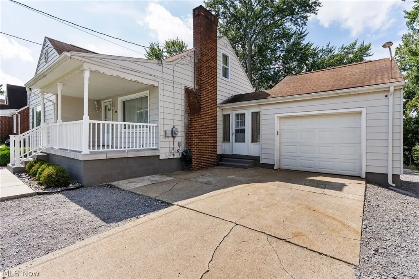
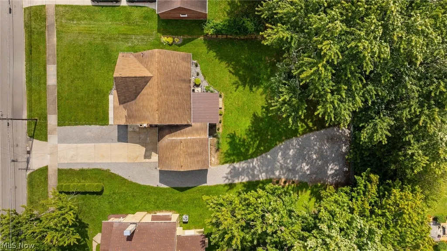
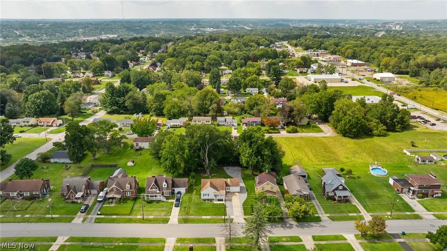
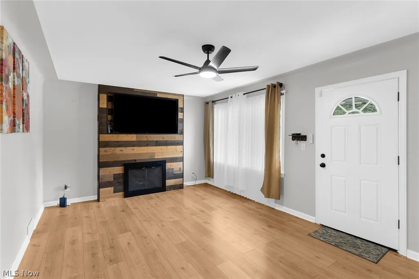
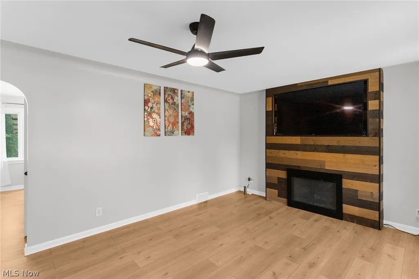
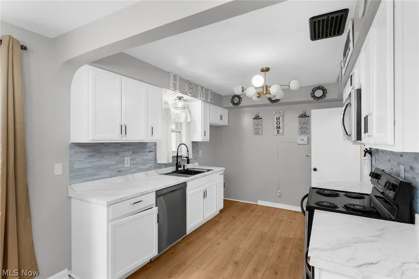
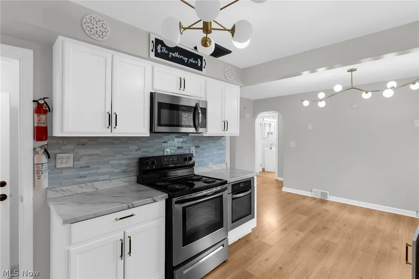
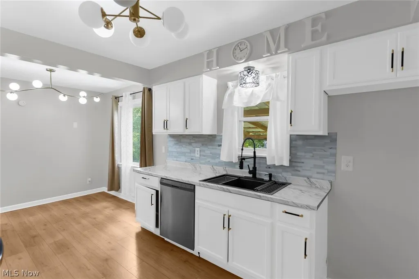
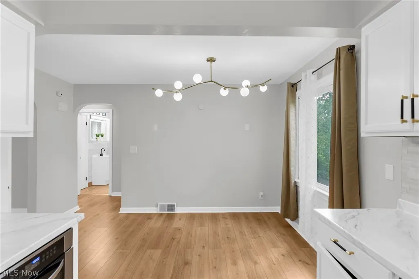
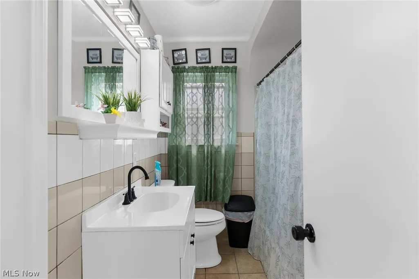
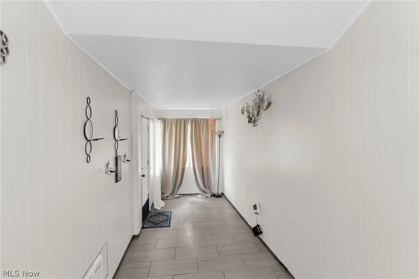
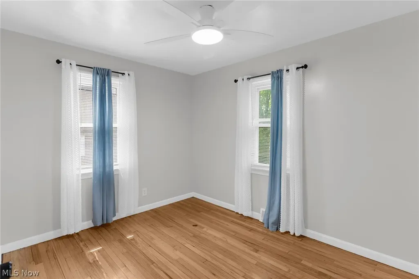
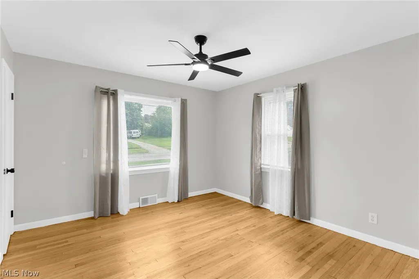
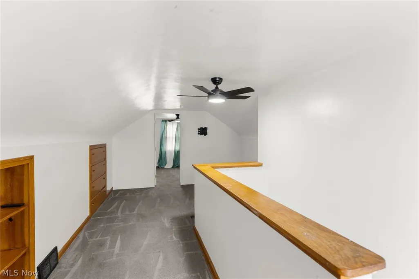
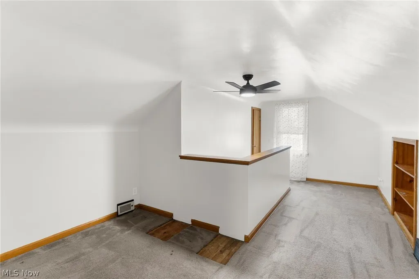
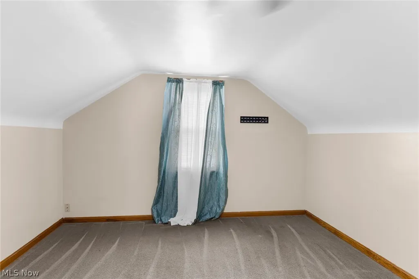
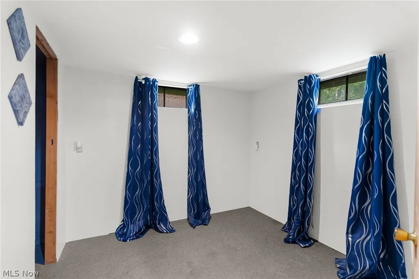
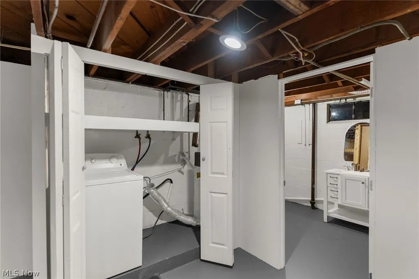
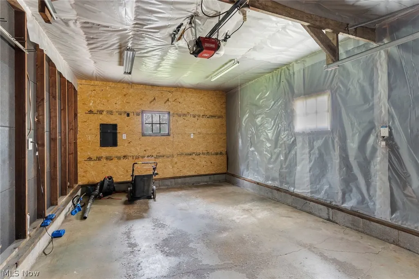
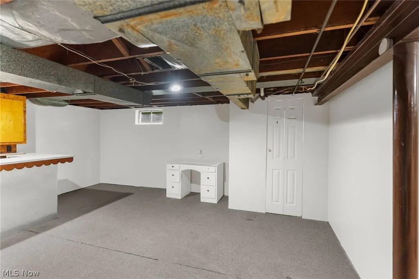
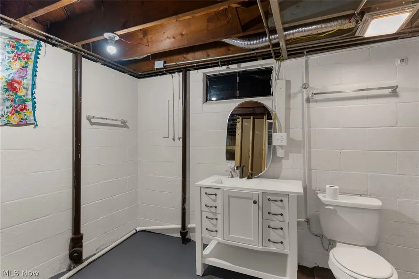
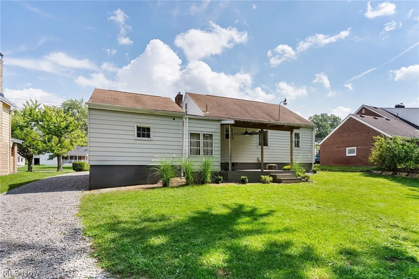
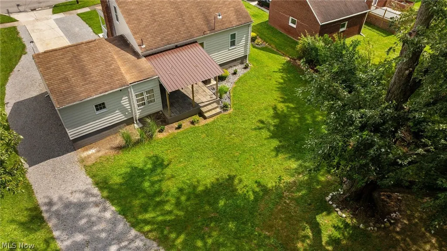
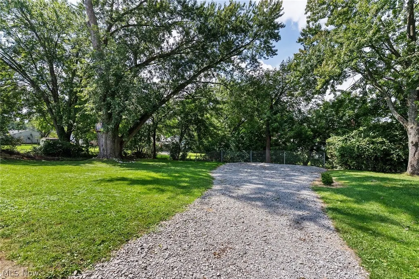
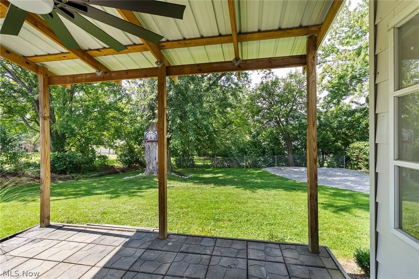
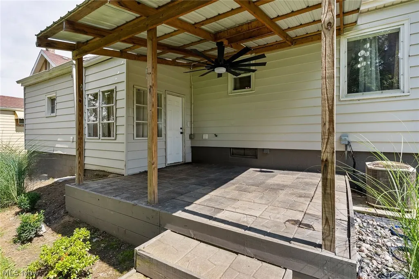
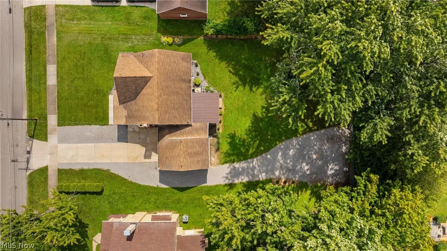
Welcome to this charming 3-bedroom, 2-full-bath Cape Cod offering great curb appeal, comfortable living space, and plenty of room to enjoy inside and out. Step inside to a bright living room featuring a fireplace and mounted TV, both staying with the home. The kitchen offers a fresh, inviting feel, and all kitchen appliances are included. A spacious breezeway provides additional flexible living space and leads directly to the covered backyard porch—an ideal spot to relax while overlooking the generous yard and additional lot included with the property. The lower level adds even more usable space, including an additional room currently used as a 4th bedroom, plus a second full bathroom. Washer and dryer also stay. Complete with a one-car garage, welcoming front porch, covered outdoor living space, and an expansive yard, this home offers much more than meets the eye. Convenient, comfortable, and ready for its next owner—schedule your private showing today!
| Price History | |
|---|---|
| 9/11/2026 | Listed $154,900 |
General Features
| Sewer | Public Sewer |
|---|---|
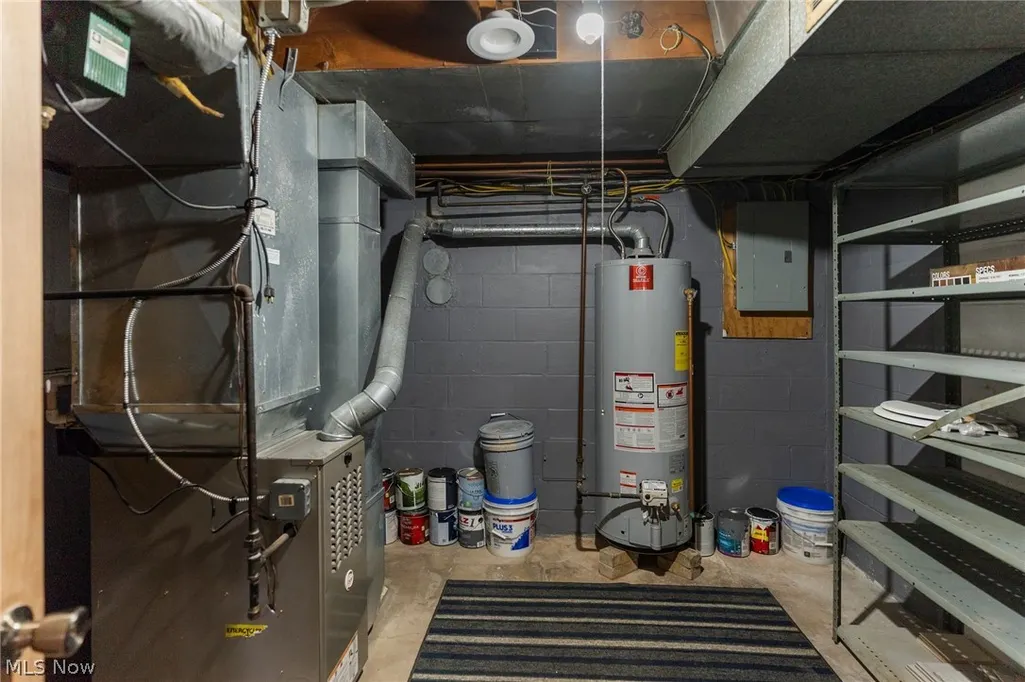
| Heating | Forced Air,Gas |
| Cooling | Central Air |
| Possession | Delivery Of Deed |
| Roof | Asphalt,Fiberglass |
| Appliances | Dryer,Dishwasher,Microwave,Range,Refrigerator,Washer |
| Garage Spaces | 1 |
| Patio/Porch Features | Front Porch,Patio,Porch,Balcony |
| Architectural Style | Cape Cod |
| Construction Materials | Vinyl Siding |
| Year Built | 1955 |
| Stories Count | 2 |
| Township | Campbell |
| Levels | One and One Half,Two |
| Property Subtype | Single Family Residence |
| Tax Year | 2025 |
| Additional Parcels Description | 46-012-0-167-00-0 |
| County | Mahoning |
| Property Type | Residential |
| HOA | false |
| Attached Garage | true |
| Subdivision Name | City/Campbell |
| Garage Y/N | true |
| Total Rooms | 5 |
| Full Baths | 2 |
| Status | Pending |
| Directions | from Coitsville Rd to 6th St. |
| ModificationTimestamp | 2026-09-14T10:22:02.753-00:00 |
| City | Campbell |
| High School District | Campbell CSD - 5003 |
| Lot Size Units | Acres |
| Carport Y/N | false |
| Property Attached Y/N | true |
| Land Lease Y/N | false |
| Tax Annual Amount | 1132 |
| Home Warranty Y/N | false |
| Living Area Units | Square Feet |
| Standard Status | Pending |
| Occupancy Type | Owner |
| Middle/Junior School District | Campbell CSD - 5003 |
| Elementary School District | Campbell CSD - 5003 |
| Year Built Source | Public Records |
| Property Sub Type Additional | Single Family Residence |
| PostalCity | CAMPBELL |
| Legal Description | LOT 3317 50 X 150 GLADSTONE |
Interior Features
| Interior Amenities | Ceiling Fan(s),Eat-in Kitchen,Bar |
|---|---|
| Basement | Partially Finished |
| Total Fireplaces | 1 |
| Fireplace Features | Wood Burning |
| Basement (Y/N) | true |
| Air Conditioning Y/N | true |
| Heating Y/N | true |
| Fireplace Y/N | true |
| Above Grade Finished Area | 1490 |
| Laundry Features | In Basement |
| Total Bedrooms | 3 |
| Below Grade Finished Area | 950 |
| Main Level Bedrooms | 2 |
| Main Level Bathrooms | 1 |
| Below Grade Finished Area Source | Public Records |
| Above Grade Finished Area Source | Public Records |
| Total Baths | 2 |
Exterior Features
| Exterior Amenities | Balcony |
|---|---|
| Parking Features | Attached,Garage |
| Water Source | Public |
| Lot Size Area | 0.172 |
| Lot Size Acres | 0.172 |
| Lot Size Source | Assessor |
| Waterfront Y/N | false |
Amenities
- Foreclosure
- Views
- Short Sale
- New Construction
- Adult 55+
- Lease To Own
- No HOA Fees
- Furnished
- Primary On Main
- Air Conditioning
- Seller Finance
- Green
- Fixer Upper
- Horse
- Golf
- Fireplace
- Deck
- Garage
- Basement
- Pool
Property vs Single Family Average in 44405
Price
Taxes
Year Built

In The Neighborhood
Campbell
$ 199,000
375 Jackson Street
Campbell, OH 44405
- Type
- Single Family
- Size
- 1,206 SqFt
- Rooms
- 3 Beds + 2 Baths

Campbell
$ 134,800
241 Reed Avenue
Campbell, OH 44405
- Type
- Single Family
- Size
- 1,300 SqFt
- Rooms
- 3 Beds + 1.5 Baths
Reduced
Campbell
$ 124,500
239 Gladstone Street
Campbell, OH 44405
- Type
- Single Family
- Size
- 1,220 SqFt
- Rooms
- 3 Beds + 1 Baths
Reduced
Campbell
$ 129,900
58 1st Street
Campbell, OH 44405
- Type
- Single Family
- Size
- 1,152 SqFt
- Rooms
- 3 Beds + 2 Baths
Reduced
Campbell
$ 129,900
640 Tenney Avenue
Campbell, OH 44405
- Type
- Single Family
- Size
- 966 SqFt
- Rooms
- 3 Beds + 2 Baths
