
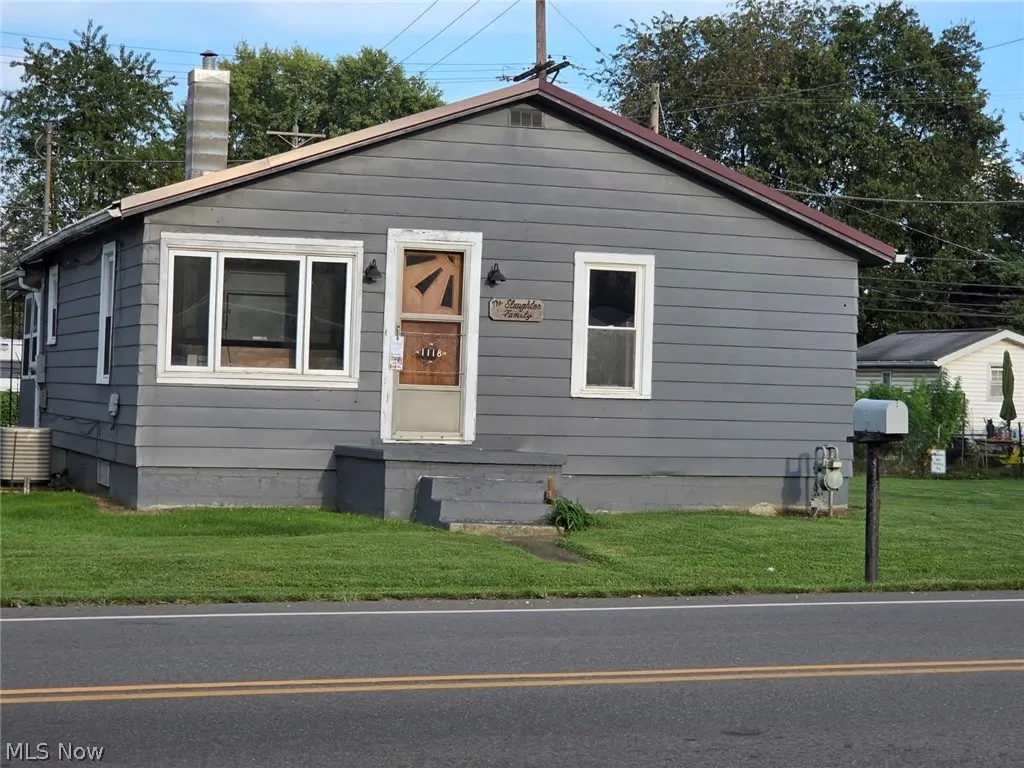
Address
1118 S 6th Street, Coshocton, OH
Price
$ 69,900
Property Attributes
- MLS#5244047
- TypeSingle Family
- Listing Status Active
- CountyCoshocton
- CityCoshocton
- NeighborhoodBoard Of Trade 5th Add
- Zip43812
- Style
- Year Built1950
- Taxes$ 983
- Price$ 69,900
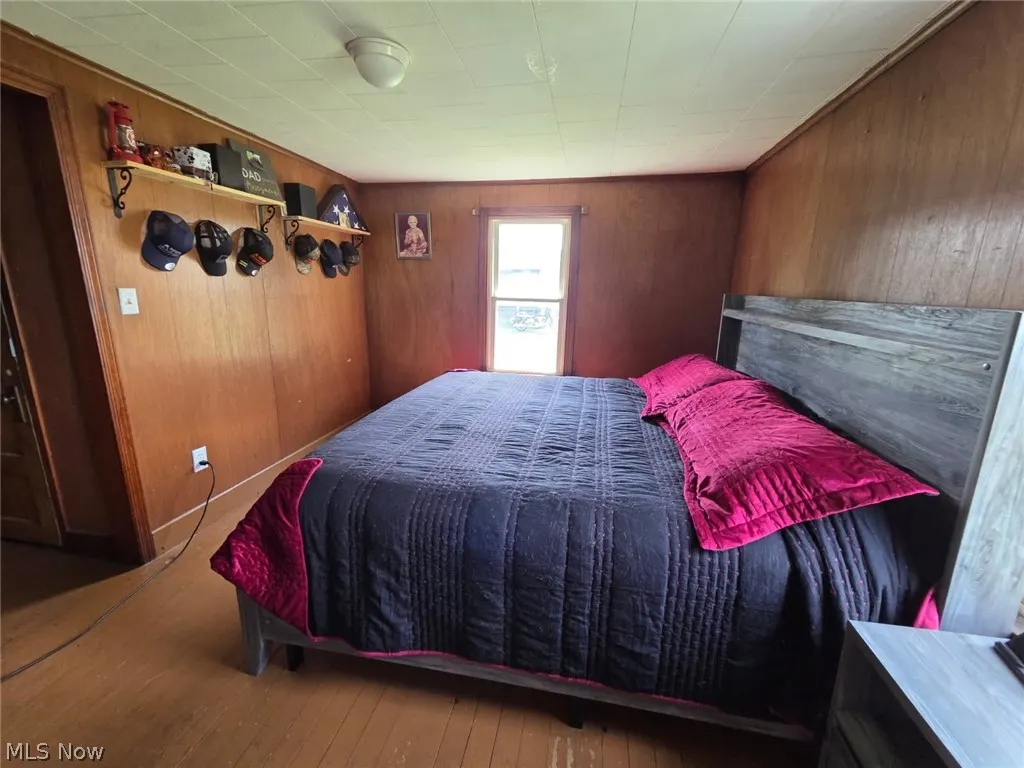
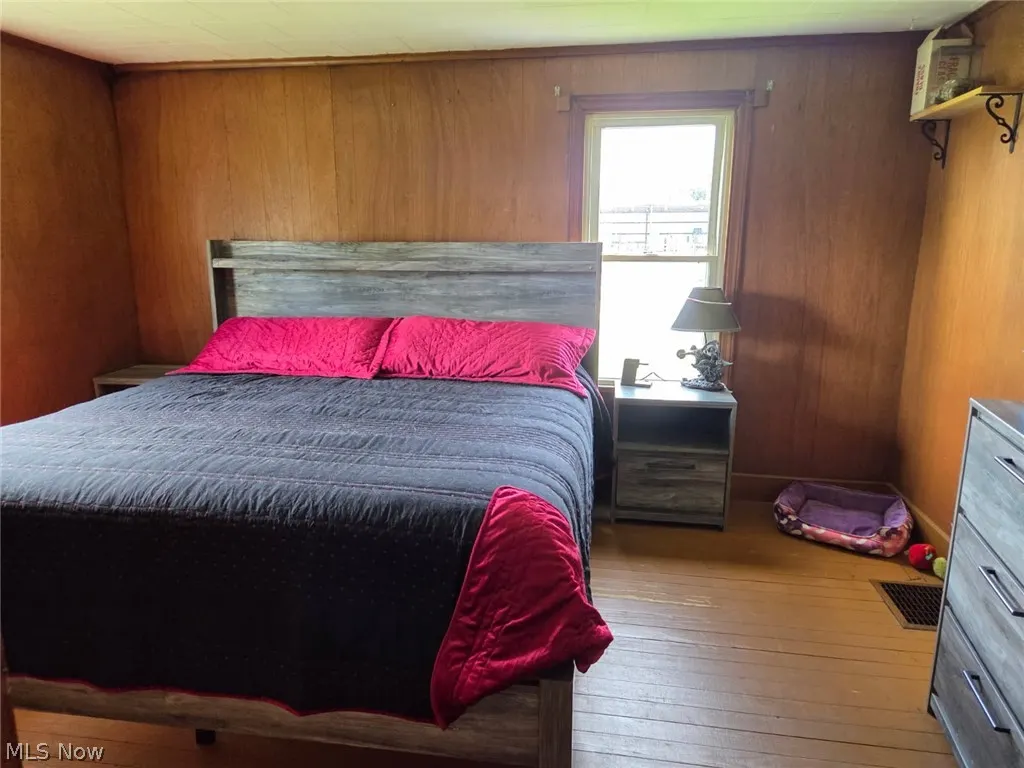
- Bedrooms2
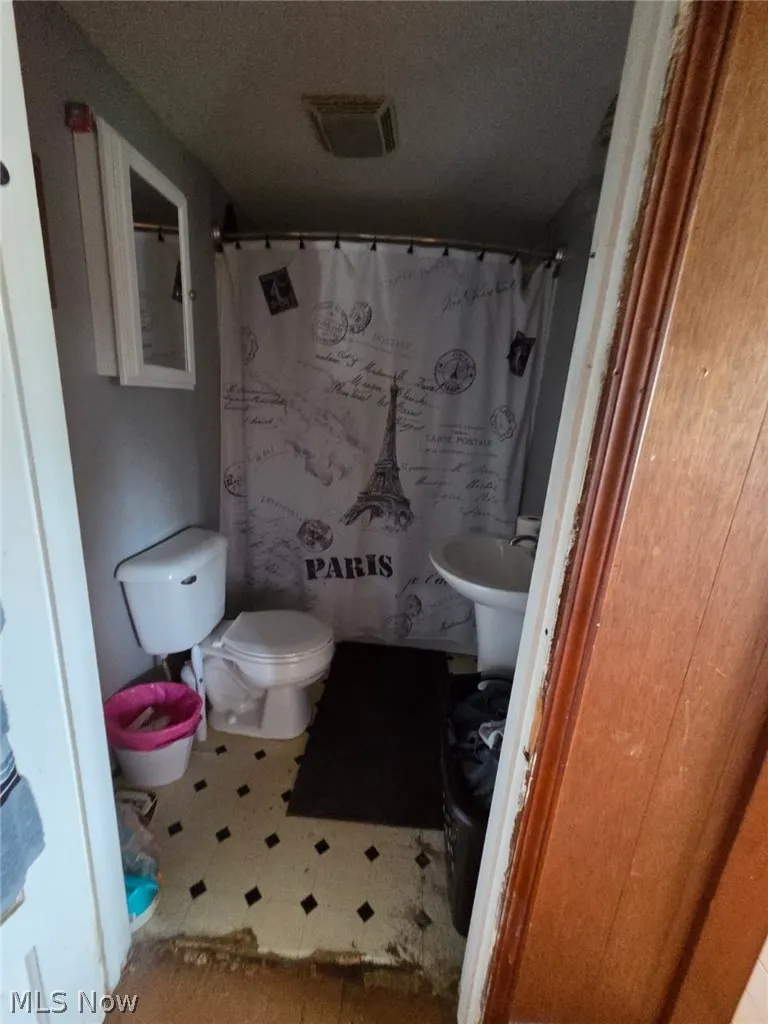
- Full Bathrooms1
- Half Bathrooms0
- Sqr Footage750
- Lot Size0.1286 Acres
Data Source:
MLSNow
Property Description
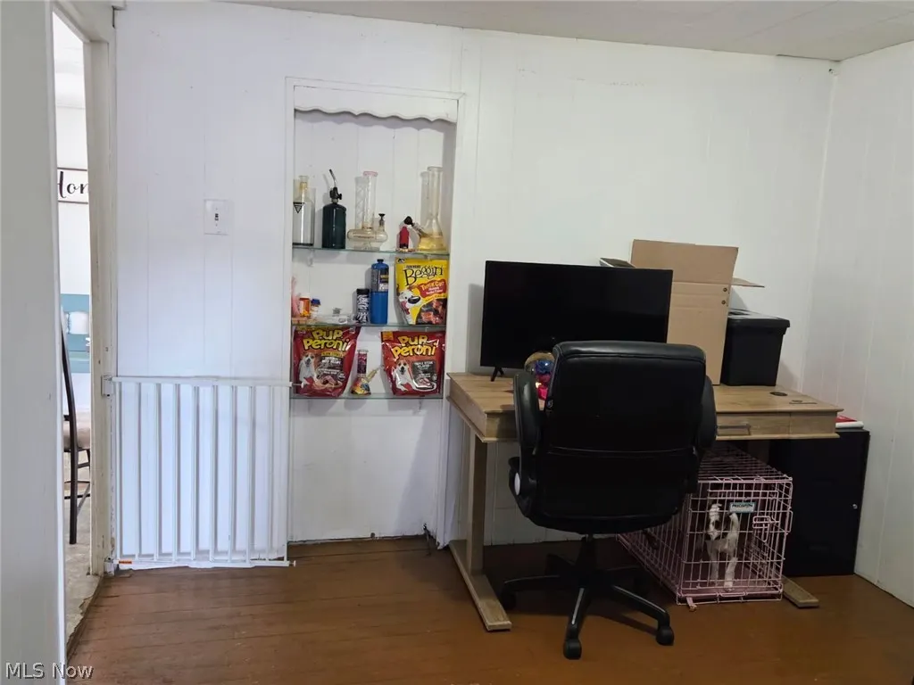
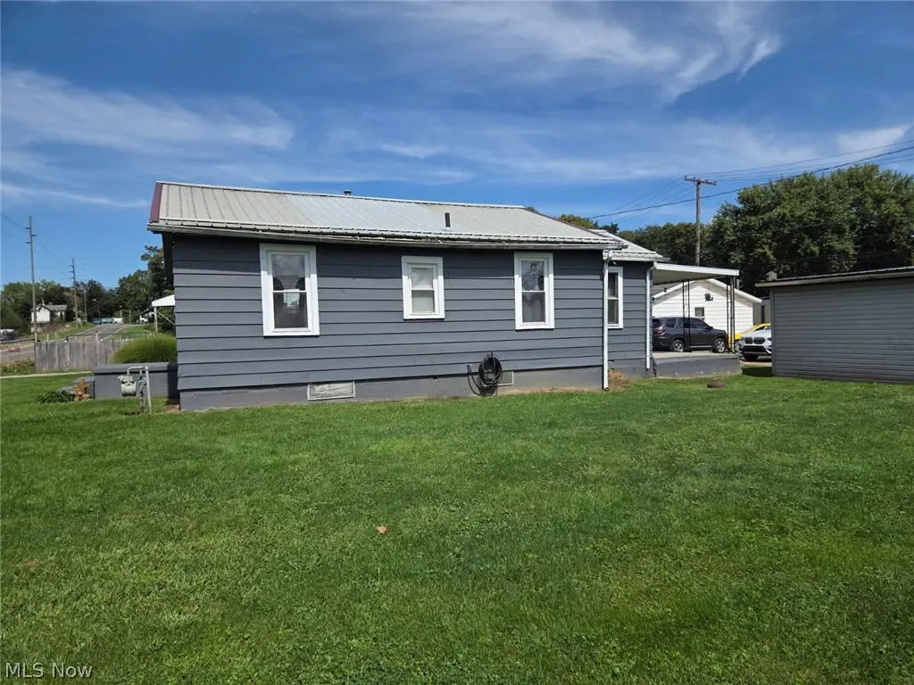
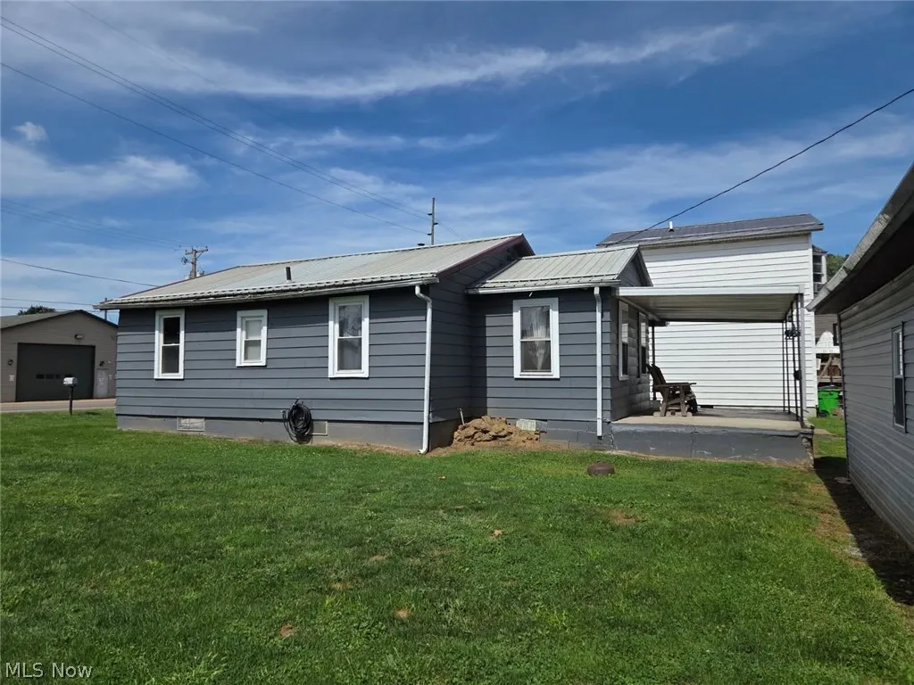
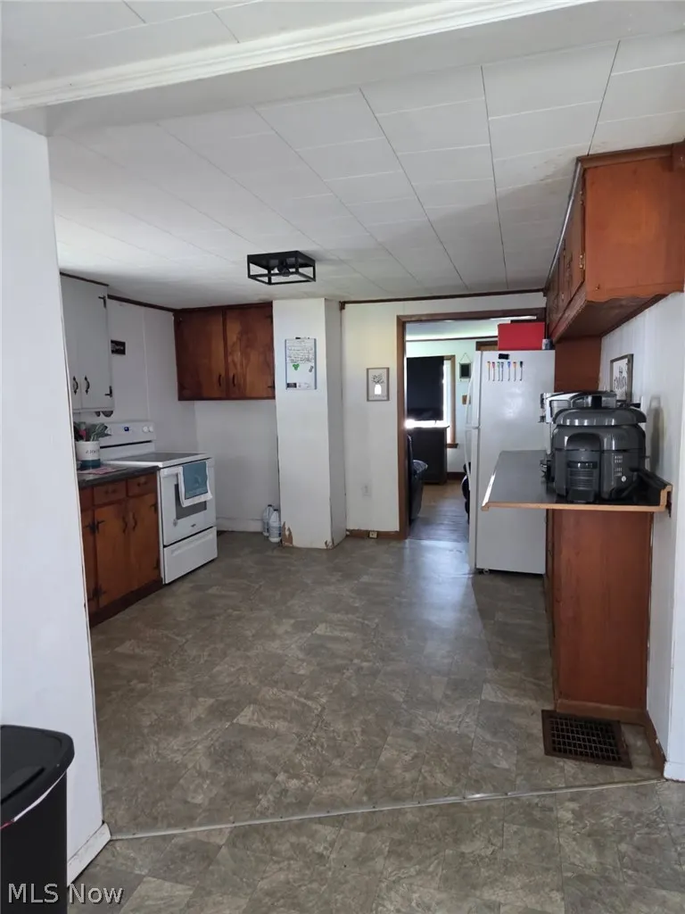
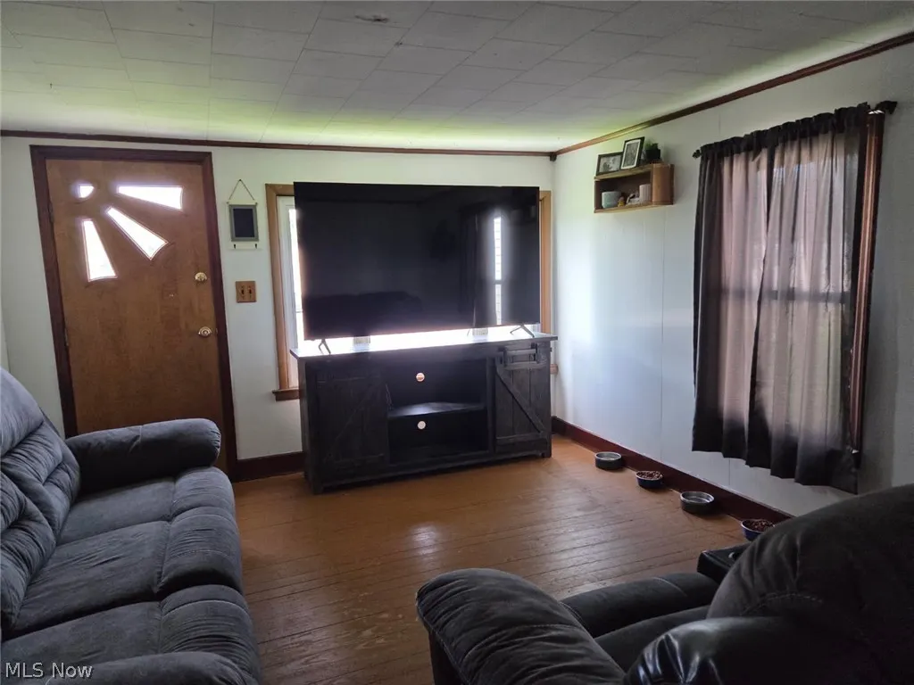
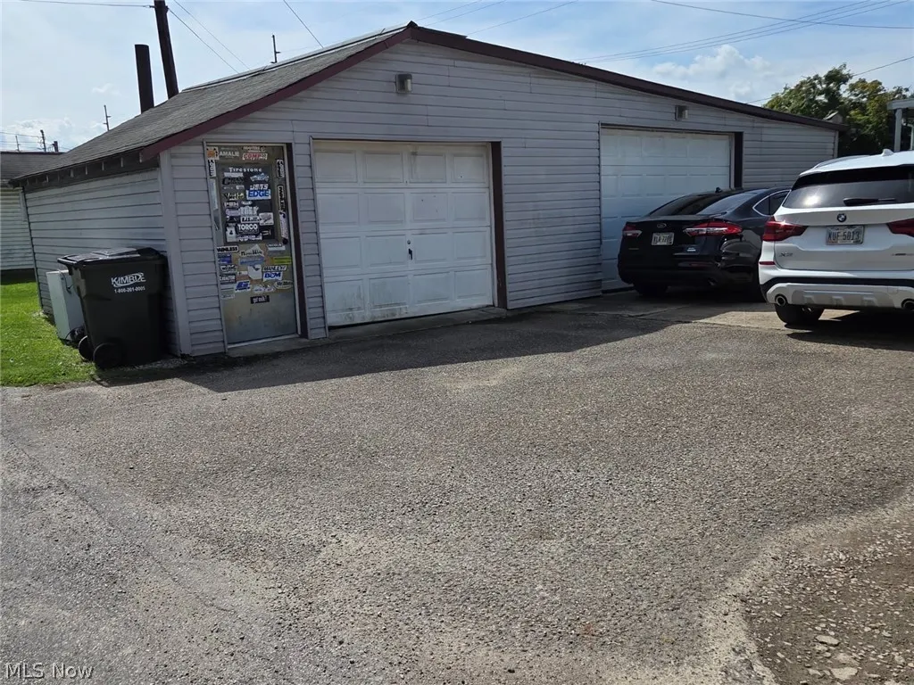
Being..... SOLD AS IS Small and cozy. Large kitchen with eat-in area. Pleasing and relaxing back porch. Two garages with access from the alley. Extra lot to the south of the property.Area for a garden
| Price History | |
|---|---|
| 9/12/2026 | Listed $69,900 |
General Features
| Sewer | Septic Tank |
|---|---|
| Heating | Forced Air |
| Cooling | Central Air |
| Possession | Negotiable |
| Roof | Metal |
| Garage Spaces | 3 |
| Patio/Porch Features | Covered |
| Architectural Style | Bungalow |
| Construction Materials | Aluminum Siding |
| Year Built | 1950 |
| Stories Count | 1 |
| Township | Tuscarawas Twp |
| Levels | One |
| Property Subtype | Single Family Residence |
| Tax Year | 2025 |
| Additional Parcels Description | 0370000039600 |
| County | Coshocton |
| Property Type | Residential |
| HOA | false |
| Attached Garage | false |
| Subdivision Name | Board Of Trade 5th Add |
| Facing Direction | West |
| Garage Y/N | true |
| Total Rooms | 5 |
| Full Baths | 1 |
| Status | Active |
| Directions | Walnut Street right onto S 6th St. House on the left. |
| ModificationTimestamp | 2026-09-13T04:08:50.497-00:00 |
| City | Coshocton |
| High School District | Coshocton CSD - 1601 |
| Lot Size Units | Acres |
| Carport Y/N | false |
| Land Lease Y/N | false |
| Tax Annual Amount | 983.46 |
| Home Warranty Y/N | false |
| Living Area Units | Square Feet |
| Standard Status | Active |
| Occupancy Type | Owner |
| Middle/Junior School District | Coshocton CSD - 1601 |
| Elementary School District | Coshocton CSD - 1601 |
| Year Built Source | Public Records |
| Property Sub Type Additional | Single Family Residence |
| PostalCity | COSHOCTON |
| Legal Description | IN-LOT 35 50 X 111.5 BOARD OF TRADE 5TH ADDITION CSD |
Interior Features
| Total Stories | 1 |
|---|---|
| Basement (Y/N) | true |
| Air Conditioning Y/N | true |
| Heating Y/N | true |
| Fireplace Y/N | false |
| Above Grade Finished Area | 750 |
| Total Bedrooms | 2 |
| Below Grade Finished Area | 156 |
| Main Level Bedrooms | 2 |
| Main Level Bathrooms | 1 |
| Below Grade Finished Area Source | Owner |
| Above Grade Finished Area Source | Assessor |
| Total Baths | 1 |
Exterior Features
| Parking Features | Alley Access,Detached,Garage |
|---|---|
| Water Source | Public |
| Lot Size Area | 0.1286 |
| Foundation Details | Block |
| Lot Dimensions | 100x200 |
| Lot Size Acres | 0.1286 |
| Lot Size Source | Assessor |
| Waterfront Y/N | false |
Amenities
- Foreclosure
- Views
- Short Sale
- New Construction
- Adult 55+
- Lease To Own
- No HOA Fees
- Furnished
- Primary On Main
- Air Conditioning
- Seller Finance
- Green
- Fixer Upper
- Horse
- Golf
- Fireplace
- Deck
- Garage
- Basement
- Pool
Property vs Single Family Average in 43812
Price
Taxes
Year Built


