
Address
10262 Wildflower Way, Broadview Heights, OH
Price
$ 389,900
Property Attributes
- MLS#5245728
- TypeSingle Family
- Listing Status Active
- CountyCuyahoga
- CityBroadview Heights
- NeighborhoodMacintosh Farms
- Zip44147
- Style
- Year Built1999
- Taxes$ 6211
- Price$ 389,900
- Bedrooms3
- Full Bathrooms2
- Half Bathrooms1
- Sqr Footage1831
- Lot Size0.128 Acres
Data Source:
MLSNow
Property Description
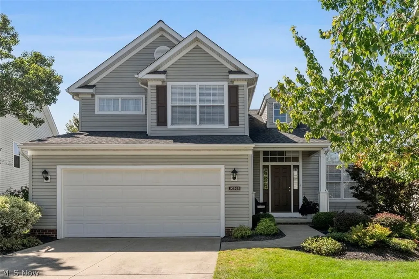
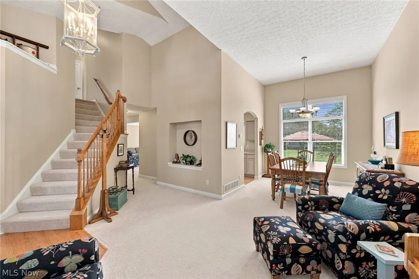
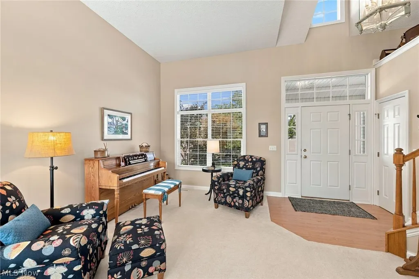
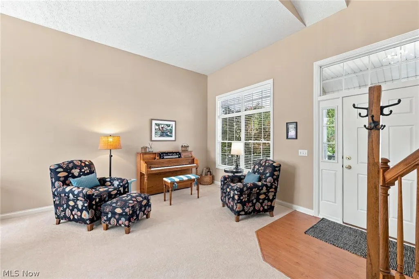
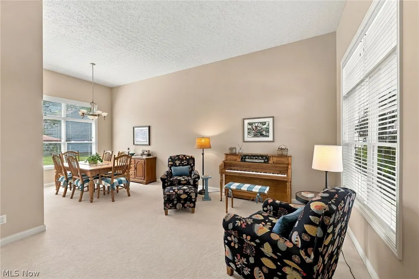
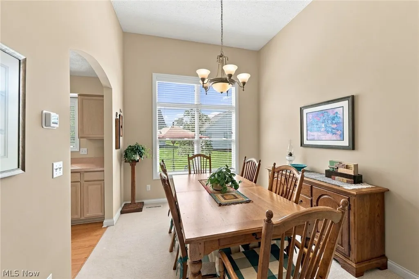
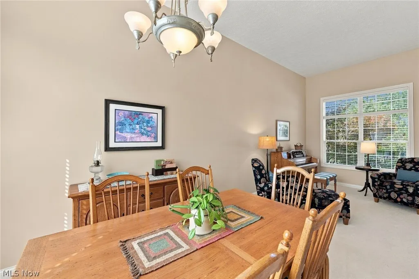
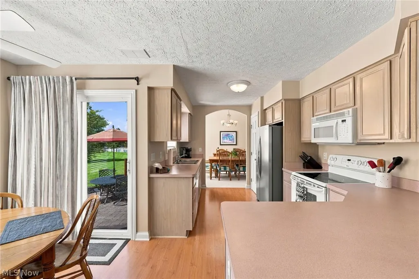
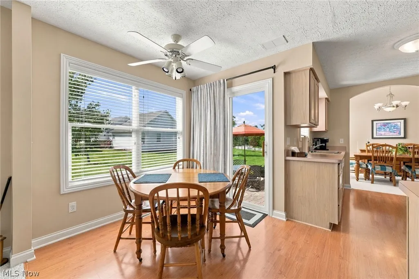
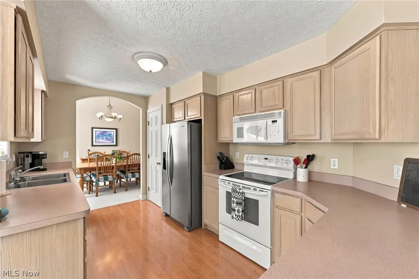
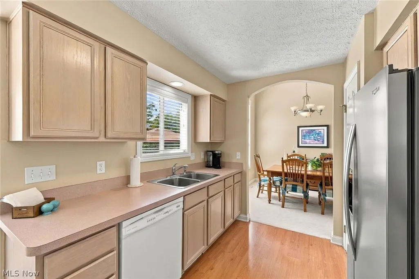
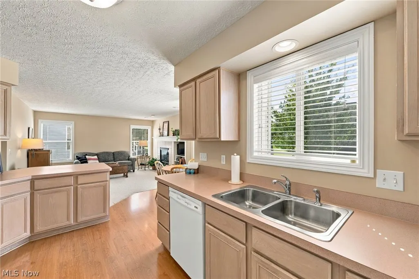
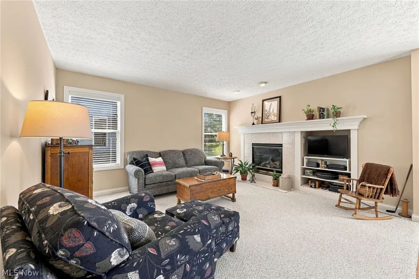
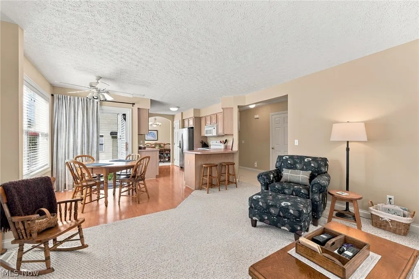
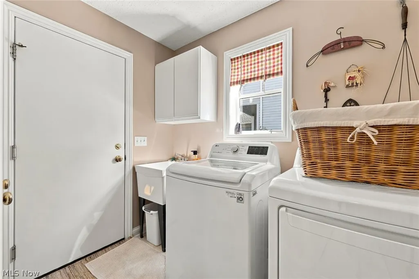
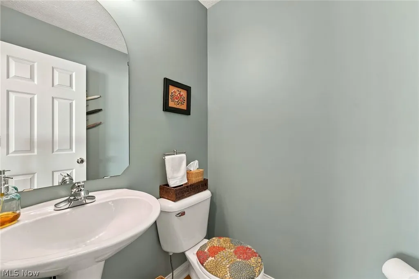
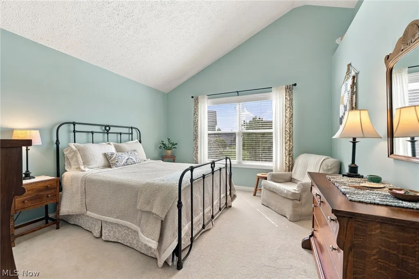
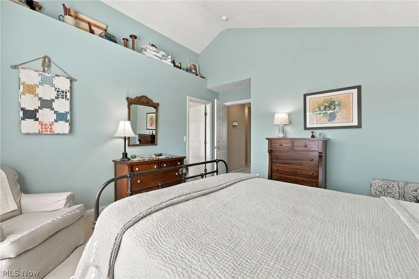
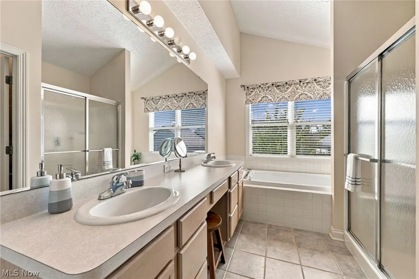
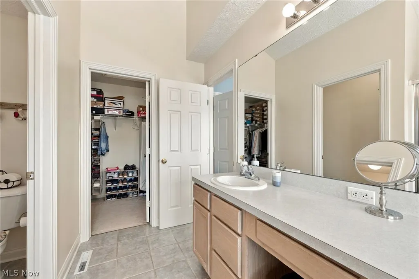
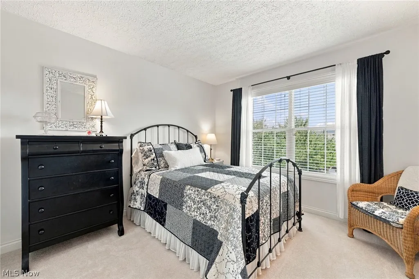
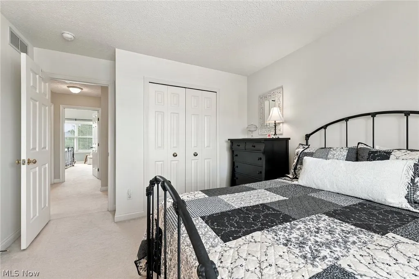
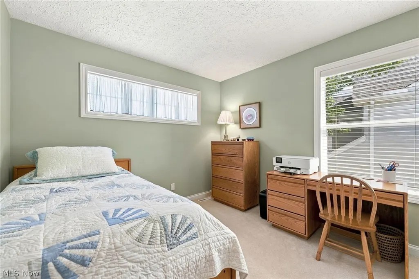
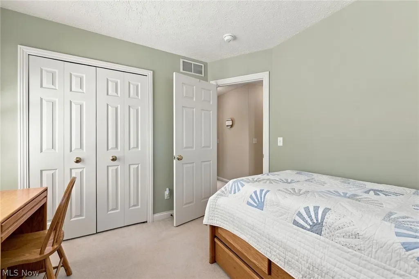
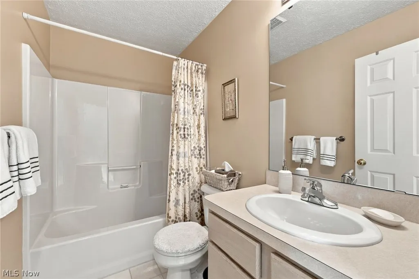
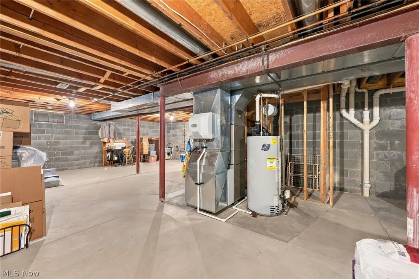
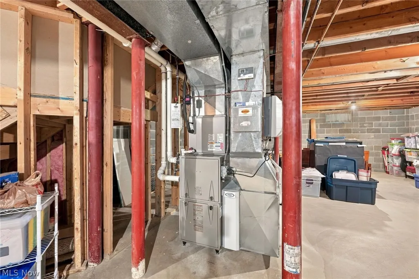
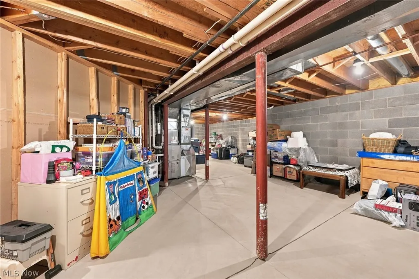
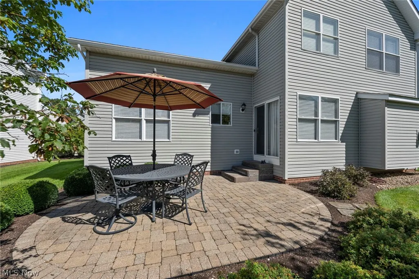
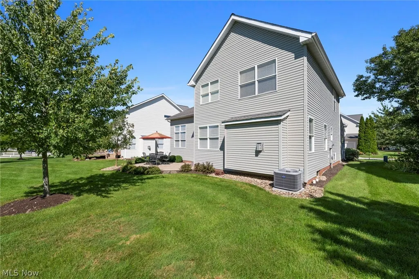
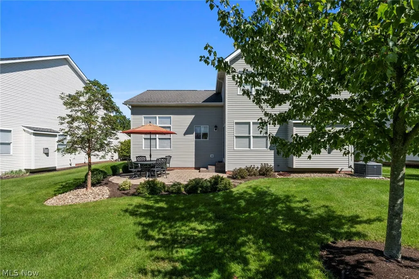
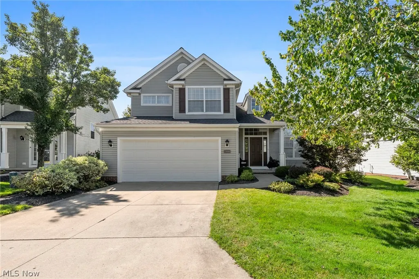
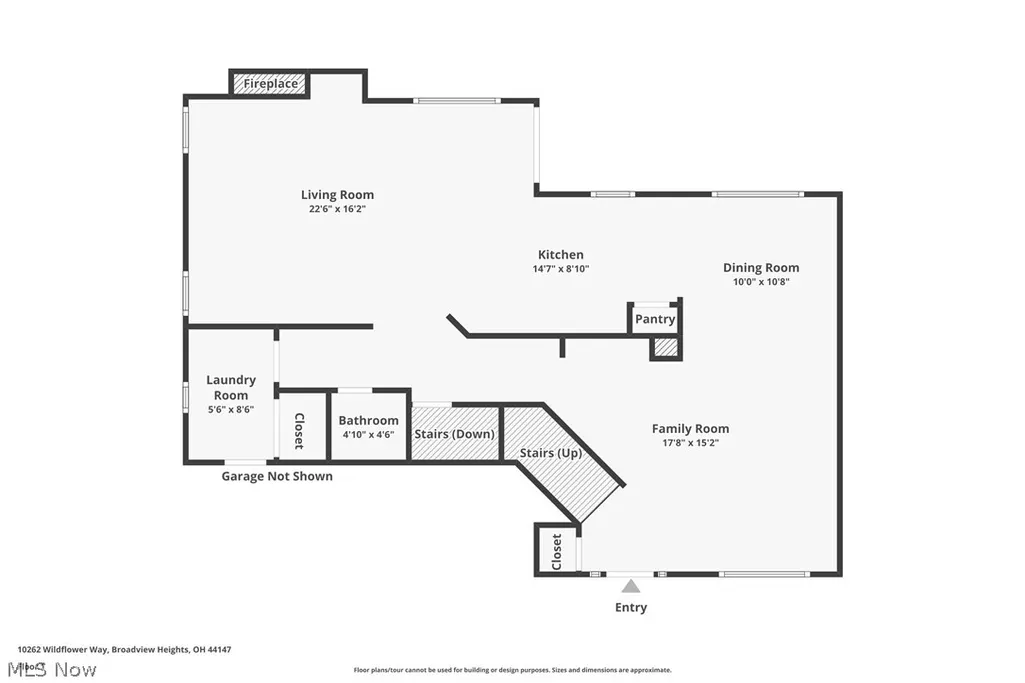
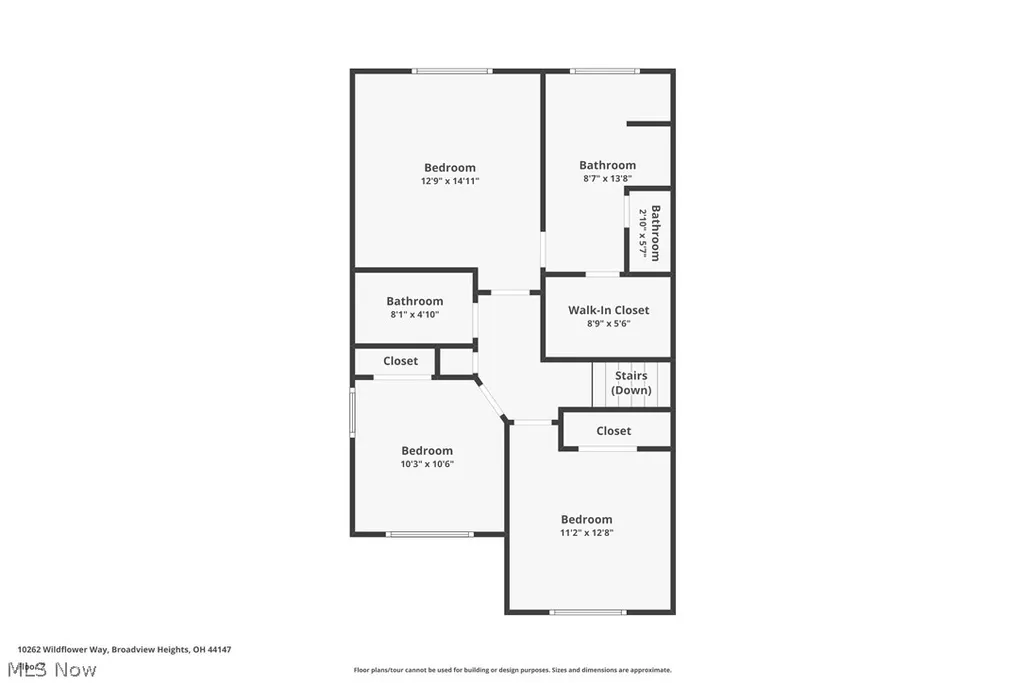
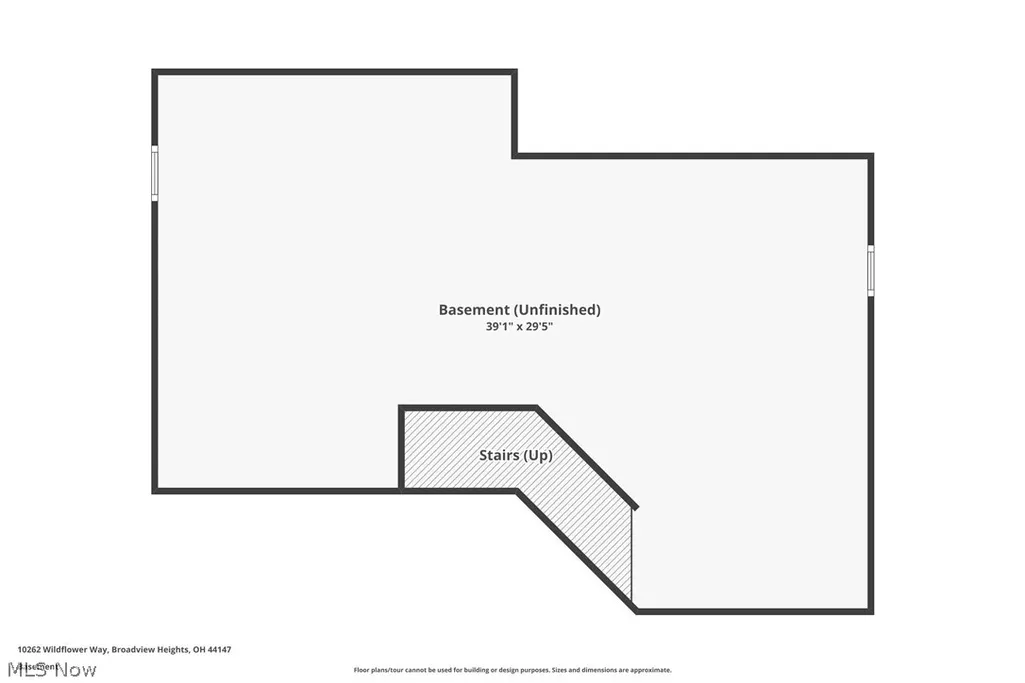
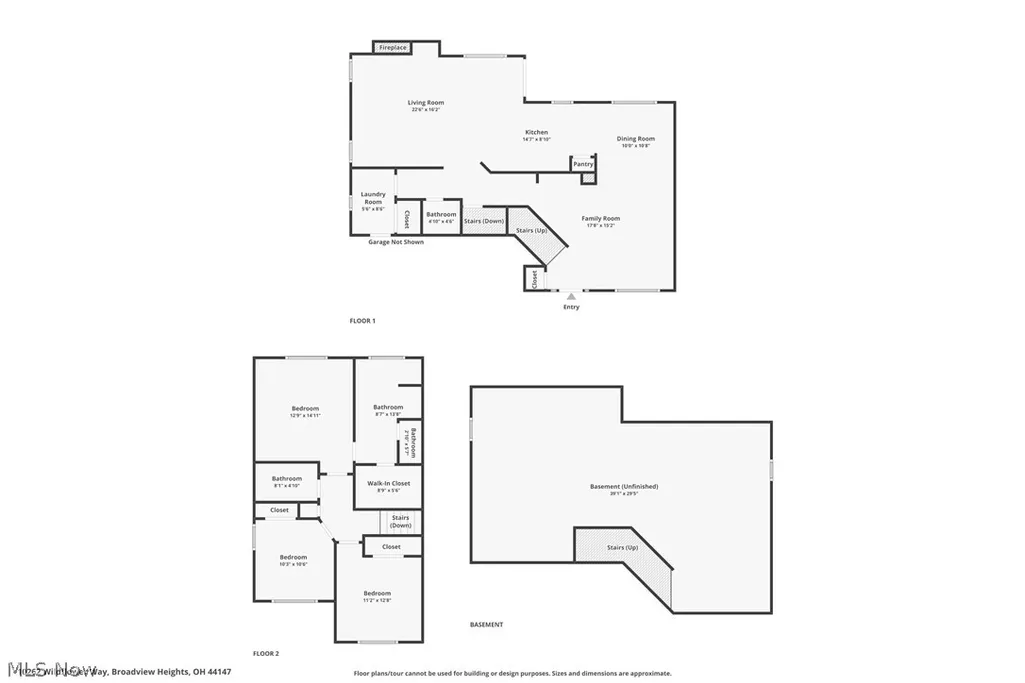
Welcome to easy living in desirable MacIntosh Farms! Impeccably clean, beautifully maintained and truly move-in ready, this inviting home pairs a thoughtful floor plan with one of Broadview Heights’ most sought-after community lifestyles. Charming curb appeal begins with professional landscaping and a welcoming front porch. Inside, the spacious Family Room flows effortlessly into the formal Dining area, while the generous eat-in Kitchen offers abundant cabinetry and counter space and opens to a comfortable Living Room anchored by a gas fireplace. Patio doors extend the living space outdoors for quiet mornings, summer dinners or relaxed entertaining. A convenient first-floor Laundry/Mudroom and Half Bath complete the main level. Upstairs, retreat to the spacious Owner’s Suite featuring a vaulted ceiling, walk-in closet and private bath with double sinks, shower and soaking tub. Two additional Bedrooms, Guest Bath and excellent closet space provide flexibility for guests, hobbies or home office needs. A full unfinished Basement offers outstanding storage and future possibilities, while the attached 2+ car Garage adds everyday convenience. Important updates include HVAC (2021) and Roof/Gutters (2012). For added buyer confidence, a Pre-Listing General Home Inspection completed 9/14/26 confirms the exceptional care this home has received and is available for review. MacIntosh Farms offers an exceptional lifestyle with three community pools, walking trails, tennis and basketball courts, recreation areas, community gathering space and scenic green space. Convenient access to I-77 and the Ohio Turnpike puts Downtown Cleveland, Akron, dining, entertainment, medical centers and the natural beauty of Cuyahoga Valley National Park and Towpath Trail within easy reach. Beautifully cared for, wonderfully located and ready for its next chapter—schedule your private showing today!
| Price History | |
|---|---|
| 9/17/2026 | Listed $389,900 |
General Features
| Sewer | Public Sewer |
|---|---|
| Heating | Forced Air |
| Cooling | Central Air |
| Possession | Negotiable |
| Roof | Asphalt,Fiberglass |
| Appliances | Dryer,Dishwasher,Disposal,Microwave,Range,Refrigerator,Washer |
| HOA Fee | 55 |
| Garage Spaces | 2 |
| Association Fee Includes | Association Management,Common Area Maintenance,Maintenance Grounds,Pool(s),Recreation Facilities,Reserve Fund,Snow Removal |
| Patio/Porch Features | Patio,Porch |
| Architectural Style | Colonial |
| Pool Features | Community |
| Security Features | Security System |
| Construction Materials | Vinyl Siding |
| Pets Allowed | Yes |
| Year Built | 1999 |
| Stories Count | 2 |
| Township | Brecksville |
| Levels | Two |
| Property Subtype | Single Family Residence |
| Tax Year | 2025 |
| Community Features | Pool |
| HOA Fee 2 | 150 |
| Assoc Fee Paid Per | Monthly |
| County | Cuyahoga |
| Property Type | Residential |
| HOA | true |
| Attached Garage | true |
| Subdivision Name | Macintosh Farms |
| Garage Y/N | true |
| Total Rooms | 9 |
| Full Baths | 2 |
| Status | Active |
| Directions | Broadview Rd to west on Macintosh Lane - turn south onto Wildflower Way |
| ModificationTimestamp | 2026-09-17T20:08:44.520-00:00 |
| City | Broadview Heights |
| Association Name | Macintosh Farms |
| High School District | Brecksville-Broadview - 1806 |
| Lot Size Units | Acres |
| Carport Y/N | false |
| HOA Fee 2 Frequency | Monthly |
| Property Attached Y/N | false |
| Land Lease Y/N | false |
| Tax Annual Amount | 6211 |
| Home Warranty Y/N | false |
| Living Area Units | Square Feet |
| Builder Name | Petros Builders |
| Standard Status | Active |
| Occupancy Type | Owner |
| Middle/Junior School District | Brecksville-Broadview - 1806 |
| Elementary School District | Brecksville-Broadview - 1806 |
| Year Built Source | Public Records |
| Property Sub Type Additional | Single Family Residence |
| PostalCity | BROADVIEW HEIGHTS |
| Legal Description | 25 MACINTOSH FARMS #3 PH I & III 0063 |
Interior Features
| Basement | Full,Unfinished |
|---|---|
| Total Fireplaces | 1 |
| Fireplace Features | Gas |
| Total Stories | 3 |
| Basement (Y/N) | true |
| Air Conditioning Y/N | true |
| Heating Y/N | true |
| Fireplace Y/N | true |
| Above Grade Finished Area | 1831 |
| Half Baths | 1 |
| Laundry Features | Main Level,Laundry Room |
| Total Bedrooms | 3 |
| Below Grade Finished Area | 828 |
| Main Level Bathrooms | 1 |
| Below Grade Finished Area Source | Assessor |
| Above Grade Finished Area Source | Assessor |
| Total Baths | 3 |
Exterior Features
| Fencing | None |
|---|---|
| Parking Features | Attached,Garage |
| Water Source | Public |
| Lot Size Area | 0.128 |
| Foundation Details | Concrete Perimeter |
| Lot Dimensions | 61x91 |
| Lot Size Acres | 0.128 |
| Lot Size Source | Assessor |
| Waterfront Y/N | false |
Amenities
- Foreclosure
- Views
- Short Sale
- New Construction
- Adult 55+
- Lease To Own
- No HOA Fees
- Furnished
- Primary On Main
- Air Conditioning
- Seller Finance
- Green
- Fixer Upper
- Horse
- Golf
- Fireplace
- Deck
- Garage
- Basement
- Pool
Property vs Single Family Average in 44147
Price
Taxes
Year Built


