


Address
2127 Watson Avenue, Alliance, OH
Price
$ 149,900
Property Attributes
- MLS#5246228
- TypeSingle Family
- Listing Status Active
- CountyStark
- CityAlliance
- NeighborhoodAlliance
- Zip44601
- Style
- Year Built1922
- Taxes$ 1835
- Price$ 149,900
- Bedrooms3
- Full Bathrooms2
- Half Bathrooms0
- Sqr Footage1970
- Lot Size0.1773 Acres
Data Source:
MLSNow
Property Description
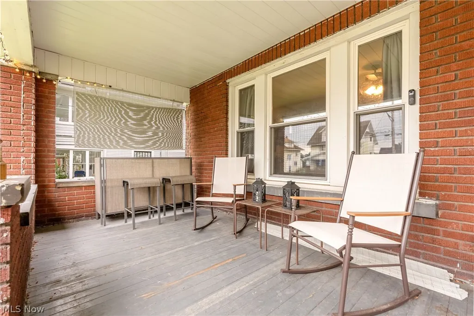
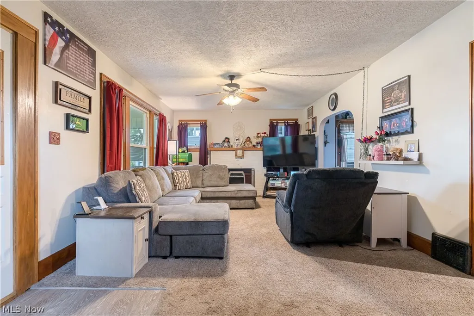
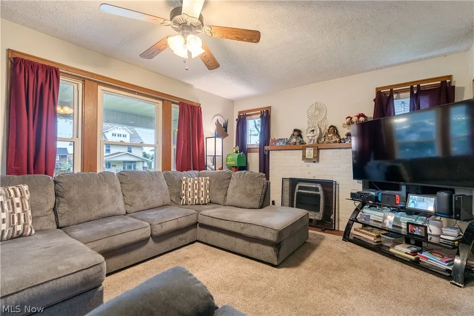
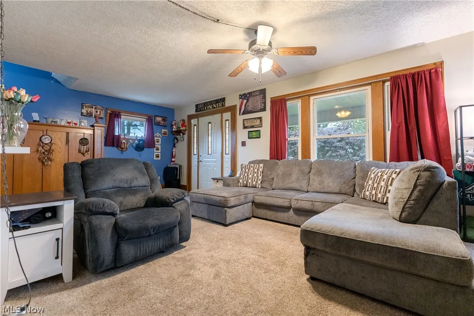
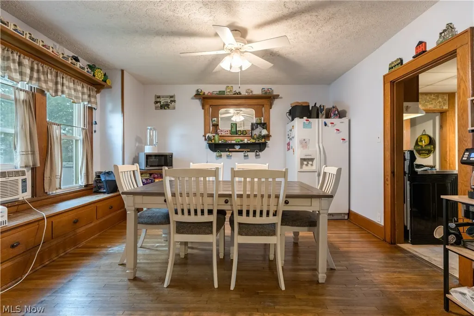
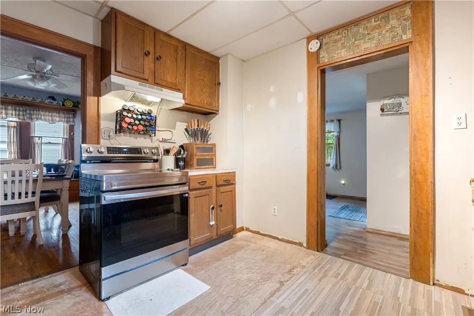
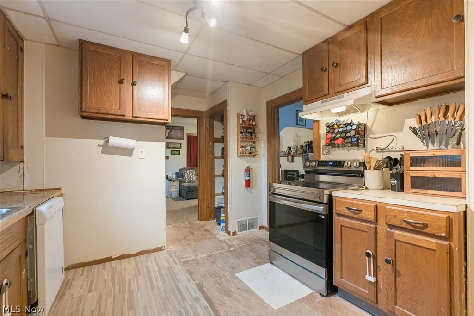
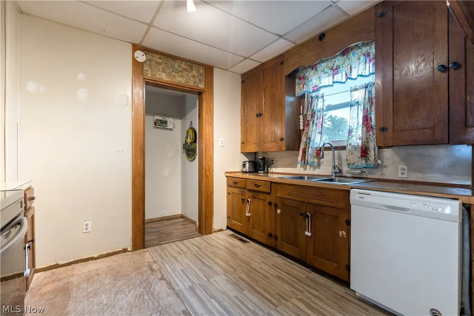
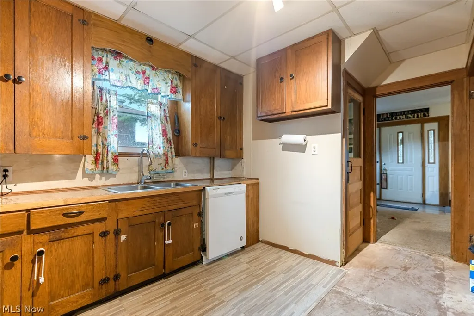
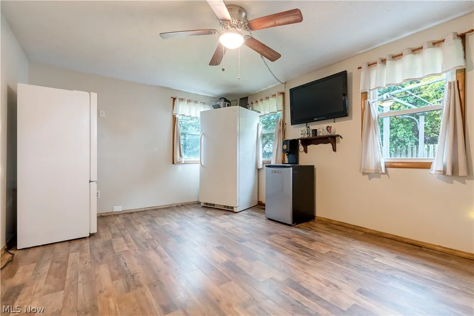
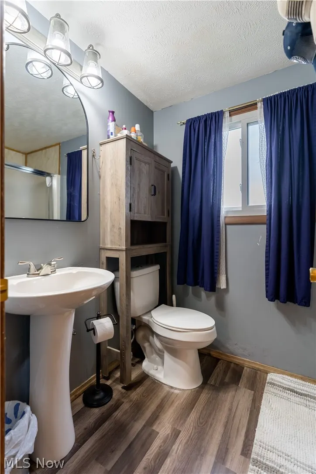
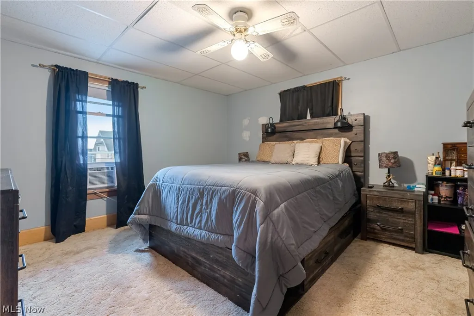
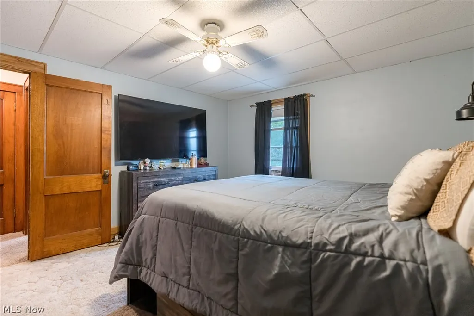
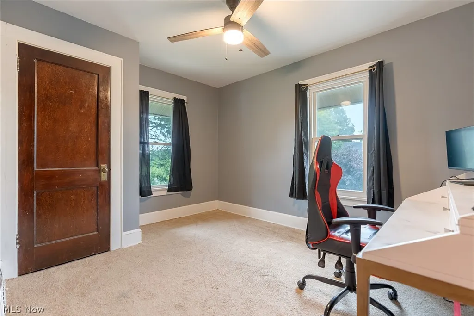
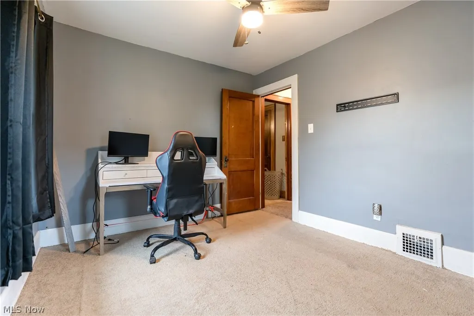
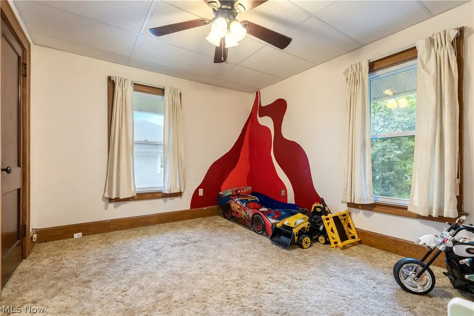
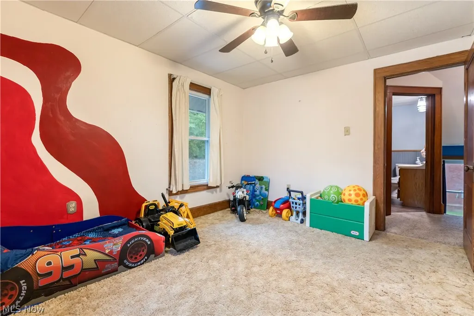
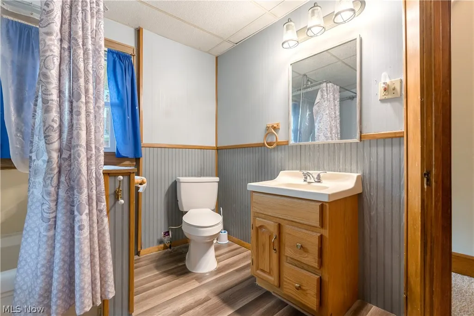
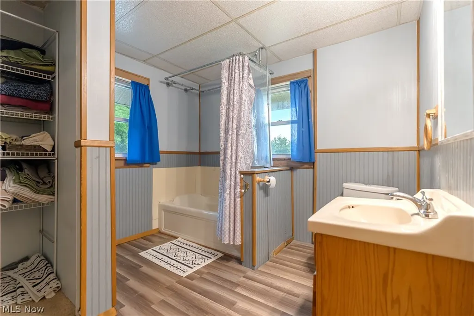
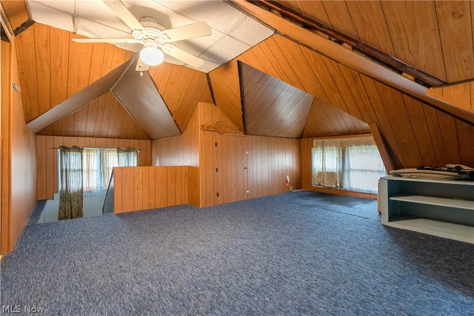
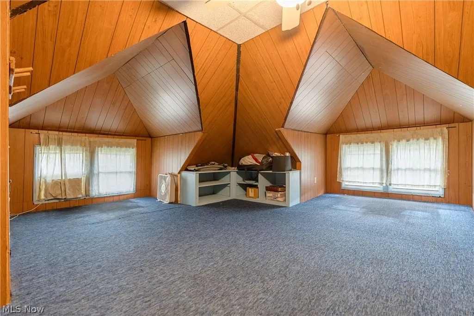
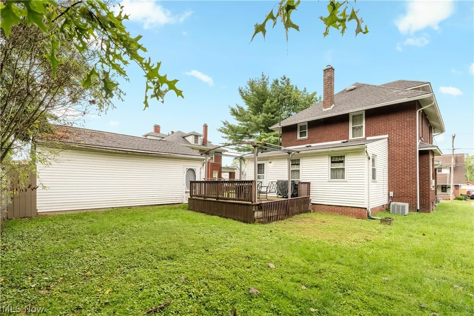
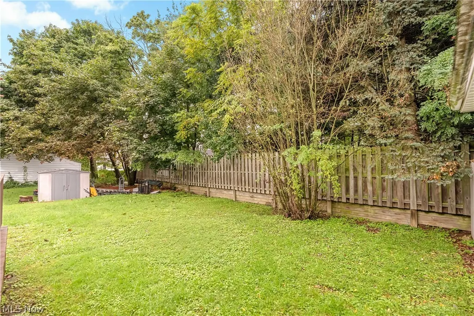
Welcome home to 2127 Watson Ave! This inviting 3-bedroom, 2-full bath home offers approximately 1970 square feet of living space and plenty of room to enjoy. The property offers generously sized rooms, a functional layout, and the character of an older home. Step inside to a welcoming living room that opens up to the dining room that provides great space to relax and gather with family and friends. Upstairs, you'll find spacious bedrooms, a full bath and additional living space in the finished attic. Outside enjoy the pleasant backyard and outdoor space, perfect for relaxing, gardening or entertaining. Located in Alliance with convenient access to shopping, dining, schools and parks, this home offers space, comfort and the opportunity to make it your own. Come take a look and see the possibilities at 2127 Watson Ave.
| Price History | |
|---|---|
| 9/18/2026 | Listed $149,900 |
General Features
| Sewer | Public Sewer |
|---|---|
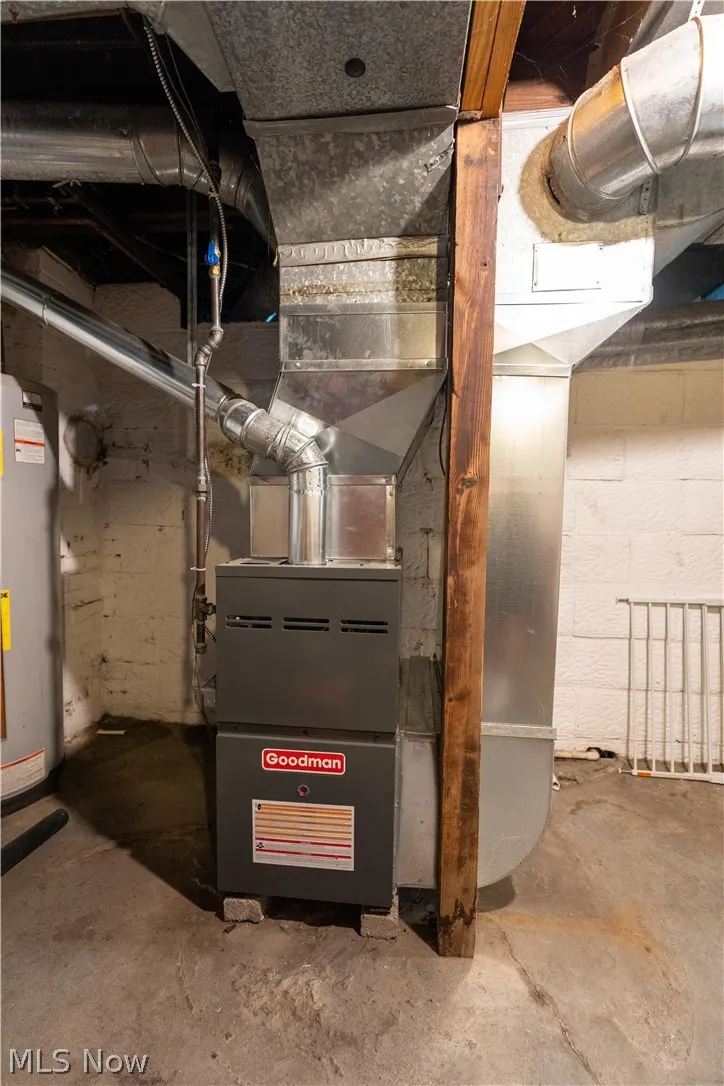
| Heating | Forced Air,Gas |
| Cooling | Ceiling Fan(s),Window Unit(s) |
| Possession | Negotiable |
| Roof | Asphalt,Fiberglass |
| Appliances | Dishwasher,Freezer,Humidifier,Range,Refrigerator |
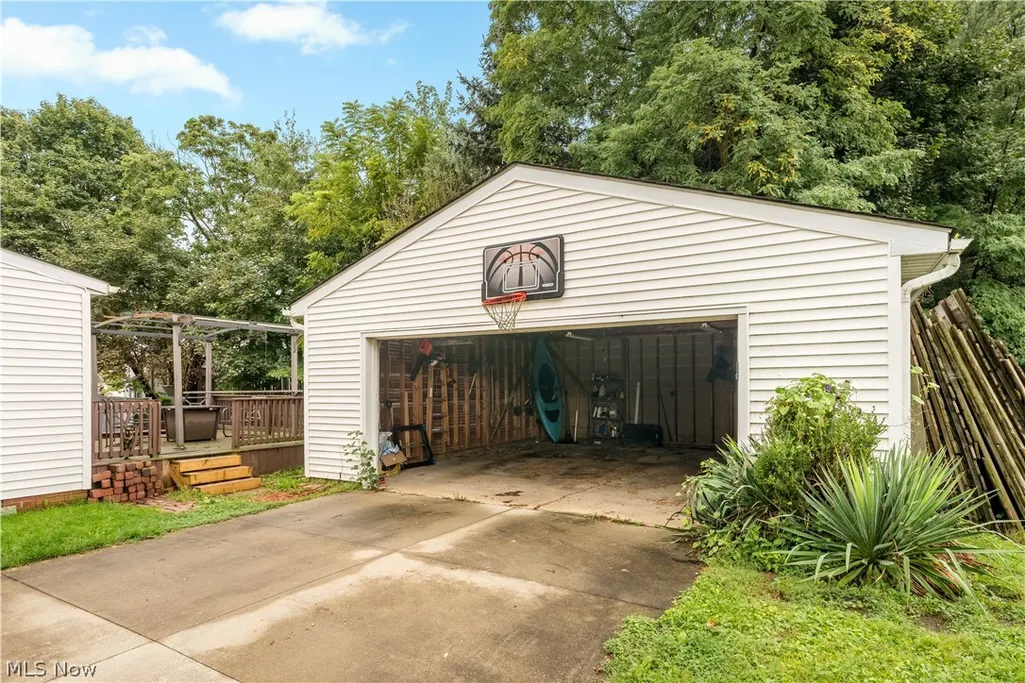
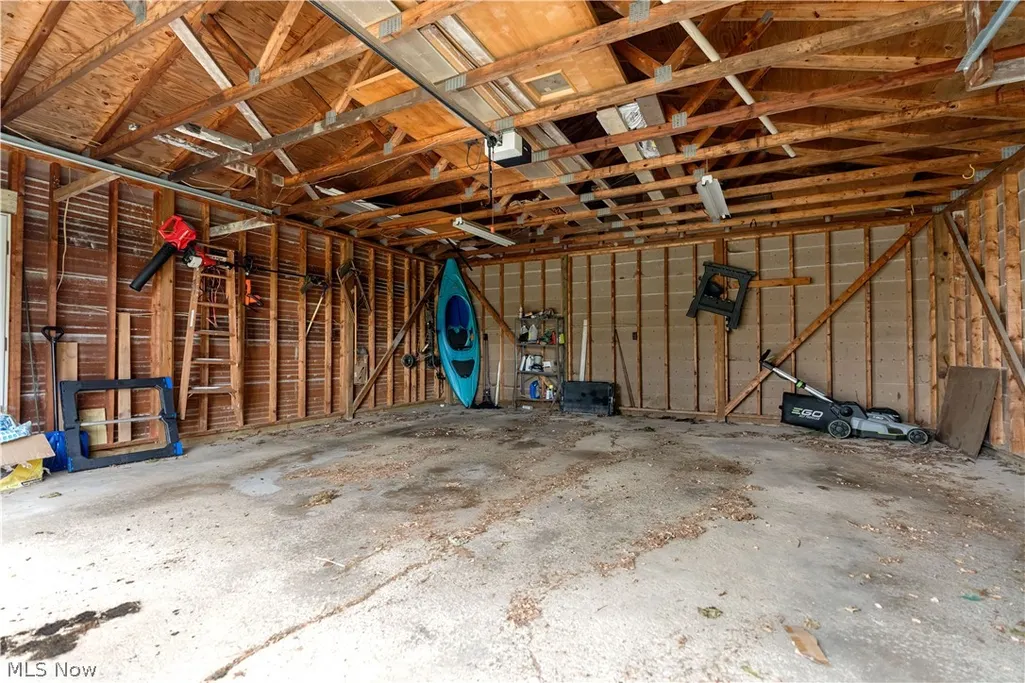
| Garage Spaces | 2 |
| Patio/Porch Features | Covered,Deck,Front Porch |
| Architectural Style | Colonial |
| Construction Materials | Brick,Vinyl Siding |
| Year Built | 1922 |
| Stories Count | 2 |
| Township | Alliance |
| Levels | Two |
| Property Subtype | Single Family Residence |
| Tax Year | 2025 |
| County | Stark |
| Property Type | Residential |
| HOA | false |
| Attached Garage | false |
| Subdivision Name | Alliance |
| Garage Y/N | true |
| Full Baths | 2 |
| Status | Active |
| Directions | From State Street, Turn onto Watson |
| ModificationTimestamp | 2026-09-20T20:32:31.637-00:00 |
| City | Alliance |
| High School District | Alliance CSD - 7601 |
| Lot Size Units | Acres |
| Carport Y/N | false |
| Land Lease Y/N | false |
| Tax Annual Amount | 1835 |
| Home Warranty Y/N | false |
| Living Area Units | Square Feet |
| Standard Status | Active |
| Occupancy Type | Owner |
| Middle/Junior School District | Alliance CSD - 7601 |
| Elementary School District | Alliance CSD - 7601 |
| Year Built Source | Public Records |
| Property Sub Type Additional | Single Family Residence |
| PostalCity | ALLIANCE |
| Legal Description | 4933-25'SE;4934 WH |
Interior Features
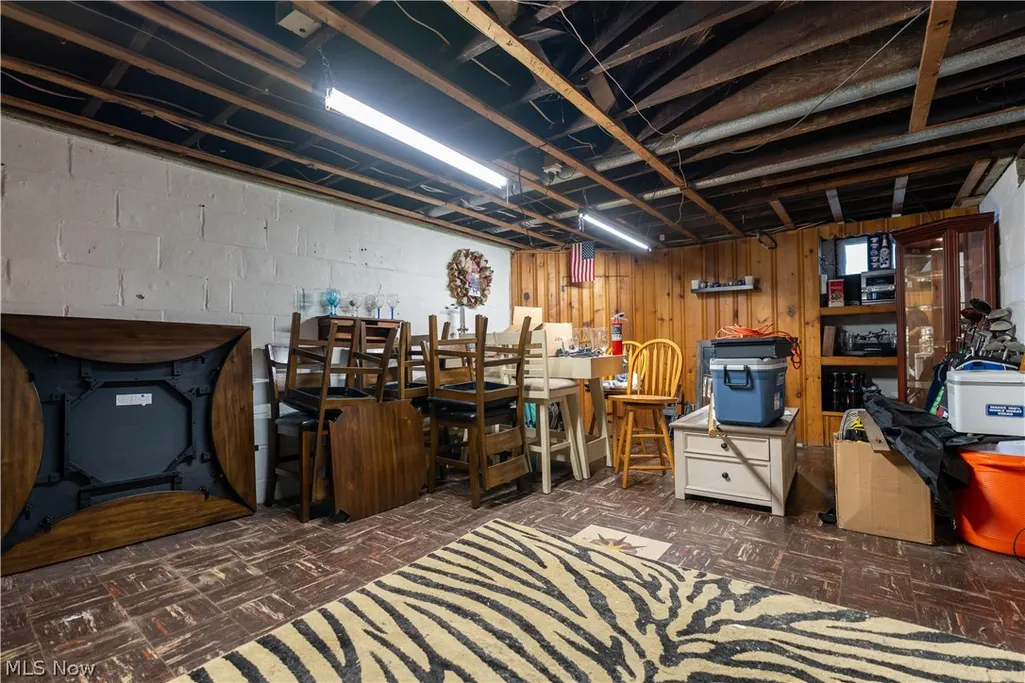
| Basement | Unfinished |
|---|---|
| Total Fireplaces | 1 |
| Fireplace Features | Decorative,Living Room |
| Basement (Y/N) | true |
| Air Conditioning Y/N | true |
| Heating Y/N | true |
| Fireplace Y/N | true |
| Above Grade Finished Area | 1970 |
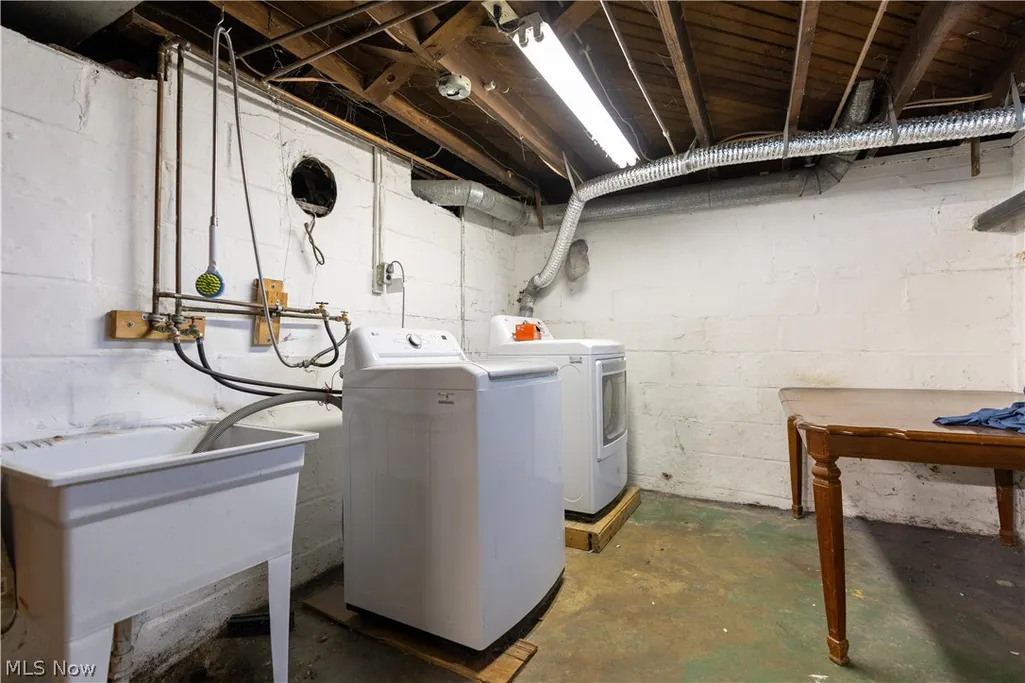
| Laundry Features | In Basement |
| Total Bedrooms | 3 |
| Main Level Bathrooms | 1 |
| Above Grade Finished Area Source | Realist |
| Total Baths | 2 |
Exterior Features
| Parking Features | Detached,Electricity,Garage |
|---|---|
| Water Source | Public |
| Lot Size Area | 0.1773 |
| Lot Size Acres | 0.1773 |
| Lot Size Source | Public Records |
| Waterfront Y/N | false |
Amenities
- Foreclosure
- Views
- Short Sale
- New Construction
- Adult 55+
- Lease To Own
- No HOA Fees
- Furnished
- Primary On Main
- Air Conditioning
- Seller Finance
- Green
- Fixer Upper
- Horse
- Golf
- Fireplace
- Deck
- Garage
- Basement
- Pool
Property vs Single Family Average in 44601
Price
Taxes
Year Built

In The Neighborhood
Just Listed
Alliance
$ 189,000
681 Mcgrath Street
Alliance, OH 44601
- Type
- Single Family
- Size
- 1,184 SqFt
- Rooms
- 3 Beds + 2 Baths

Just Listed
Alliance
$ 124,900
1714 S Liberty Avenue
Alliance, OH 44601
- Type
- Single Family
- Size
- 1,050 SqFt
- Rooms
- 3 Beds + 1 Baths
Just Listed
Alliance
$ 85,000
1245 S Freedom Avenue
Alliance, OH 44601
- Type
- Single Family
- Size
- 1,558 SqFt
- Rooms
- 3 Beds + 1 Baths
Open House
Alliance
$ 299,600
1560 Raywood Road
Alliance, OH 44601
- Type
- Single Family
- Size
- 1,770 SqFt
- Rooms
- 4 Beds + 2.5 Baths
Alliance
$ 239,900
2144 Ridgewood Avenue
Alliance, OH 44601
- Type
- Single Family
- Size
- 1,986 SqFt
- Rooms
- 3 Beds + 2.5 Baths
Fixer Upper
Alliance
$ 49,000
1025 S Freedom Avenue
Alliance, OH 44601
- Type
- Single Family
- Size
- 1,400 SqFt
- Rooms
- 3 Beds + 1 Baths
Reduced
Alliance
$ 95,000
1424 S Liberty Avenue
Alliance, OH 44601
- Type
- Single Family
- Size
- 1,176 SqFt
- Rooms
- 3 Beds + 1 Baths
Alliance
$ 129,999
1334 S Seneca Avenue
Alliance, OH 44601
- Type
- Single Family
- Size
- 910 SqFt
- Rooms
- 2 Beds + 1 Baths
Alliance
$ 129,900
834 Devine Street
Alliance, OH 44601
- Type
- Single Family
- Size
- 1,079 SqFt
- Rooms
- 3 Beds + 1.5 Baths
Alliance
$ 164,900
347 Buckeye Avenue
Alliance, OH 44601
- Type
- Single Family
- Size
- 1,032 SqFt
- Rooms
- 4 Beds + 2 Baths
Alliance
$ 134,900
855 E College Street
Alliance, OH 44601
- Type
- Single Family
- Rooms
- 3 Beds + 2 Baths
Reduced
Alliance
$ 249,000
1144 Kingsway Street
Alliance, OH 44601
- Type
- Single Family
- Size
- 1,668 SqFt
- Rooms
- 3 Beds + 1.5 Baths
